
Waterfront - Primary on Main











Address
8243 W Rose Lake Drive, Canyon, MN
Price
$ 495,000
Property Attributes
- ID#7068476
- TypeSingle Family
- Listing Status Active
- CountySAINT LOUIS
- CityCanyon
- AreaNisoui Lakes 53 16
- NeighborhoodNisoui Lakes 53 16
- Zip55717
- StyleSingle Family
- Year Built1923
- Taxes$ 1889
- Price$ 495,000
- Bedrooms1
- Full Bathrooms1
- Half Bathrooms0
- Sqr Footage731
- Lot Size1.1 Acres
Data Source:
Northstar MLS (NSTAR)
Property Description
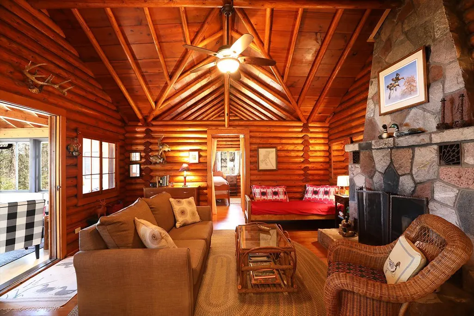
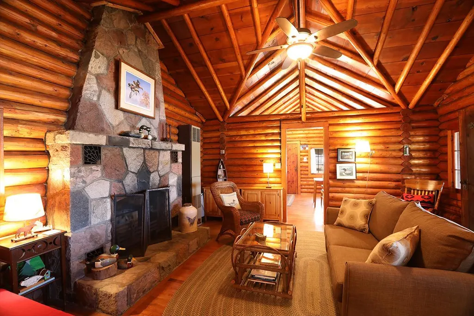
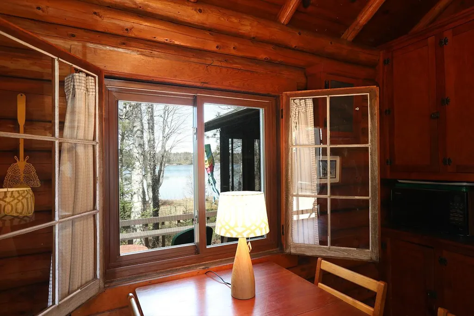
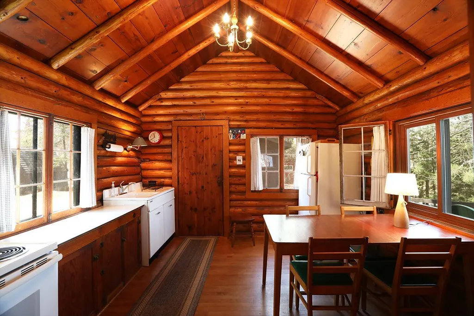
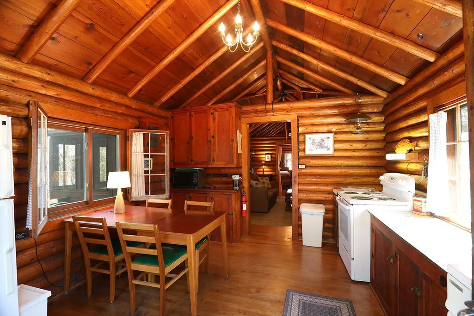
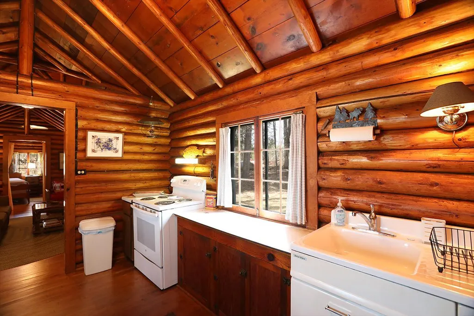
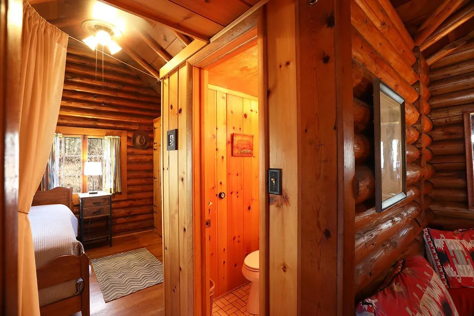
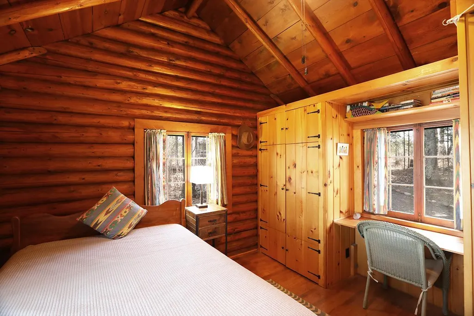
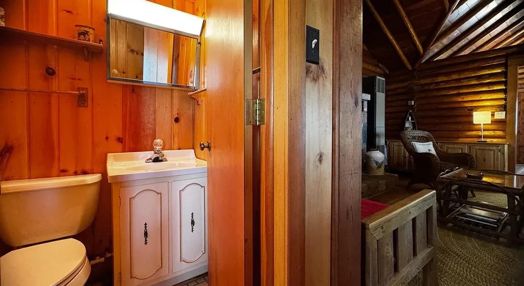
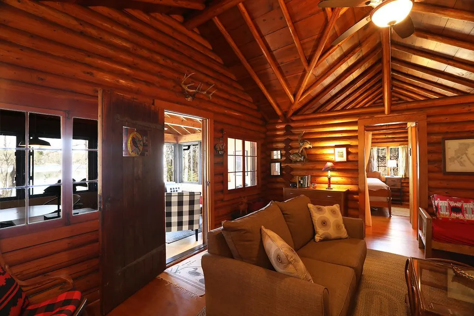
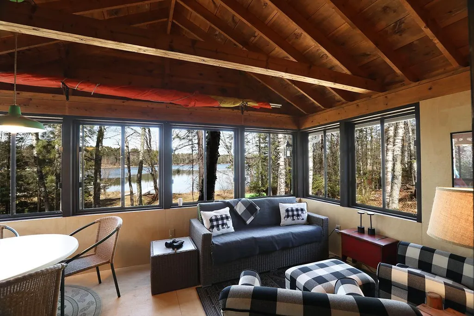
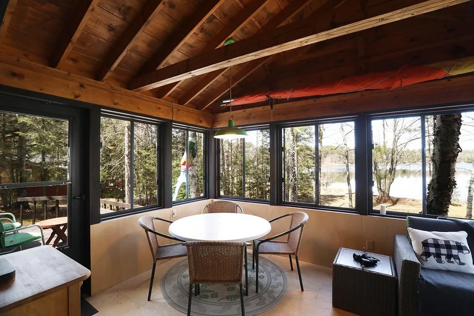
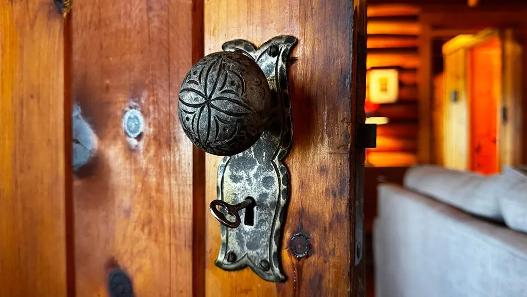
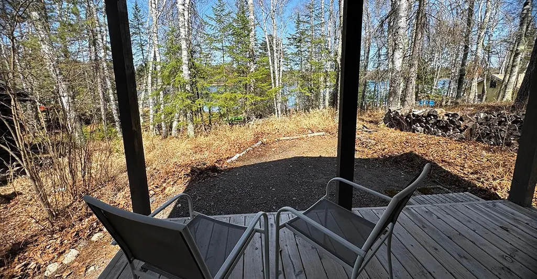
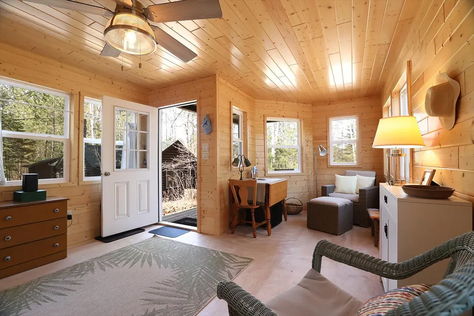
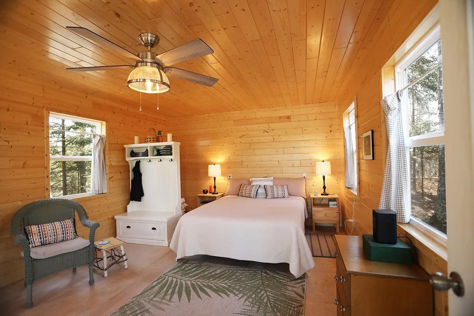
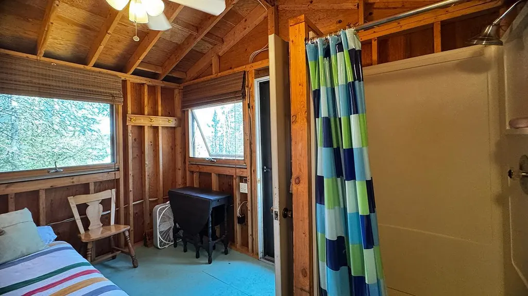
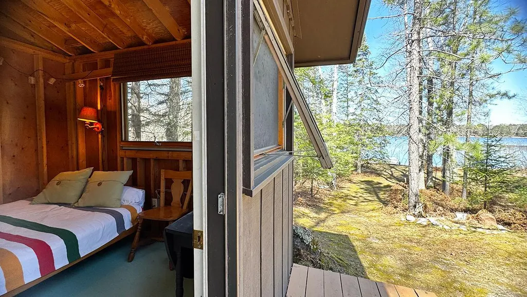
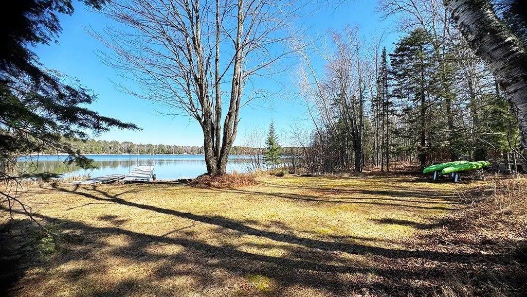
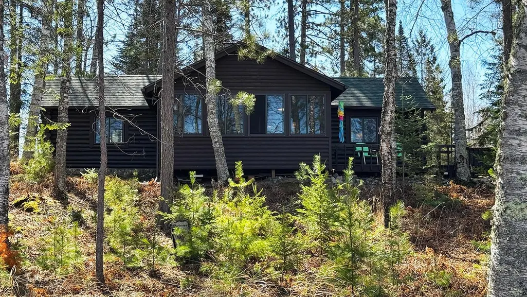
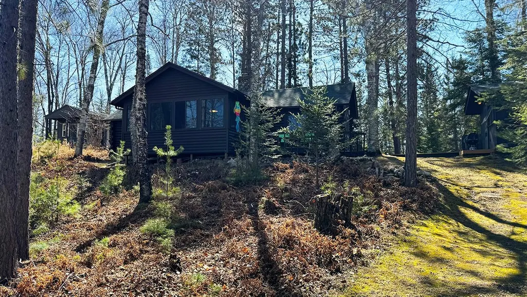
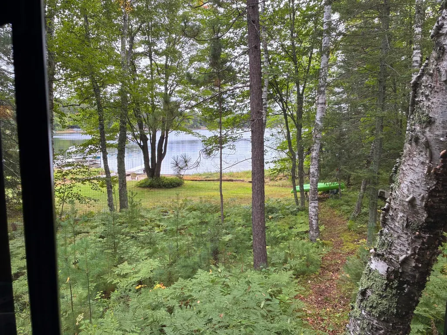
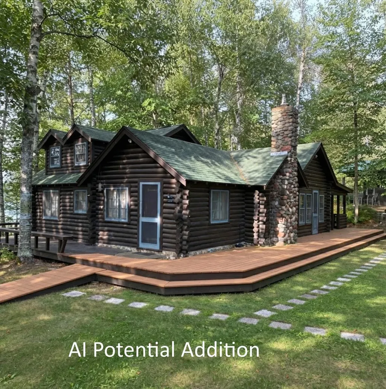
OPEN HOUSE: Click link for 3D Virtual Tour. Fully Furnished Log Cabin, Yr Rnd Guest Cabin & Bunkhouse Tucked Into Towering Pines On A Beautiful Cove Of Beloved Rose Lake! 2 Legal Lots, Second Largest Lot On Lake! Dig Your Toes Into The 190 ft SAND BEACH on this private acre! Cozy up in front of the massive wood burning fireplace. Enjoy sweeping blue water vistas from the glassed porch or deck. Ideal location for your dream escape, set back off paved Hwy 53, just 30 mi to Duluth or Virginia. 1923 original authentic 1BR/1BA log cabin restored, rechinked and recaulked by Edmunds w/new roof sheathing & shingles, gutters, lakeside windows & rebuilt porch all in 2021. Fireplace tuck pointed w/new box & flue. Propane wall heater. Lakeside kitchen open to lakeside dining, living, porch & deck. Lakeside bedroom. Wood walkway to bunkhouse w/futon & shower. Yr rnd studio guest cabin new in 2020, features LP Smart siding, insulated floor, walls & ceiling, mini frig, composting toilet, electric heater, deck. Includes Red Wing pottery dishes, 2 kayaks, Grumman canoe, fishing boat & Sunfish sailboat. Dock. Well. County approved septic. T Mobile home internet. Instead of a vacation rental Next Time Come Home! Own the magic!
| Price History | |
|---|---|
| 5/7/2026 | Listed $495,000 |
General Features
| Living Area | 731 |
|---|---|
| Sewer | Private Sewer |
| Heating | Fireplace(s),Space Heater |
| Cooling | None |
| Roof | Asphalt |
| Appliances | Electric Water Heater,Range,Refrigerator |
| Construction Materials | Log |
| Year Built | 1923 |
| Electric | 100 Amp Service |
| View | Lake,North,Panoramic,West |
| Topography | Rolling |
| Levels | One |
| Property Subtype | Single Family |
| Tax Year | 2026 |
| Waterfront Features | Lake Front |
| Accessibility | None |
| County | St. Louis |
| New Construction | No |
| Property Type | Residential |
| HOA | No |
| Contingency | None |
| Subdivision Name | Nisoui Lakes 53 16 |
| Other Structures | Bunk House,Guest House,Storage Shed |
| Directions | From Hwy 53,E. on Three Lakes Rd.,L. on Rose Lake Dr.,R. on W. Rose Lake Dr. to Fire #. |
| City | Canyon |
| High School District | St. Louis County |
| Zoning Description | Other |
| Lot Size Units | Acres |
| Property Attached Y/N | No |
| Land Lease Y/N | No |
| Tax Annual Amount | 1889 |
| Additional Parcels Y/N | No |
| Virtual Tour | https://my.matterport.com/show/?m=NtksXoEjMz2&mls=1 |
| Standard Status | Active |
| Lender Owned | No |
| Amenities Unit | Ceiling Fan(s),Dock,Hardwood Floors,Kitchen Window,Main Floor Primary Bedroom,Natural Woodwork,Patio,Panoramic View,Vaulted Ceiling(s) |
| PostalCity | Canyon |
Interior Features
| Basement | Crawl Space |
|---|---|
| Total Fireplaces | 1 |
| Fireplace Features | Living Room,Stone,Wood Burning |
| Basement (Y/N) | No |
| Fireplace Y/N | Yes |
| Above Grade Finished Area | 731 |
| 3/4 Baths | 1 |
| Total Bedrooms | 1 |
| Total Baths | 1 |
| Bath Desc | Main Floor 3/4 Bath |
| Dining Room Description | Informal Dining Room,Living/Dining Room |
| Foundation Dimensions | 42x27 |
| Fuel | Electric,Propane,Wood |
| Waterfront Feet | 190 |
Exterior Features
| Parking Features | None |
|---|---|
| Lot Features | Irregular Lot,Tree Coverage - Heavy |
| Water Source | Private |
| Lot Size Area | 1.1 |
| Building Area Total | 731 |
| Lot Dimensions | 249x236 |
| Wooded Area | 1.1 |
| Waterfront Y/N | Yes |
| Foundation Area | 731 |
| Road Frontage Type | County Road,Paved Streets |
| Road Responsibility | Public Maintained Road |
Amenities
- Foreclosure
- Views
- Short Sale
- New Construction
- Adult 55+
- Lease To Own
- No HOA Fees
- Furnished
- Primary On Main
- Air Conditioning
- Seller Finance
- Green
- Fixer Upper
- Horse
- Golf
- Fireplace
- Deck
- Garage
- Basement
- Pool
Property vs Single Family Average in 55717
Price
Taxes
Year Built
Visits
 The data relating to real estate for sale on this web site comes in part from the Broker Reciprocity Program of the Regional Multiple Listing Service of Minnesota, Inc. Real estate listings held by brokerage firms other than NextHome Perrine & Associates Realty are marked with the Broker Reciprocity logo or the Broker Reciprocity thumbnail logo (little black
house) and detailed information about them includes the name of the listing brokers.
The data relating to real estate for sale on this web site comes in part from the Broker Reciprocity Program of the Regional Multiple Listing Service of Minnesota, Inc. Real estate listings held by brokerage firms other than NextHome Perrine & Associates Realty are marked with the Broker Reciprocity logo or the Broker Reciprocity thumbnail logo (little black
house) and detailed information about them includes the name of the listing brokers.
 Lake Superior Area of REALTORS® All information deemed reliable but not guaranteed. All properties are subject to prior sale, change or withdrawal. Neither listing broker(s) or information provider(s) shall be responsible for any typographical errors, misinformation, misprints and shall be held totally harmless. Listing(s) information is provided for consumer's personal, non-commercial use and may not be used for any purpose other than to identify prospective properties consumers may be interested
