
Address
8033 Georgia Avenue N, Minneapolis, MN
Price
$ 375,000
Property Attributes
- ID#7069627
- TypeSingle Family
- Listing Status Active
- CountyHENNEPIN
- CityMinneapolis
- AreaHoward Manor
- NeighborhoodHoward Manor
- Zip55445
- StyleSingle Family
- Year Built1963
- Taxes$ 4044
- Price$ 375,000
- Bedrooms4
- Full Bathrooms2
- Half Bathrooms0
- Sqr Footage2197
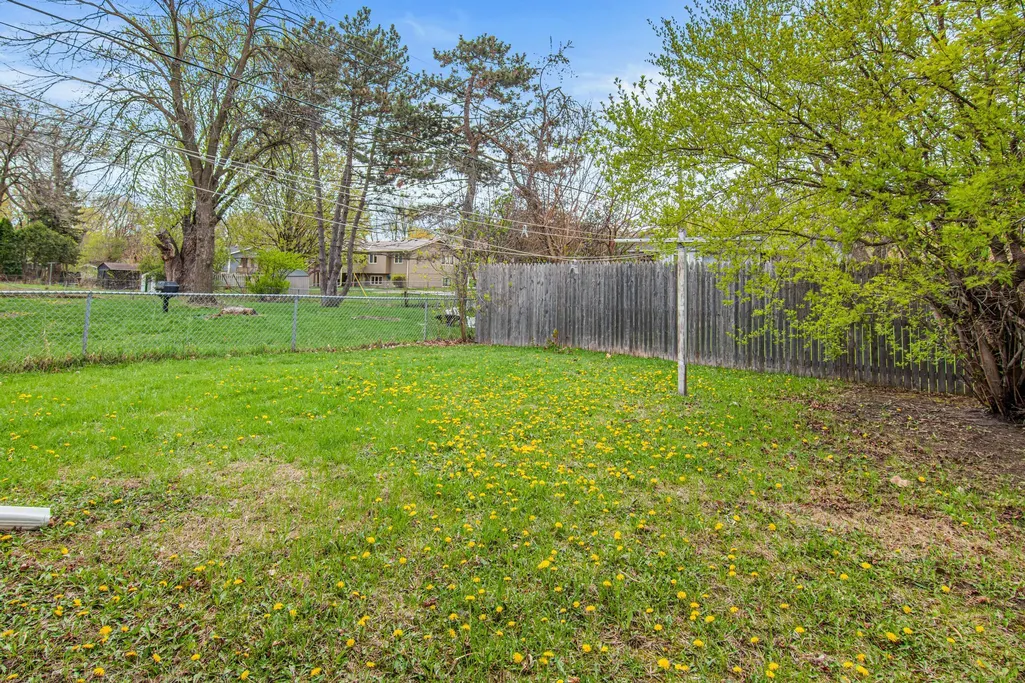
- Lot Size0.25 Acres
Data Source:
Northstar MLS (NSTAR)
Property Description
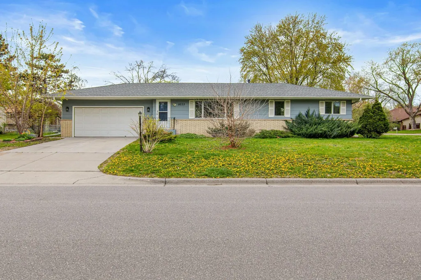
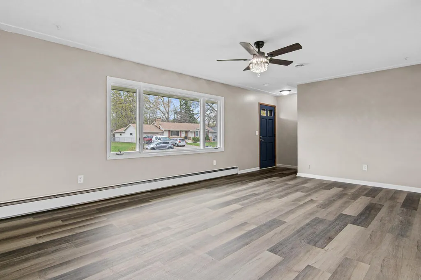
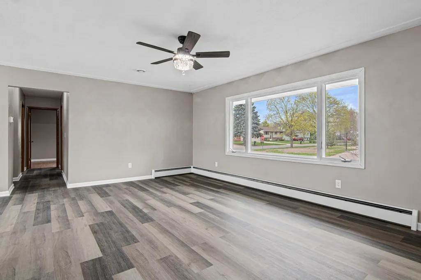
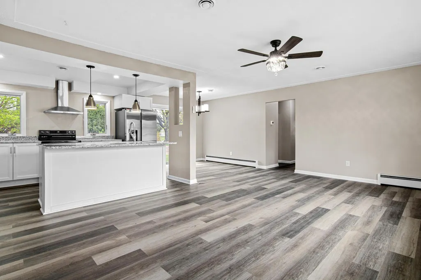
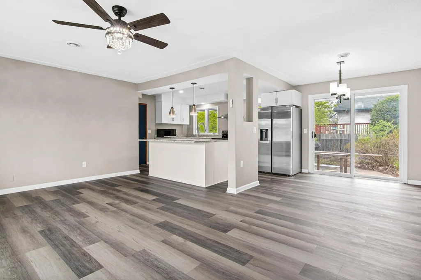
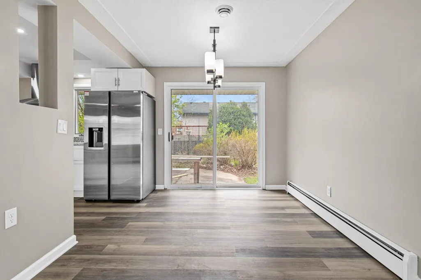
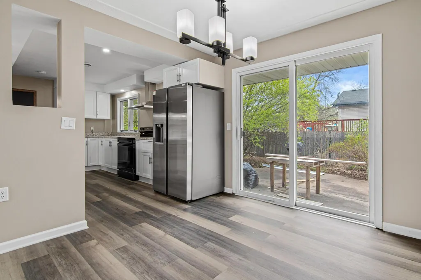
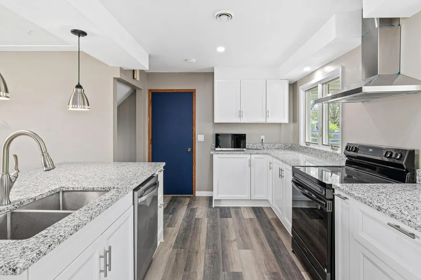
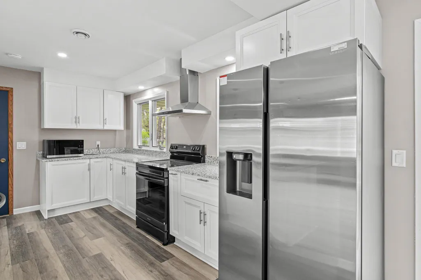
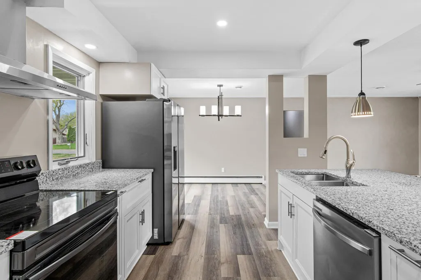
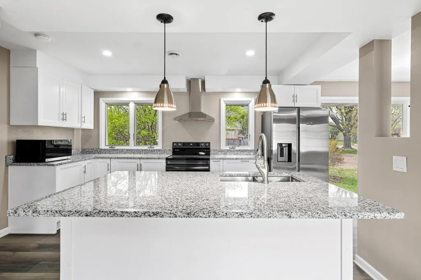
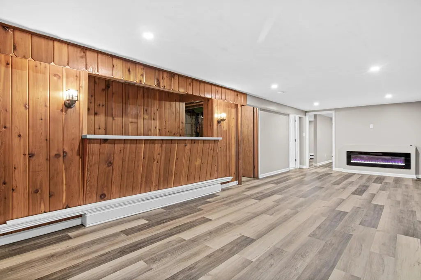
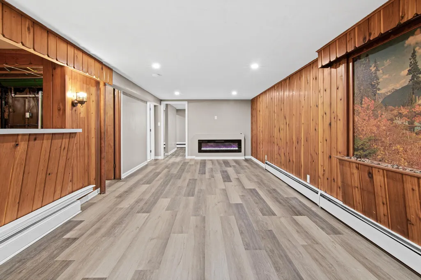
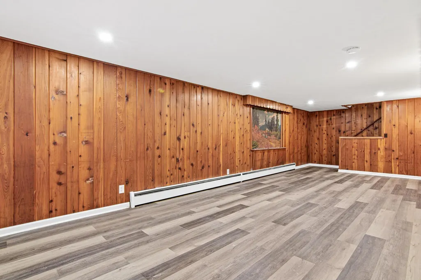
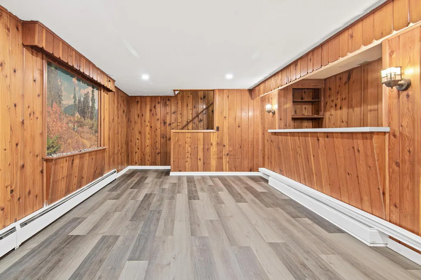
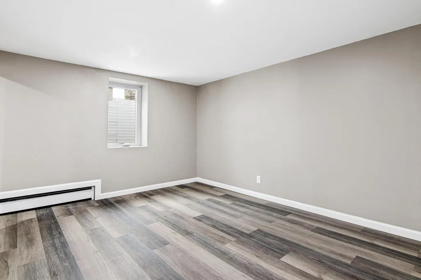
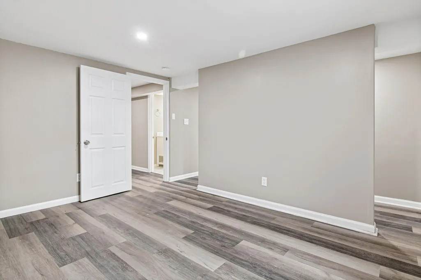
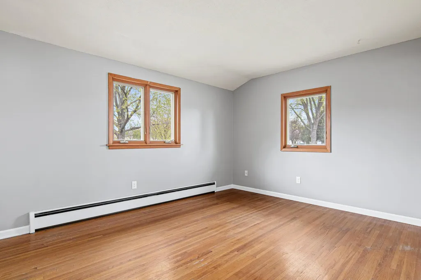
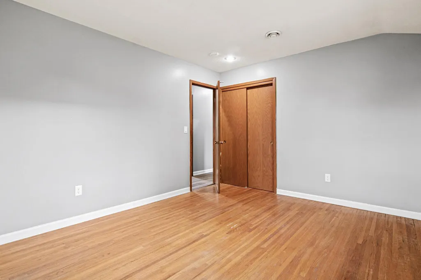
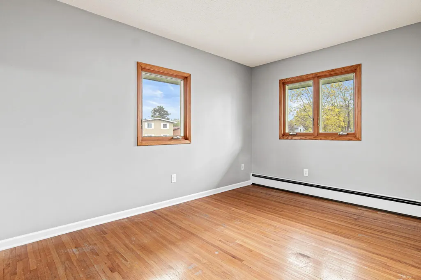
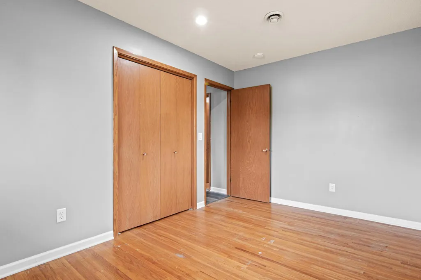
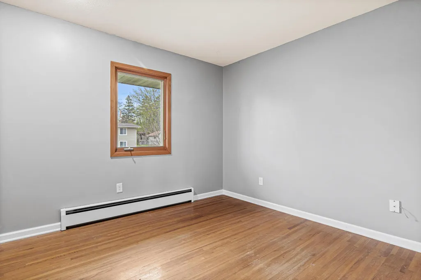
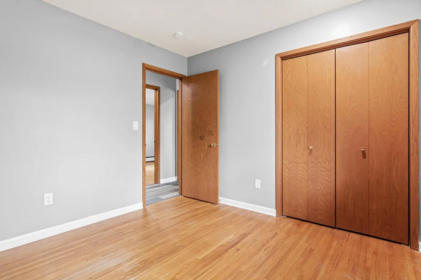
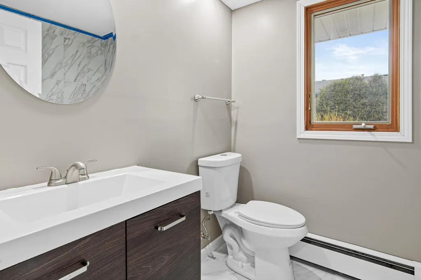
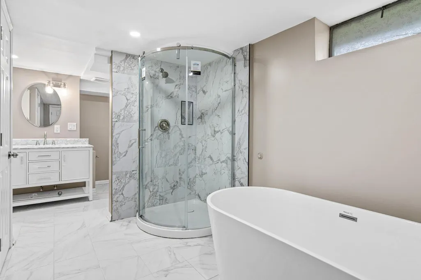
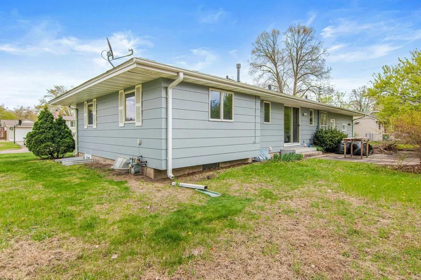
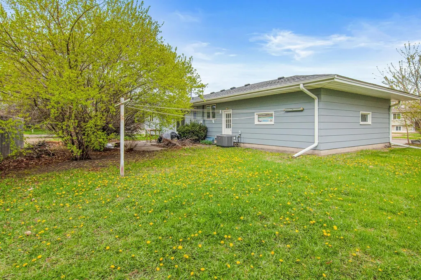
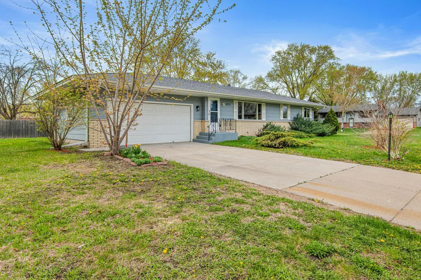
New price on this beautifully remodeled 4-bedroom home in Brooklyn Park—featuring major updates throughout, including a new AC, boiler, and newer roof. Move-in ready with modern finishes and a functional layout, this home offers both comfort and peace of mind. Ideally located just minutes from Minneapolis and close to everything you need
| Price History | |
|---|---|
| 5/7/2026 | Listed $399,000 |
| 6/1/2026 | 3$389,900 |
| 6/23/2026 | 4$375,000 |
General Features
| Living Area | 2197 |
|---|---|
| Sewer | City Sewer/Connected |
| Heating | Baseboard,Forced Air |
| Cooling | Central Air |
| Garage Spaces | 2 |
| Year Built | 1963 |
| Levels | One |
| Property Subtype | Single Family |
| Tax Year | 2025 |
| Accessibility | None |
| County | Hennepin |
| New Construction | No |
| Property Type | Residential |
| HOA | No |
| Contingency | None |
| Subdivision Name | Howard Manor |
| Full Baths | 2 |
| Directions | Hwy 610 (east) to Zane Ave (south) to 79th Ave N (west) turns into Shingle Creek Dr to Georgia Ave N (north) to home on left |
| City | Brooklyn Park |
| High School District | Osseo |
| Zoning Description | Residential-Single Family |
| Lot Size Units | Acres |
| Property Attached Y/N | No |
| Land Lease Y/N | No |
| Tax Annual Amount | 4044 |
| Additional Parcels Y/N | No |
| Standard Status | Active |
| Lender Owned | No |
| PostalCity | Minneapolis |
Interior Features
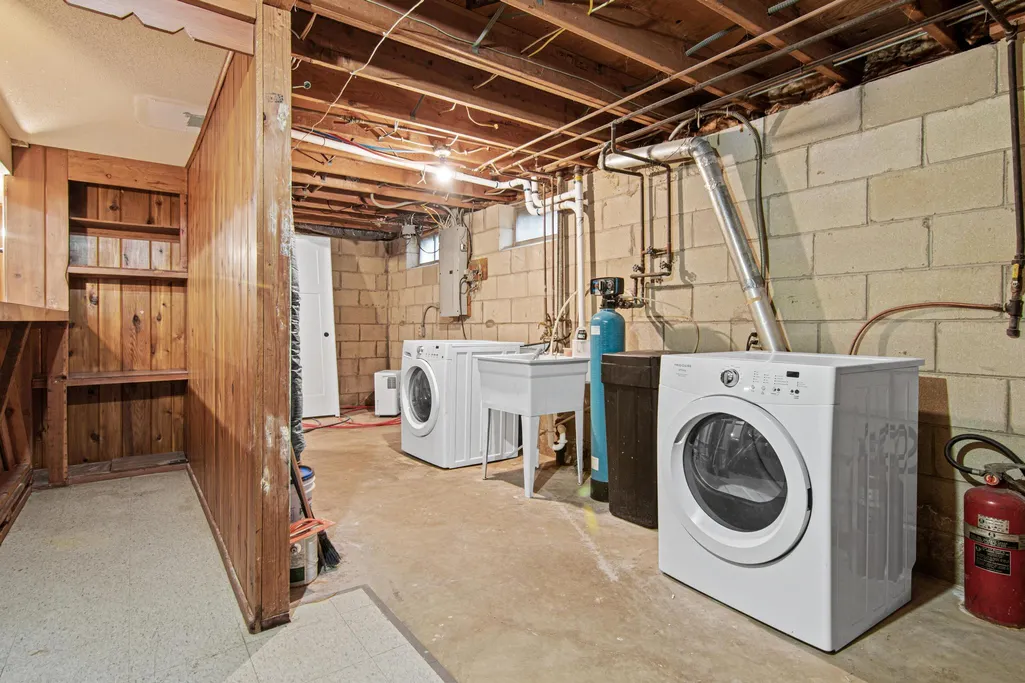
| Basement | Block |
|---|---|
| Basement (Y/N) | Yes |
| Fireplace Y/N | No |
| Above Grade Finished Area | 1222 |
| Total Bedrooms | 4 |
| Below Grade Finished Area | 975 |
| Total Baths | 2 |
| Fuel | Natural Gas,Other |
| Garage Square Feet | 320 |
Exterior Features
| Parking Features | Attached Garage |
|---|---|
| Water Source | City Water/Connected |
| Lot Size Area | 0.25 |
| Building Area Total | 2197 |
| Lot Dimensions | 91x120x91x120 |
| Waterfront Y/N | No |
| Foundation Area | 1175 |
Amenities
- Foreclosure
- Views
- Short Sale
- New Construction
- Adult 55+
- Lease To Own
- No HOA Fees
- Furnished
- Primary On Main
- Air Conditioning
- Seller Finance
- Green
- Fixer Upper
- Horse
- Golf
- Fireplace
- Deck
- Garage
- Basement
- Pool
Property vs Single Family Average in 55445
Price
Taxes
Year Built
Visits
 The data relating to real estate for sale on this web site comes in part from the Broker Reciprocity Program of the Regional Multiple Listing Service of Minnesota, Inc. Real estate listings held by brokerage firms other than NextHome Perrine & Associates Realty are marked with the Broker Reciprocity logo or the Broker Reciprocity thumbnail logo (little black
house) and detailed information about them includes the name of the listing brokers.
The data relating to real estate for sale on this web site comes in part from the Broker Reciprocity Program of the Regional Multiple Listing Service of Minnesota, Inc. Real estate listings held by brokerage firms other than NextHome Perrine & Associates Realty are marked with the Broker Reciprocity logo or the Broker Reciprocity thumbnail logo (little black
house) and detailed information about them includes the name of the listing brokers.
 Lake Superior Area of REALTORS® All information deemed reliable but not guaranteed. All properties are subject to prior sale, change or withdrawal. Neither listing broker(s) or information provider(s) shall be responsible for any typographical errors, misinformation, misprints and shall be held totally harmless. Listing(s) information is provided for consumer's personal, non-commercial use and may not be used for any purpose other than to identify prospective properties consumers may be interested
