
Price Reduction
Address
122 Craig Way Ne, Minneapolis, MN
Price
$ 335,000
Property Attributes
- ID#7075420
- TypeSingle Family
- Listing Status Active
- CountyANOKA
- CityMinneapolis
- AreaPearsons Craigway Estates
- NeighborhoodPearsons Craigway Estates
- Zip55432
- StyleSingle Family
- Year Built1962
- Taxes$ 4350
- Price$ 335,000
- Bedrooms3
- Full Bathrooms1
- Half Bathrooms0
- Sqr Footage1706
- Lot Size0.21 Acres
Data Source:
Northstar MLS (NSTAR)
Property Description
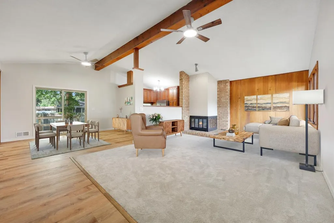
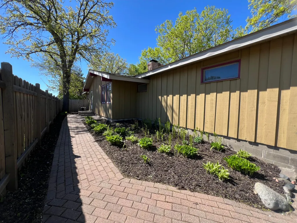
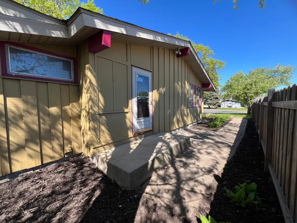
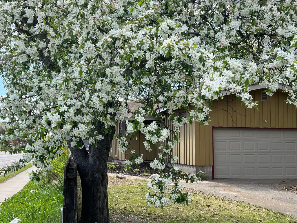
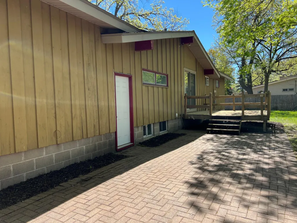
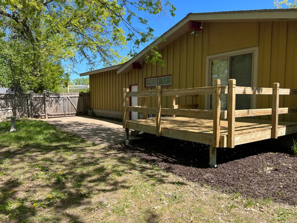
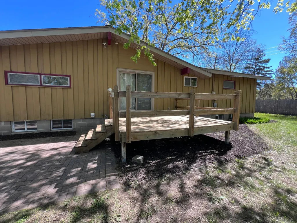
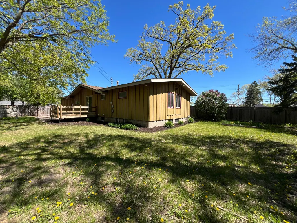
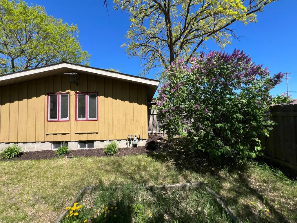
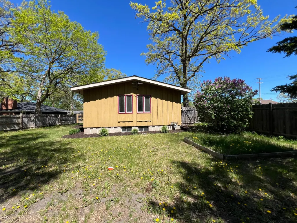
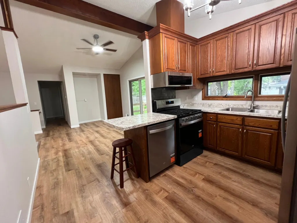
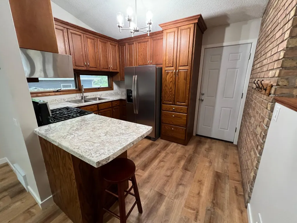
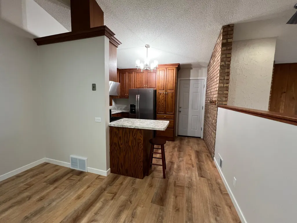
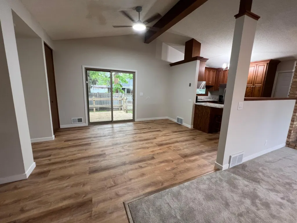
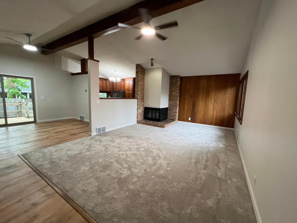
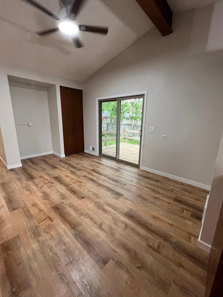
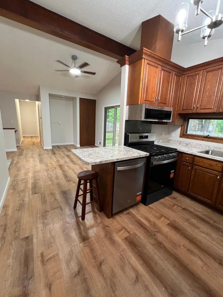
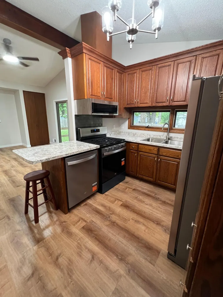
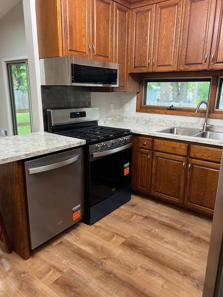
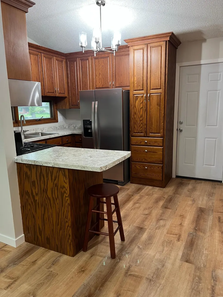
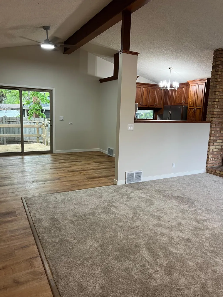
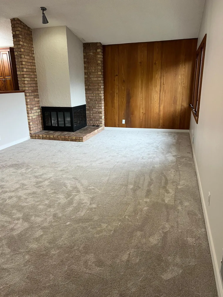
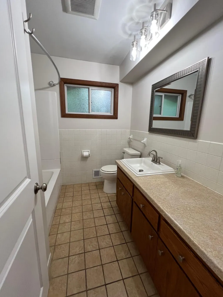
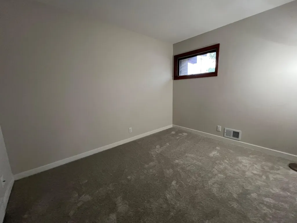
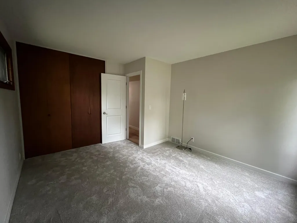
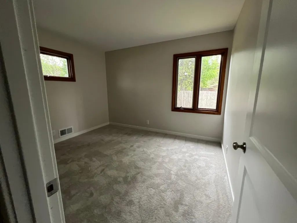
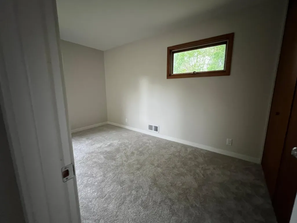
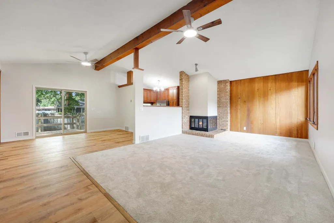
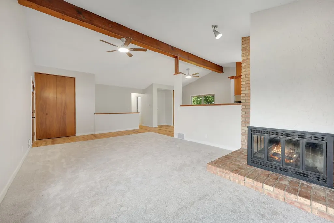
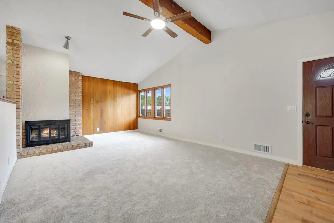
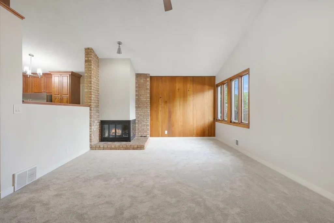
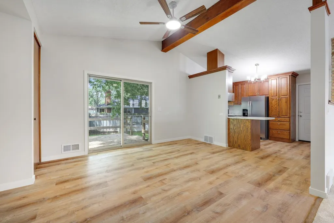
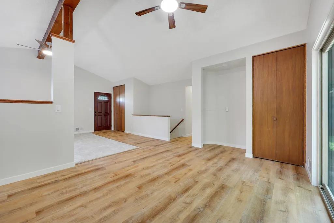
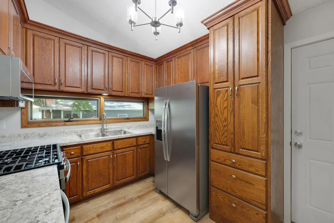
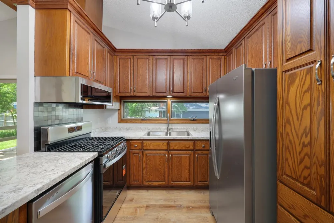
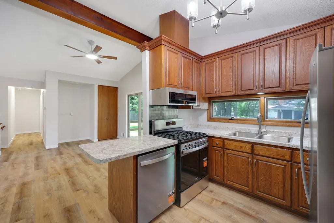
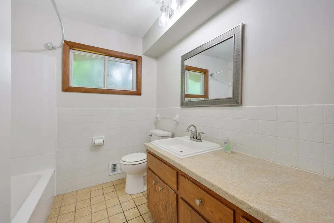
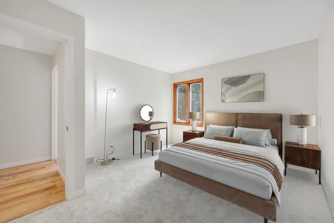
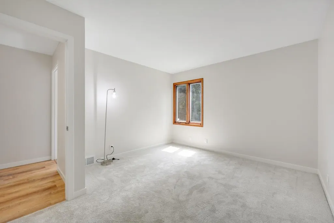
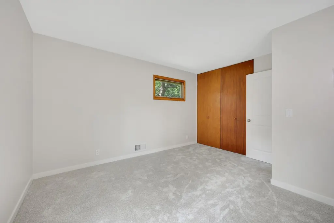
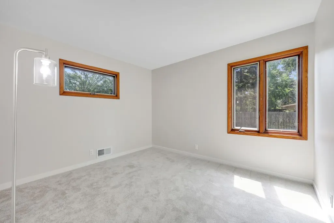
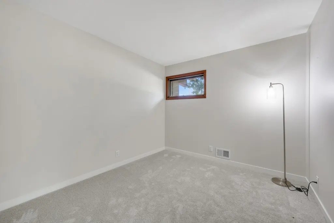
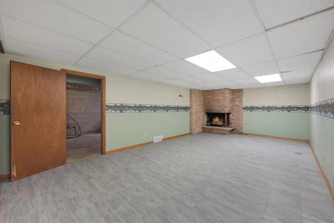
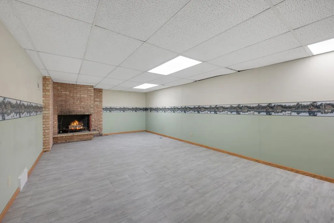
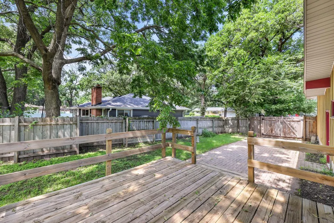
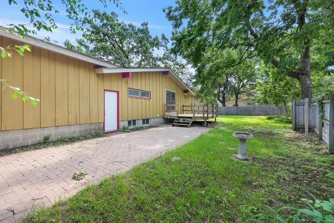
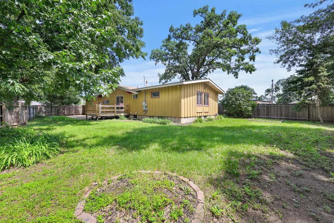
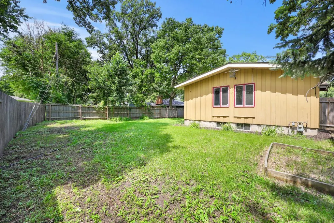
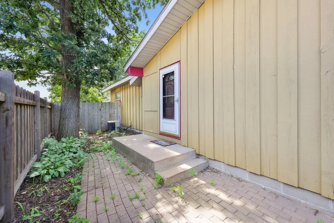
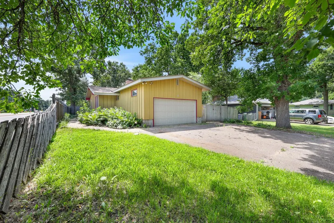
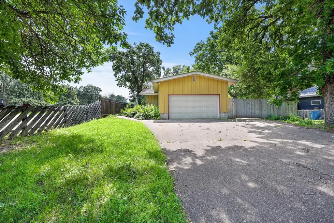
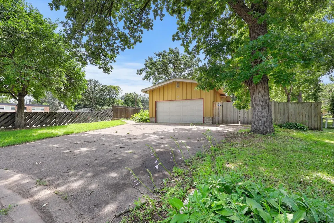
Beautifully updated one-story home, including new kitchen stainless steel appliances, LVP flooring, carpet and new electrical panel. Freshly painted throughout main floor. Featuring vaulted ceilings and an open floor plan with two fireplaces. Large garage for extra storage. The home is located at the end of a private cul-de-sac and nearby the Mississippi River parks and trails, with easy access to nearby schools, parks, and a short commute to Minneapolis and St. Paul. It features a completely fenced in back yard and stunning perennial plants throughout property. A perfect balance of lifestyle and location!
| Price History | |
|---|---|
| 5/17/2026 | Listed $370,000 |
| 7/22/2026 | 6$348,000 |
| 9/11/2026 | 4$335,000 |
General Features
| Living Area | 1706 |
|---|---|
| Sewer | City Sewer/Connected |
| Heating | Forced Air |
| Cooling | Central Air |
| Roof | Asphalt |
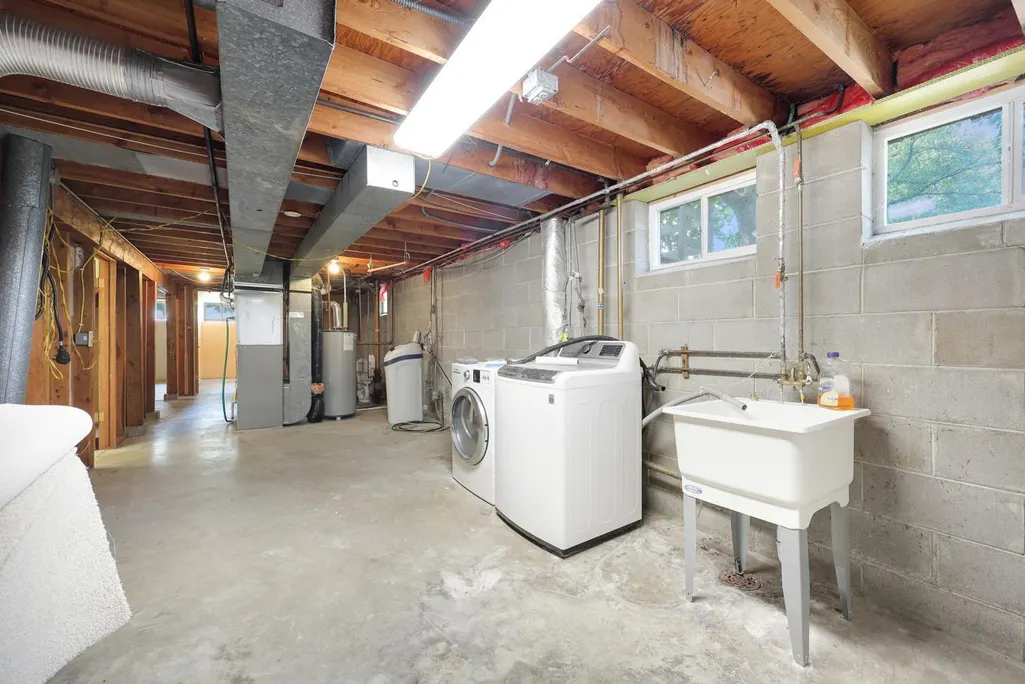
| Appliances | Dishwasher,Dryer,Microwave,Range,Refrigerator,Washer |
| Garage Spaces | 2 |
| Year Built | 1962 |
| Electric | 100 Amp Service |
| Levels | One |
| Property Subtype | Single Family |
| Tax Year | 2026 |
| Accessibility | None |
| County | Anoka |
| New Construction | No |
| Property Type | Residential |
| HOA | No |
| Contingency | None |
| Subdivision Name | Pearsons Craigway Estates |
| Full Baths | 1 |
| Directions | East River Road to Craig Way NE. West to home. |
| City | Fridley |
| High School District | Fridley |
| Zoning Description | Residential-Single Family |
| Lot Size Units | Acres |
| Property Attached Y/N | No |
| Land Lease Y/N | No |
| Tax Annual Amount | 4350 |
| Additional Parcels Y/N | No |
| Standard Status | Active |
| Lender Owned | No |
| PostalCity | Minneapolis |
Interior Features
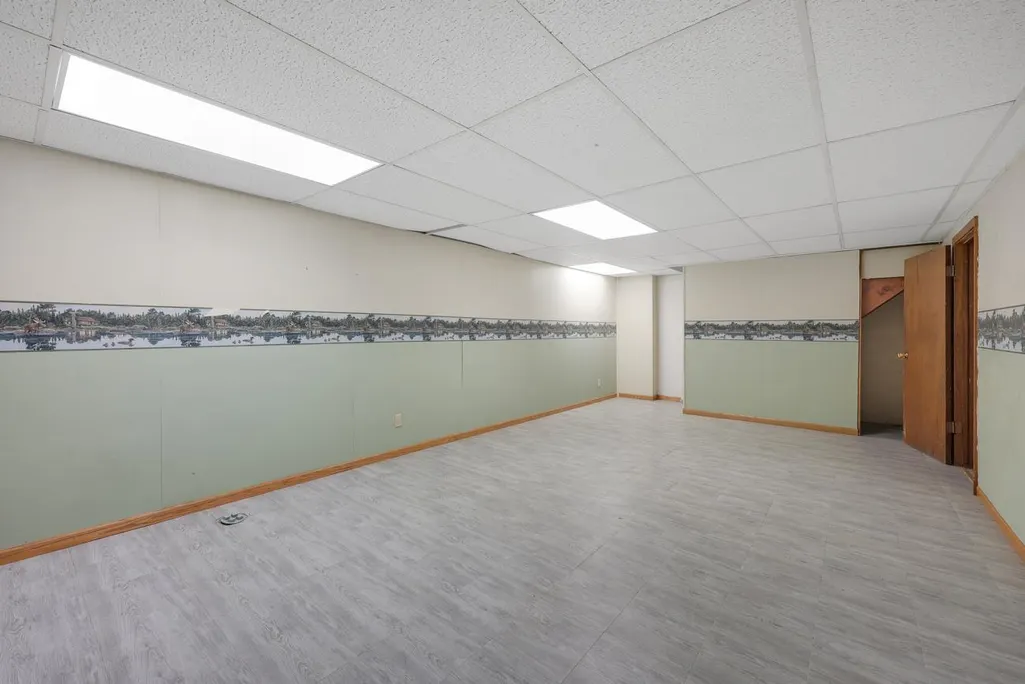
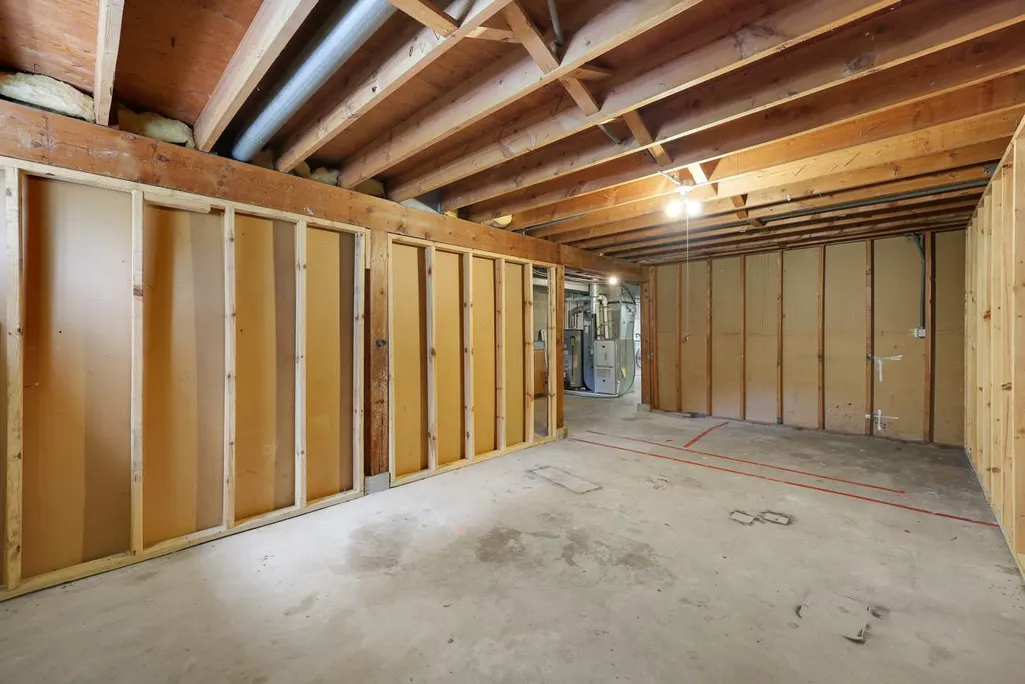
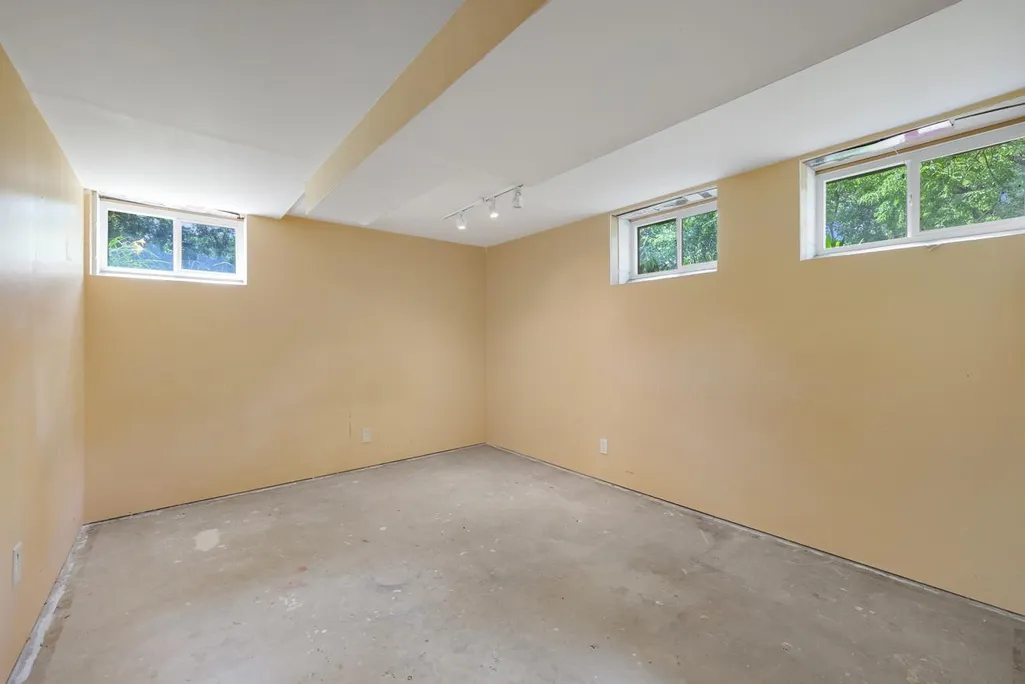
| Basement | Daylight/Lookout Windows,Full,Partially Finished |
|---|---|
| Total Fireplaces | 2 |
| Fireplace Features | Family Room,Living Room,Wood Burning |
| Basement (Y/N) | Yes |
| Fireplace Y/N | Yes |
| Above Grade Finished Area | 1256 |
| Total Bedrooms | 3 |
| Below Grade Finished Area | 450 |
| Total Baths | 1 |
| Fuel | Natural Gas |
| Garage Square Feet | 600 |
Exterior Features
| Fencing | Wood |
|---|---|
| Parking Features | Attached Garage,Asphalt |
| Lot Features | Tree Coverage - Light |
| Water Source | City Water/Connected |
| Lot Size Area | 0.21 |
| Building Area Total | 2512 |
| Lot Dimensions | 75x155x102x147 |
| Waterfront Y/N | No |
| Foundation Area | 1256 |
| Road Frontage Type | Cul De Sac,Sidewalks |
| Road Responsibility | Public Maintained Road |
Amenities
- Foreclosure
- Views
- Short Sale
- New Construction
- Adult 55+
- Lease To Own
- No HOA Fees
- Furnished
- Primary On Main
- Air Conditioning
- Seller Finance
- Green
- Fixer Upper
- Horse
- Golf
- Fireplace
- Deck
- Garage
- Basement
- Pool
Property vs Single Family Average in 55432
Price
Taxes
Year Built
Visits

 Lake Superior Area of REALTORS® All information deemed reliable but not guaranteed. All properties are subject to prior sale, change or withdrawal. Neither listing broker(s) or information provider(s) shall be responsible for any typographical errors, misinformation, misprints and shall be held totally harmless. Listing(s) information is provided for consumer's personal, non-commercial use and may not be used for any purpose other than to identify prospective properties consumers may be interested
