
Open House Sat, Sep 26th 11:00 AM - 12:30 PM






Address
3832 Garfield Avenue, Minneapolis, MN
Price
$ 439,000
Property Attributes
- ID#7079628
- TypeSingle Family
- Listing Status Active
- CountyHENNEPIN
- CityMinneapolis
- AreaC P Jones Add
- NeighborhoodC P Jones Add
- Zip55409
- StyleSingle Family
- Year Built1914
- Taxes$ 5980
- Price$ 439,000
- Bedrooms3
- Full Bathrooms1
- Half Bathrooms1
- Sqr Footage1626
- Lot Size0.11 Acres
Data Source:
Northstar MLS (NSTAR)
Property Description
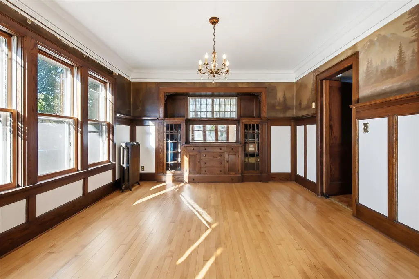
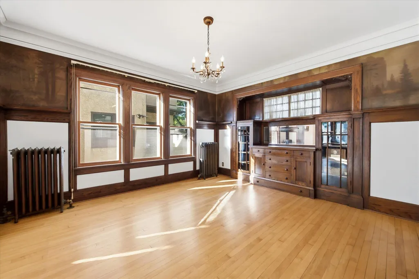
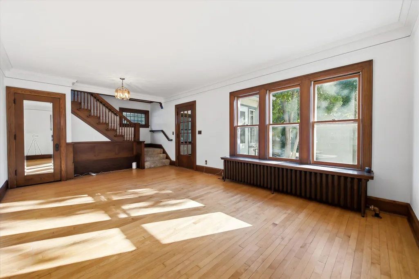
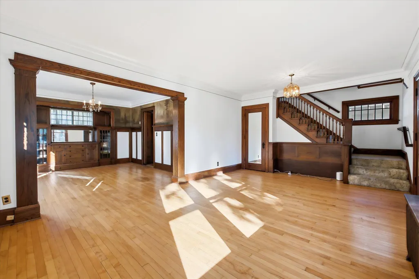
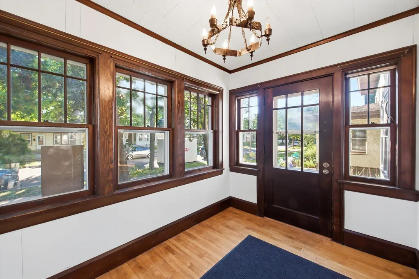
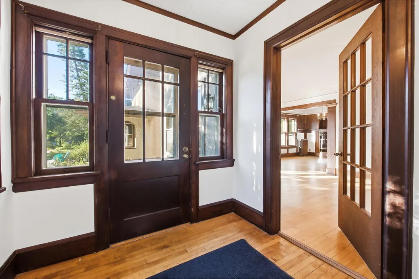
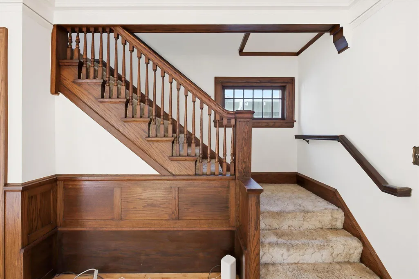
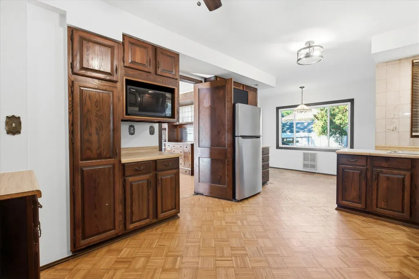
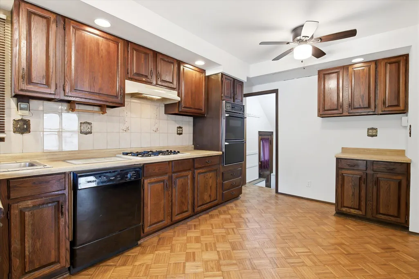
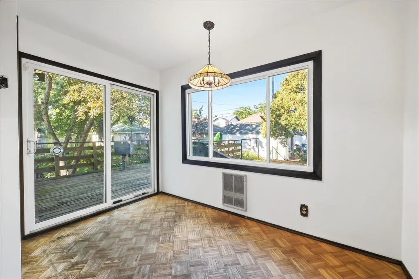
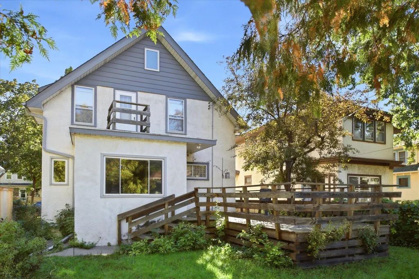
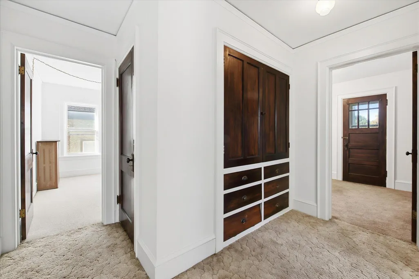
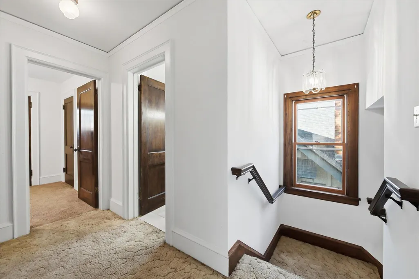
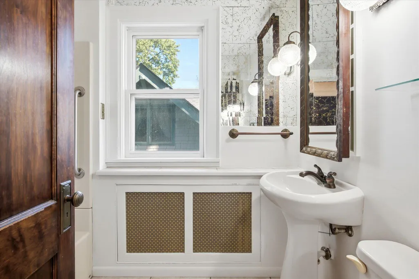
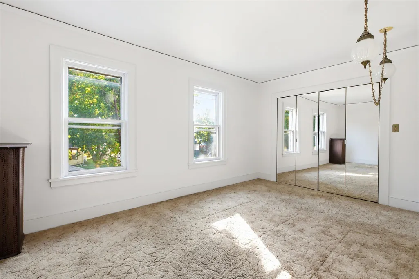
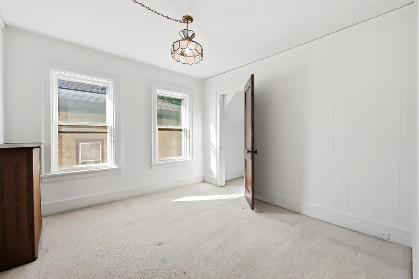
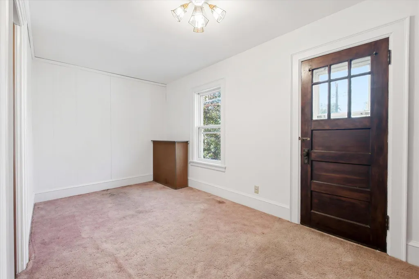
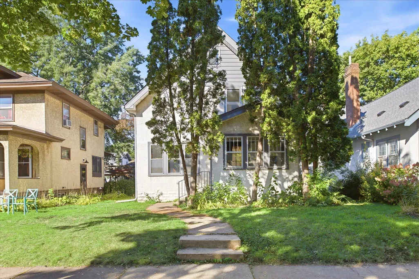
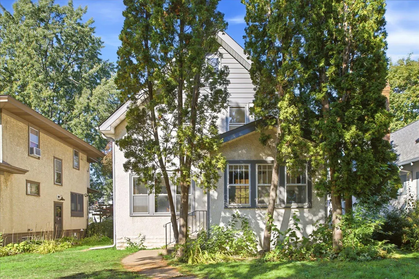
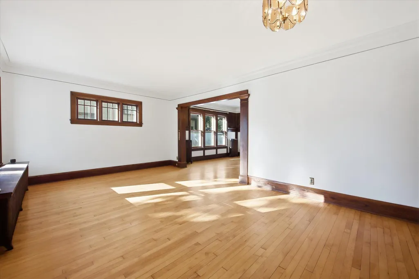
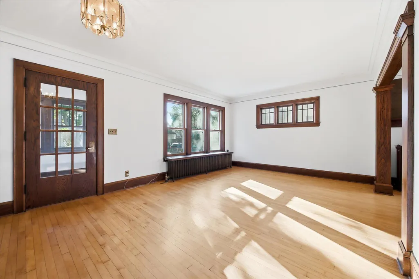
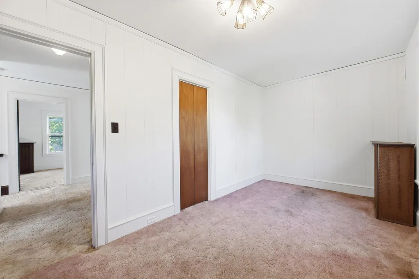
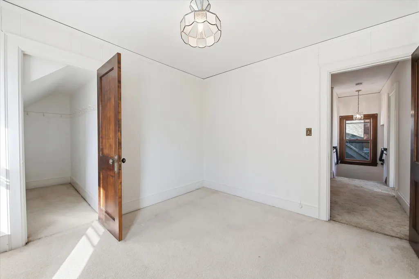
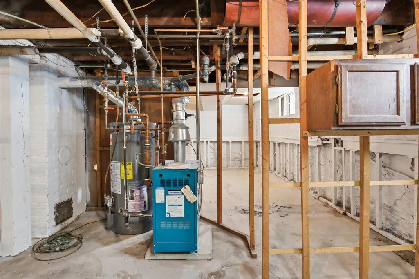
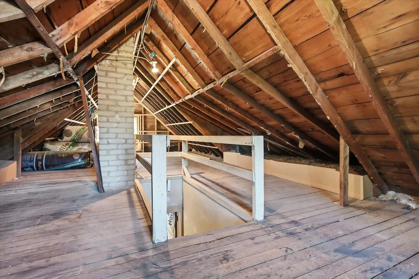
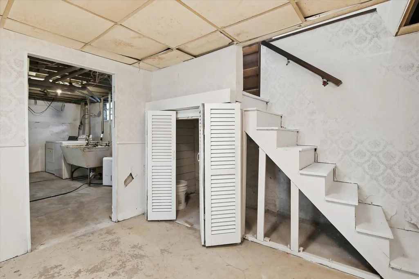
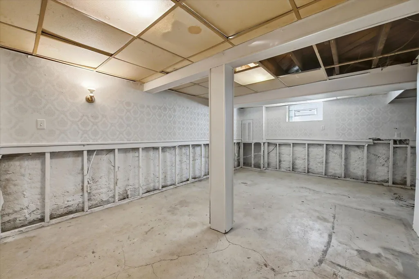
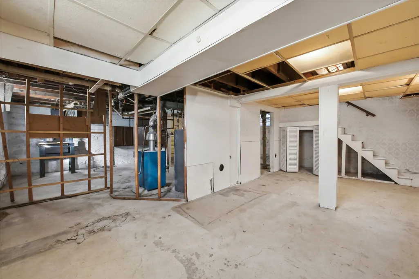
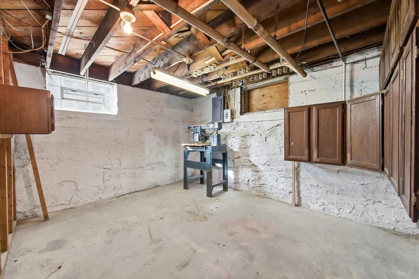
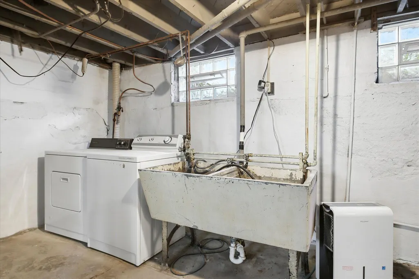
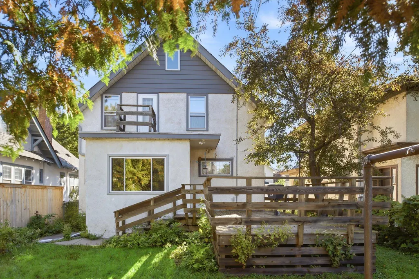
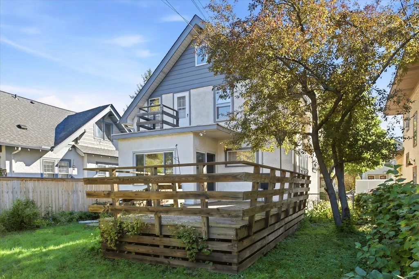
There's something special about a home that immediately feels welcoming and this charming Mission-style home in highly sought-after Kingfield has that feeling in abundance. Rich with original character, it invites you to slow down, settle in, and enjoy the beauty of a home with a story. Beautiful original woodwork, warm hardwood floors, and a handsome built-in buffet add timeless character throughout, while the thoughtful blend of formal and informal dining spaces makes everyday meals feel just as natural as gathering with family and friends. The three-season porch may quickly become a favorite place to linger over morning coffee, curl up with a good book, or simply enjoy the changing seasons. And then there's the location. Step outside and you're part of the vibrant Kingfield neighborhood, with beloved restaurants and coffee shops just a short walk away. Lake Harriet is only minutes from home, offering an easy escape for a walk around the lake, a sunny afternoon outdoors, or a quiet moment by the water. Convenient public transportation adds another layer of ease to this wonderfully connected location. Downstairs, the unfinished lower level offers something equally exciting: possibility. Whether you envision a cozy family room, creative studio, home office, workout space, or additional gathering area, there's room to make the home your own. Full of warmth, character, and opportunity, this is the kind of home where everyday moments can become lasting memories. Come experience the charm of Kingfield and imagine the life you could create here.
| Price History | |
|---|---|
| 9/25/2026 | Listed $439,000 |
General Features
| Living Area | 1626 |
|---|---|
| Sewer | City Sewer/Connected |
| Heating | Boiler |
| Cooling | None |
| Roof | Age Over 8 Years |
| Appliances | Cooktop,Refrigerator,Wall Oven |
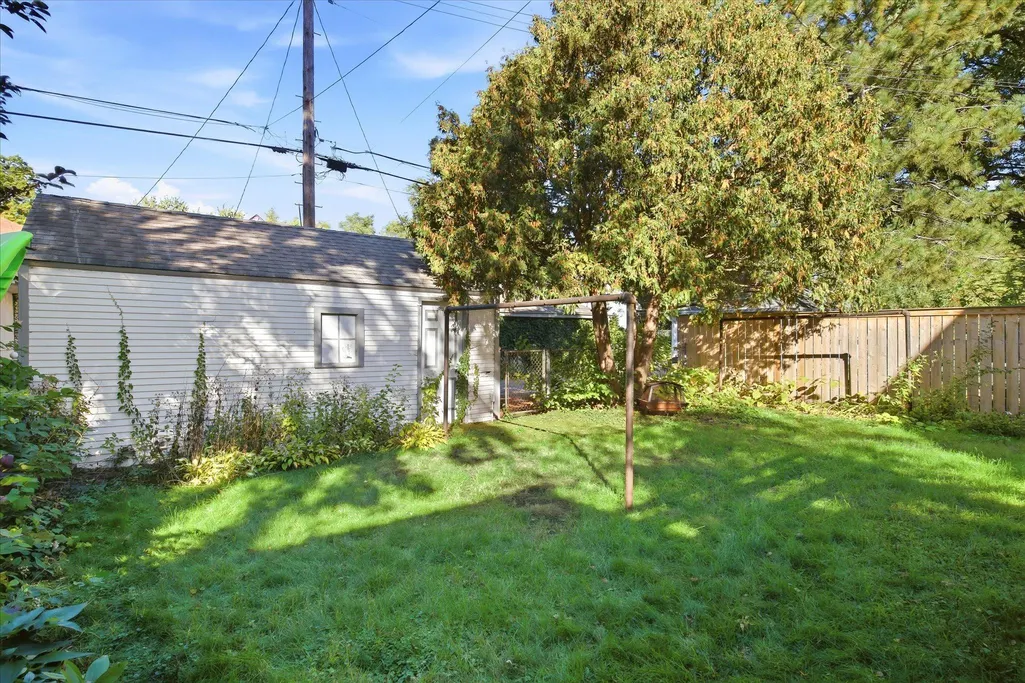
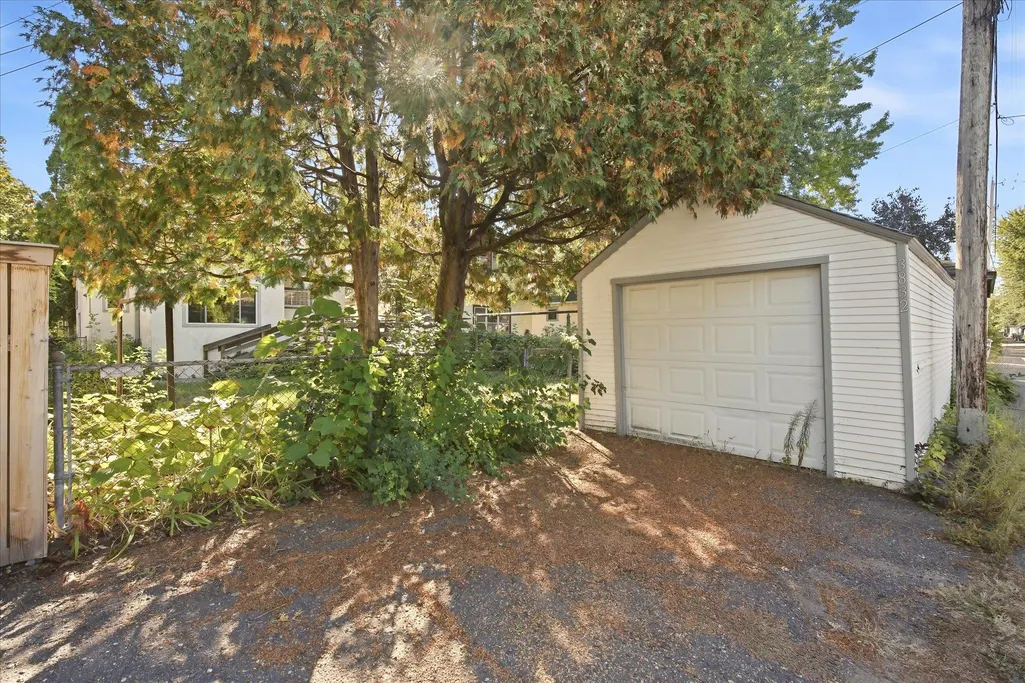
| Garage Spaces | 1 |
| Year Built | 1914 |
| Levels | Two |
| Property Subtype | Single Family |
| Tax Year | 2026 |
| Accessibility | None |
| County | Hennepin |
| New Construction | No |
| Property Type | Residential |
| HOA | No |
| Contingency | None |
| Subdivision Name | C P Jones Add |
| Full Baths | 1 |
| Directions | 38th St to Garfield,south to home. |
| City | Minneapolis |
| High School District | Minneapolis |
| Zoning Description | Residential-Single Family |
| Lot Size Units | Acres |
| Property Attached Y/N | No |
| Land Lease Y/N | No |
| Tax Annual Amount | 5980 |
| Additional Parcels Y/N | No |
| Standard Status | Active |
| Lender Owned | No |
| PostalCity | Minneapolis |
Interior Features
| Basement | Block,Unfinished |
|---|---|
| Basement (Y/N) | Yes |
| Fireplace Y/N | No |
| Above Grade Finished Area | 1626 |
| 1/4 Baths | 1 |
| Laundry Features | Lower Level |
| Total Bedrooms | 3 |
| Total Baths | 2 |
| Bath Desc | Basement,Upper Level Full Bath |
| Dining Room Description | Informal Dining Room,Separate/Formal Dining Room |
| Fuel | Natural Gas |
| Garage Square Feet | 246 |
Exterior Features
| Parking Features | Detached Garage |
|---|---|
| Lot Features | Public Transit (w/in 6 blks),Tree Coverage - Light |
| Water Source | City Water/Connected |
| Lot Size Area | 0.11 |
| Building Area Total | 2406 |
| Lot Dimensions | 40x121 |
| Waterfront Y/N | No |
| Foundation Area | 780 |
| Road Frontage Type | City Street |
| Road Responsibility | Public Maintained Road |
Amenities
- Foreclosure
- Views
- Short Sale
- New Construction
- Adult 55+
- Lease To Own
- No HOA Fees
- Furnished
- Primary On Main
- Air Conditioning
- Seller Finance
- Green
- Fixer Upper
- Horse
- Golf
- Fireplace
- Deck
- Garage
- Basement
- Pool
Property vs Single Family Average in 55409
Price
Taxes
Year Built
Visits
 The data relating to real estate for sale on this web site comes in part from the Broker Reciprocity Program of the Regional Multiple Listing Service of Minnesota, Inc. Real estate listings held by brokerage firms other than NextHome Perrine & Associates Realty are marked with the Broker Reciprocity logo or the Broker Reciprocity thumbnail logo (little black
house) and detailed information about them includes the name of the listing brokers.
The data relating to real estate for sale on this web site comes in part from the Broker Reciprocity Program of the Regional Multiple Listing Service of Minnesota, Inc. Real estate listings held by brokerage firms other than NextHome Perrine & Associates Realty are marked with the Broker Reciprocity logo or the Broker Reciprocity thumbnail logo (little black
house) and detailed information about them includes the name of the listing brokers.
 Lake Superior Area of REALTORS® All information deemed reliable but not guaranteed. All properties are subject to prior sale, change or withdrawal. Neither listing broker(s) or information provider(s) shall be responsible for any typographical errors, misinformation, misprints and shall be held totally harmless. Listing(s) information is provided for consumer's personal, non-commercial use and may not be used for any purpose other than to identify prospective properties consumers may be interested
