
Price Reduction - Primary on Main








Address
7520 Thomas Avenue S, Minneapolis, MN
Price
$ 365,000
Property Attributes
- ID#7089539
- TypeSingle Family
- Listing Status Active
- CountyHENNEPIN
- CityMinneapolis
- AreaPenn Lake Terrace 1st Add
- NeighborhoodPenn Lake Terrace 1st Add
- Zip55423
- StyleSingle Family
- Year Built1955
- Taxes$ 4739
- Price$ 365,000
- Bedrooms3
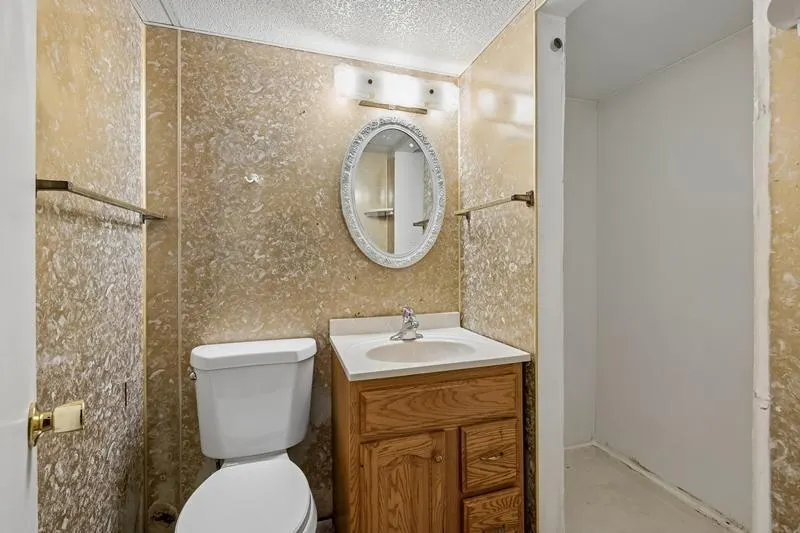
- Full Bathrooms2
- Half Bathrooms0
- Sqr Footage1991
- Lot Size0.23 Acres
Data Source:
Northstar MLS (NSTAR)
Property Description
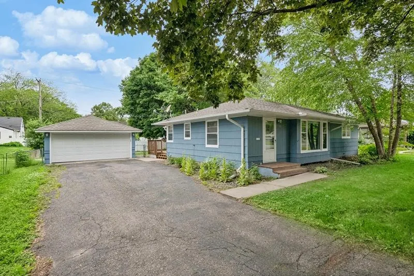
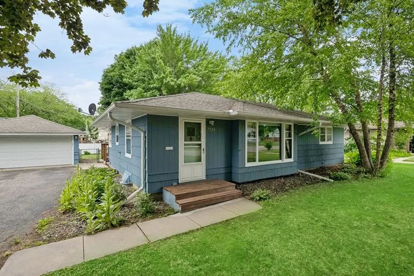
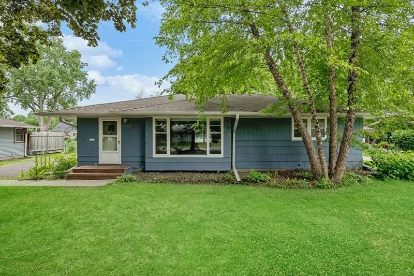
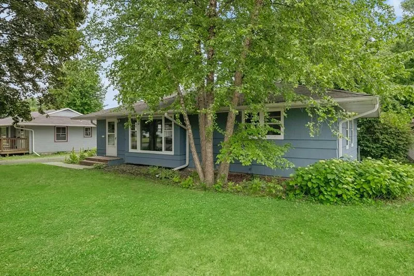
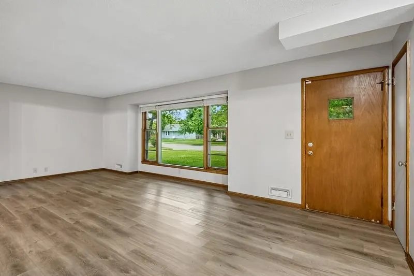
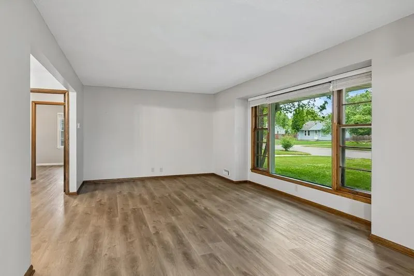
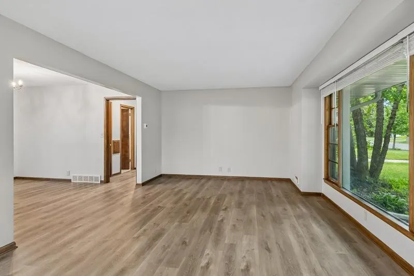
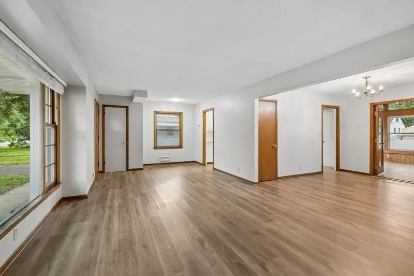
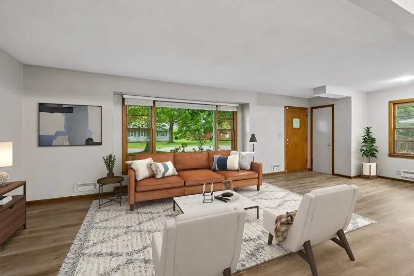
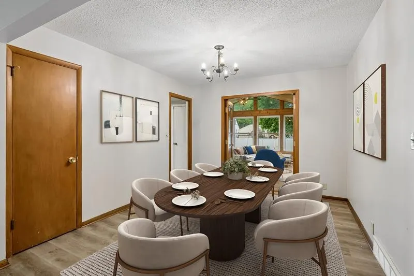
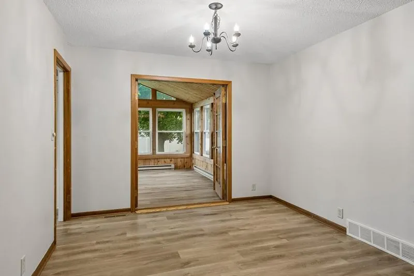
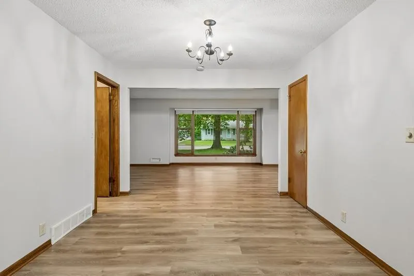
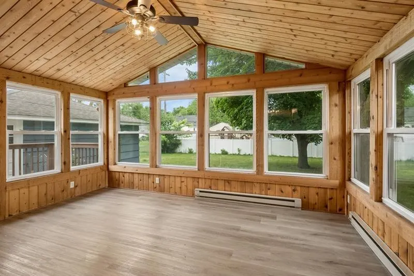
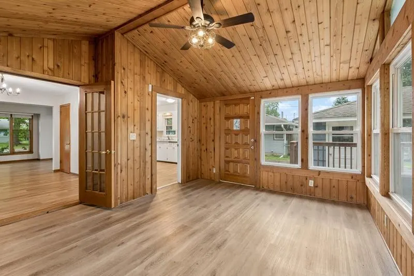
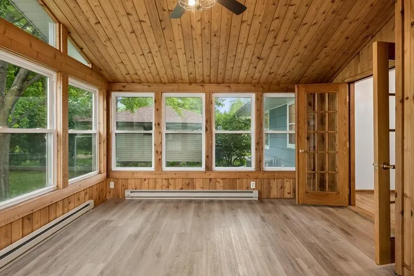
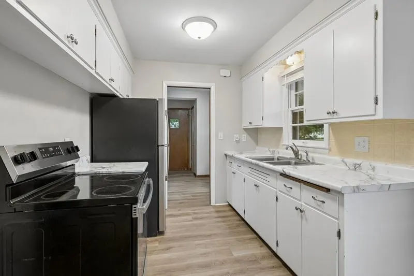
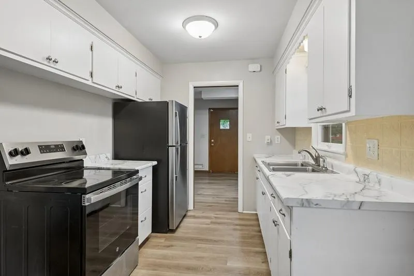
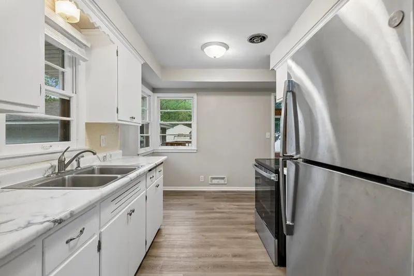
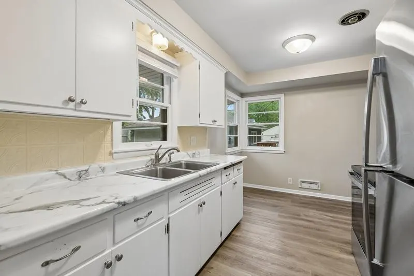
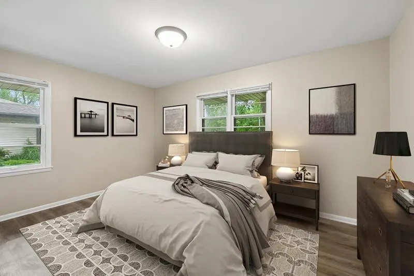
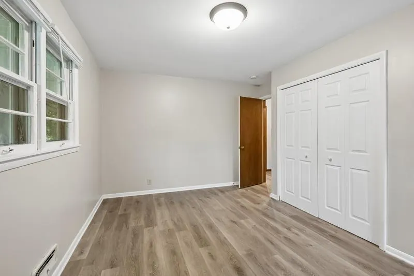
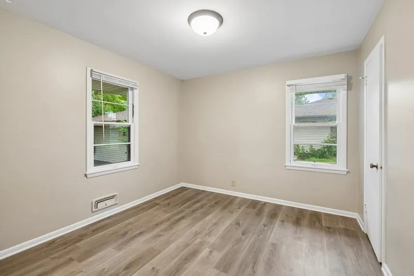
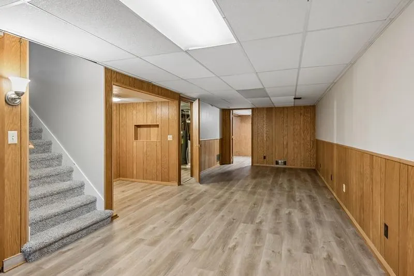
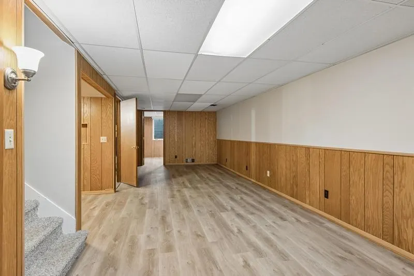
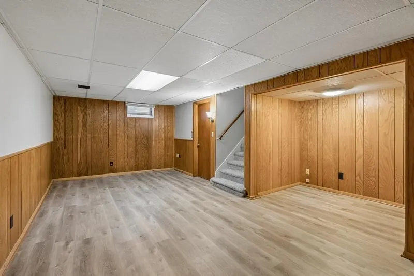
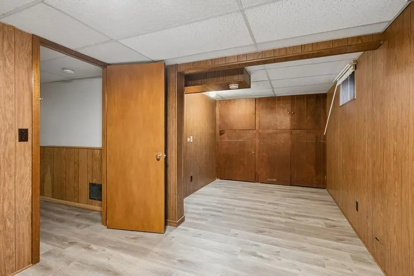
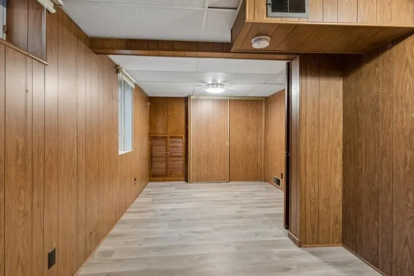
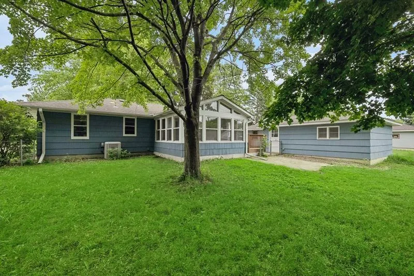
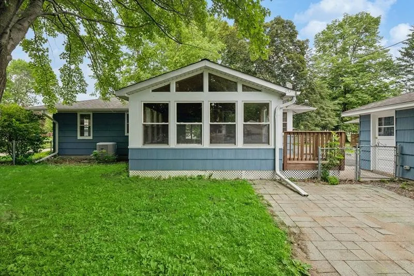
Welcome home! Don't miss this beautiful 3-bedroom, 2-bathroom rambler with a stunning 4-season sunroom and finished basement. This home features a fully fenced backyard perfect for pets, play and entertaining. Unbeatable location near Wood Lake Nature Center and I-494.
| Price History | |
|---|---|
| 6/9/2026 | Listed $424,996 |
| 6/27/2026 | 2$419,000 |
| 7/16/2026 | 4$404,900 |
| 7/31/2026 | 2$399,900 |
| 8/15/2026 | 2$394,000 |
| 9/4/2026 | 5$375,000 |
| 9/24/2026 | 3$365,000 |
General Features
| Living Area | 1991 |
|---|---|
| Sewer | City Sewer/Connected |
| Heating | Forced Air |
| Cooling | Central Air |
| Appliances | Cooktop,Dishwasher,Dryer,Refrigerator,Stainless Steel Appliances,Washer |
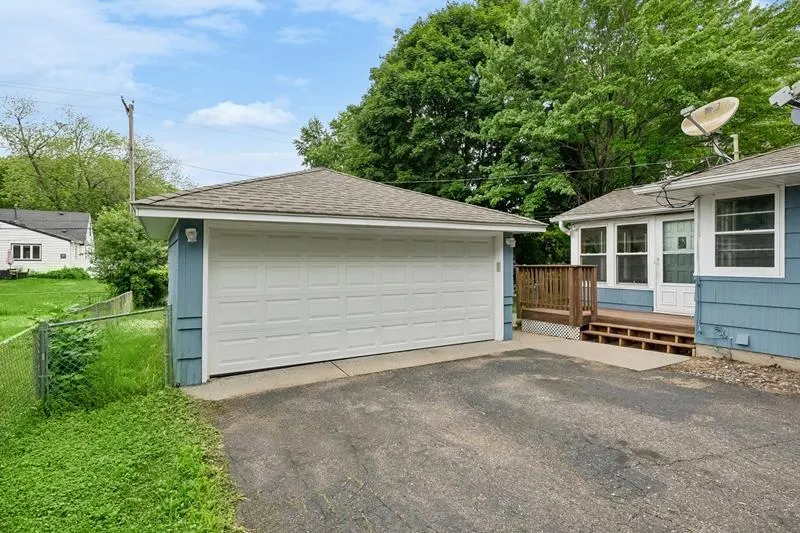
| Garage Spaces | 2 |
| Pool Features | None |
| Construction Materials | Frame |
| Year Built | 1955 |
| Levels | One |
| Property Subtype | Single Family |
| Tax Year | 2025 |
| Accessibility | None |
| County | Hennepin |
| New Construction | No |
| Property Type | Residential |
| HOA | No |
| Contingency | None |
| Subdivision Name | Penn Lake Terrace 1st Add |
| Other Structures | Storage Shed |
| Full Baths | 1 |
| Directions | North on Penn from 494. Left on 76th and Right on Thomas. Easy freeway access. |
| City | Richfield |
| High School District | Richfield |
| Zoning Description | Residential-Single Family |
| Lot Size Units | Acres |
| Property Attached Y/N | No |
| Land Lease Y/N | No |
| Tax Annual Amount | 4739 |
| Additional Parcels Y/N | No |
| Standard Status | Active |
| Lender Owned | No |
| Amenities Unit | Ceiling Fan(s),Deck,Kitchen Window,Main Floor Primary Bedroom,Sun Room,Washer/Dryer Hookup |
| PostalCity | Minneapolis |
Interior Features
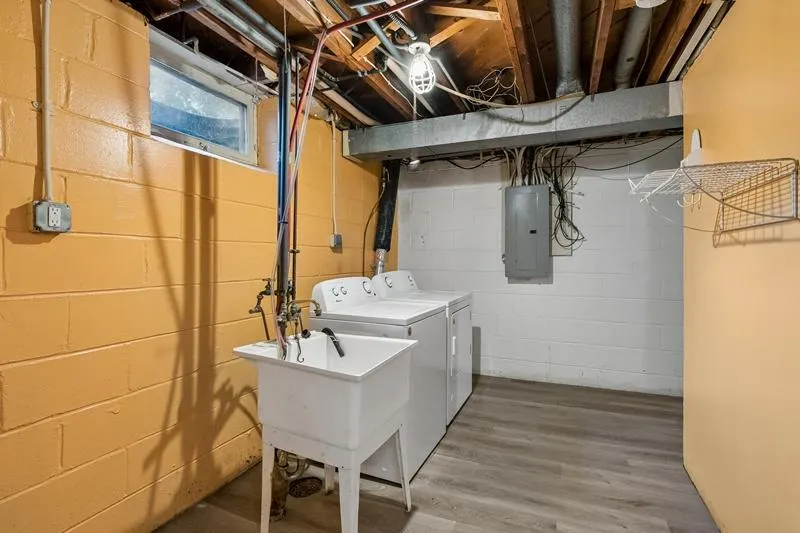
| Basement | Block,Finished,Full,Partially Finished |
|---|---|
| Basement (Y/N) | Yes |
| Fireplace Y/N | No |
| Above Grade Finished Area | 1270 |
| 3/4 Baths | 1 |
| Laundry Features | In Basement |
| Total Bedrooms | 3 |
| Below Grade Finished Area | 721 |
| Total Baths | 2 |
| Bath Desc | 3/4 Basement,Main Floor Full Bath |
| Dining Room Description | Kitchen/Dining Room |
| Fuel | Natural Gas |
| Garage Square Feet | 610 |
Exterior Features
| Fencing | Chain Link |
|---|---|
| Parking Features | Detached Garage,Asphalt |
| Water Source | City Water/Connected |
| Lot Size Area | 0.23 |
| Building Area Total | 1991 |
| Lot Dimensions | 134X75 |
| Waterfront Y/N | No |
| Foundation Area | 1270 |
Amenities
- Foreclosure
- Views
- Short Sale
- New Construction
- Adult 55+
- Lease To Own
- No HOA Fees
- Furnished
- Primary On Main
- Air Conditioning
- Seller Finance
- Green
- Fixer Upper
- Horse
- Golf
- Fireplace
- Deck
- Garage
- Basement
- Pool
Property vs Single Family Average in 55423
Price
Taxes
Year Built
Visits
 The data relating to real estate for sale on this web site comes in part from the Broker Reciprocity Program of the Regional Multiple Listing Service of Minnesota, Inc. Real estate listings held by brokerage firms other than NextHome Perrine & Associates Realty are marked with the Broker Reciprocity logo or the Broker Reciprocity thumbnail logo (little black
house) and detailed information about them includes the name of the listing brokers.
The data relating to real estate for sale on this web site comes in part from the Broker Reciprocity Program of the Regional Multiple Listing Service of Minnesota, Inc. Real estate listings held by brokerage firms other than NextHome Perrine & Associates Realty are marked with the Broker Reciprocity logo or the Broker Reciprocity thumbnail logo (little black
house) and detailed information about them includes the name of the listing brokers.
 Lake Superior Area of REALTORS® All information deemed reliable but not guaranteed. All properties are subject to prior sale, change or withdrawal. Neither listing broker(s) or information provider(s) shall be responsible for any typographical errors, misinformation, misprints and shall be held totally harmless. Listing(s) information is provided for consumer's personal, non-commercial use and may not be used for any purpose other than to identify prospective properties consumers may be interested
