
New Construction





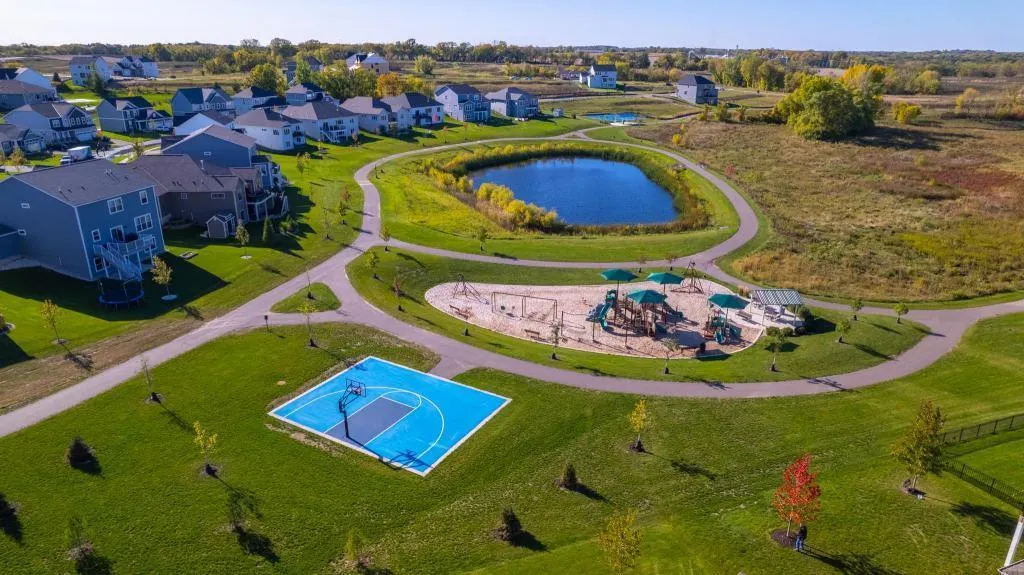
Address
14829 145th Court N, Dayton, MN
Price
$ 1,123,806
Property Attributes
- ID#7112309
- TypeSingle Family
- Listing Status Active
- CountyHENNEPIN
- CityDayton
- AreaRiverwalk
- NeighborhoodRiverwalk
- Zip55327
- StyleSingle Family
- Year Built2026
- Taxes$ 500
- Price$ 1,123,806
- Bedrooms4
- Full Bathrooms4
- Half Bathrooms1
- Sqr Footage4759
- Lot Size0.69 Acres
Data Source:
Northstar MLS (NSTAR)
Property Description
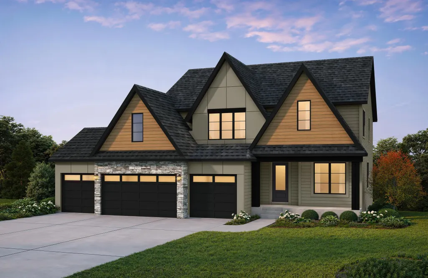
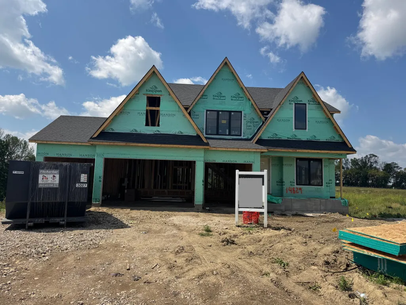
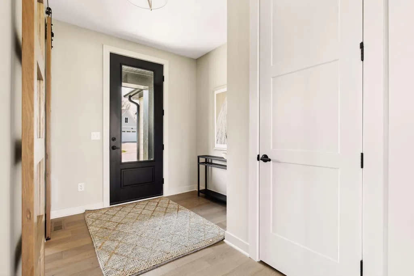
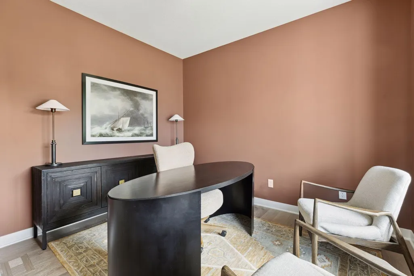
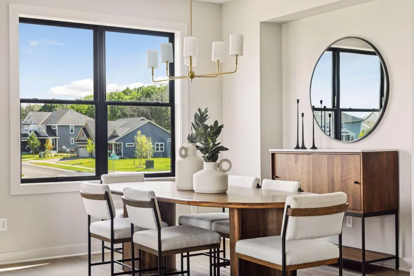
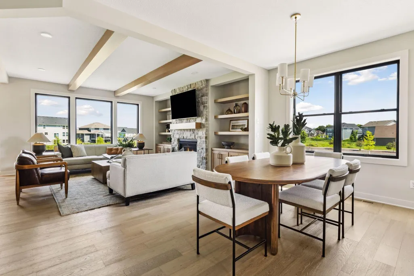
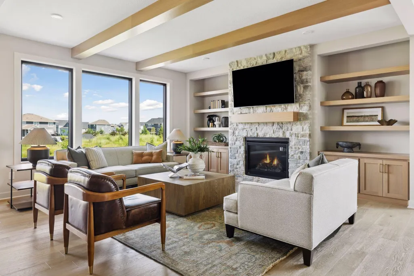
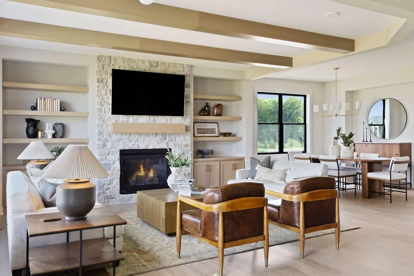
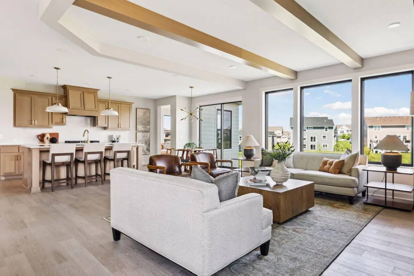
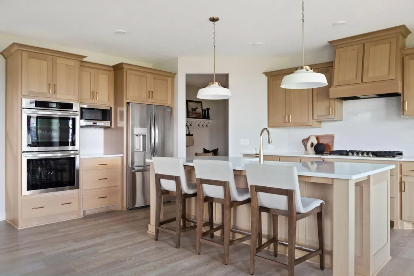
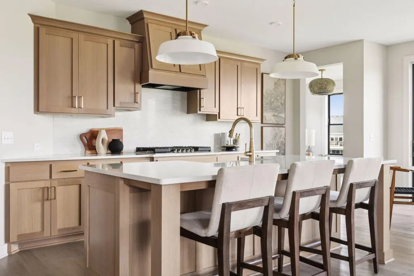
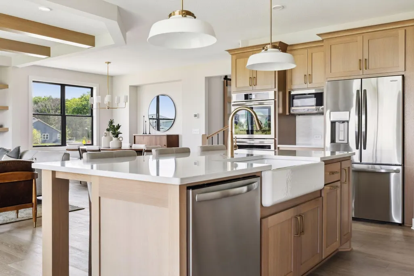
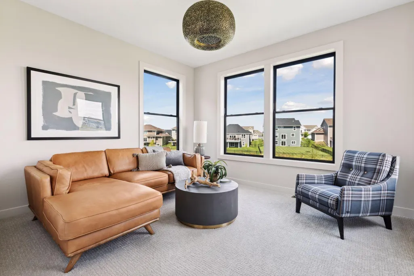
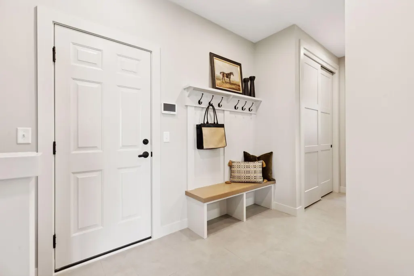
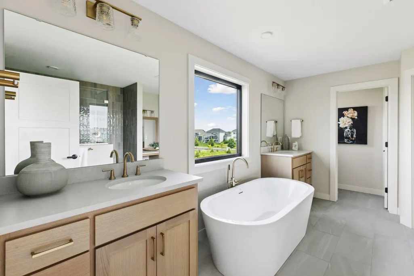
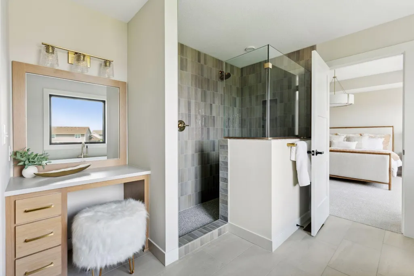
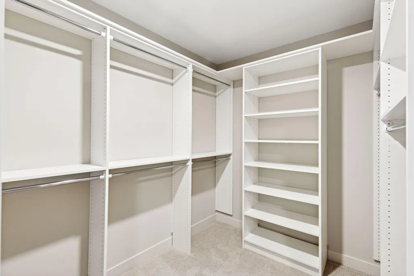
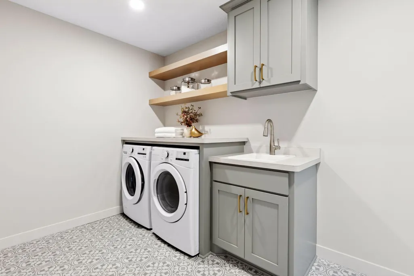
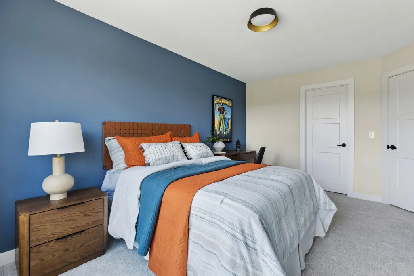
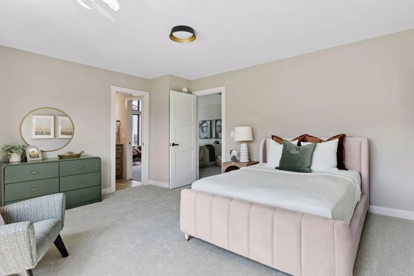
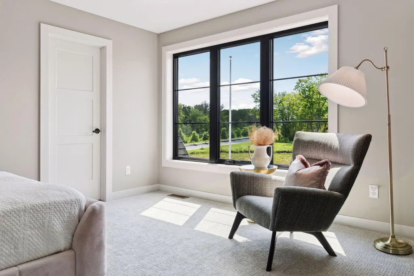
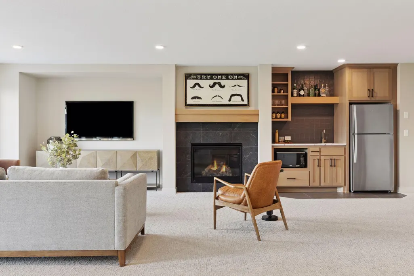
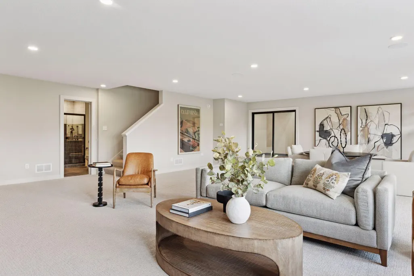
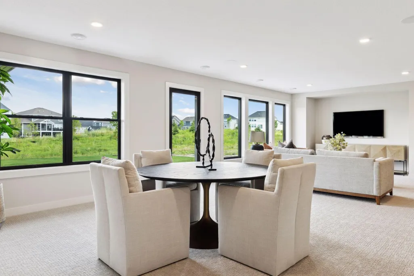
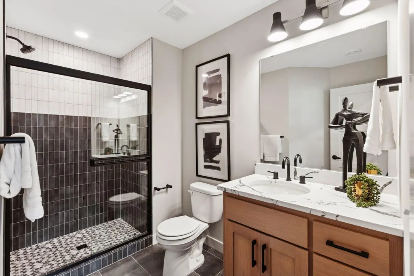
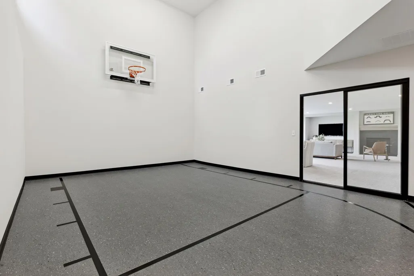
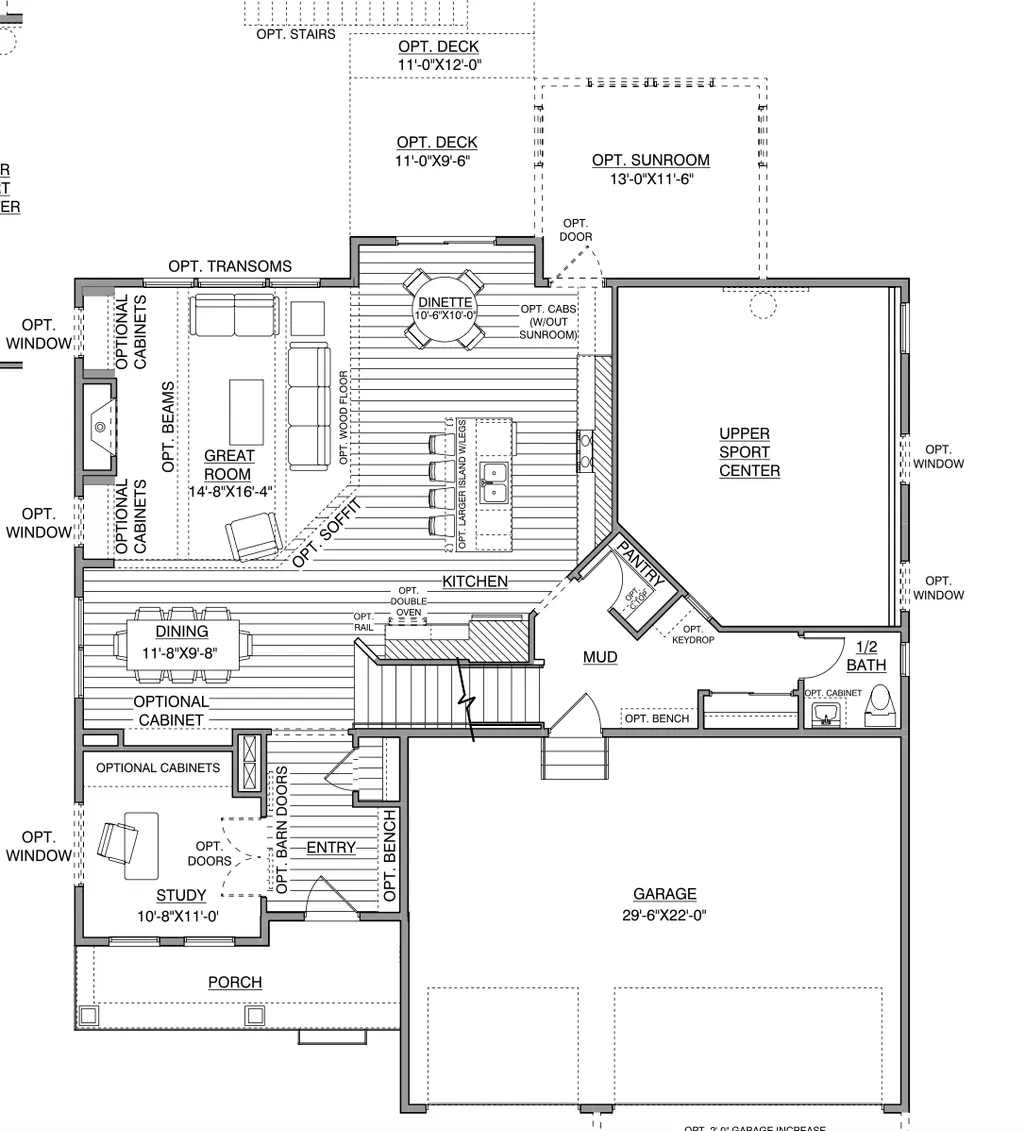
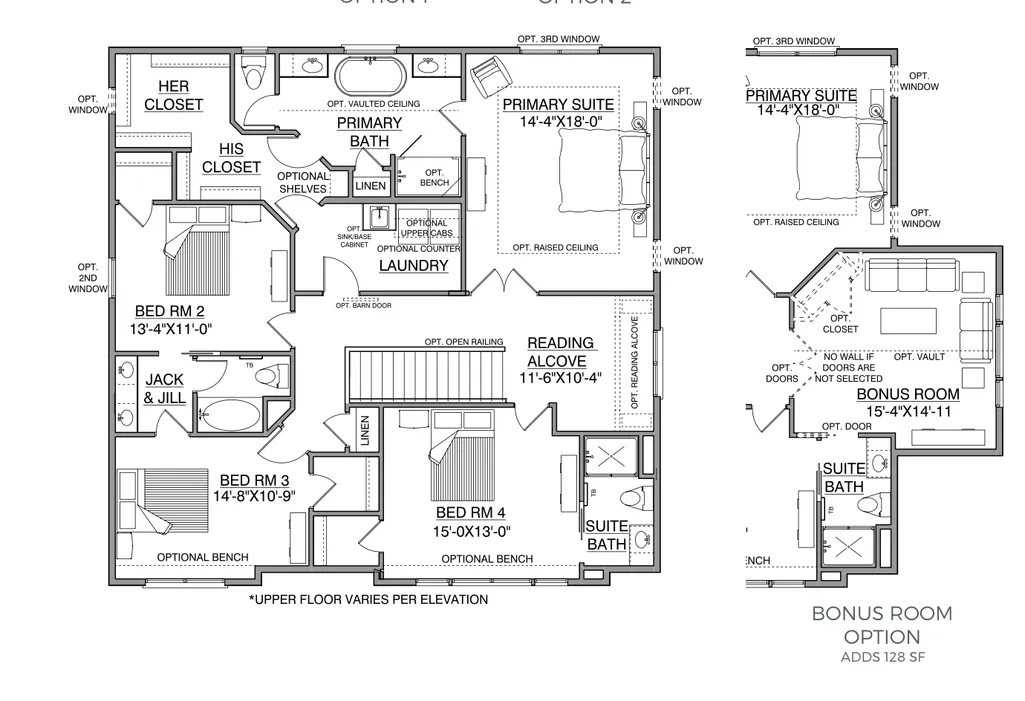
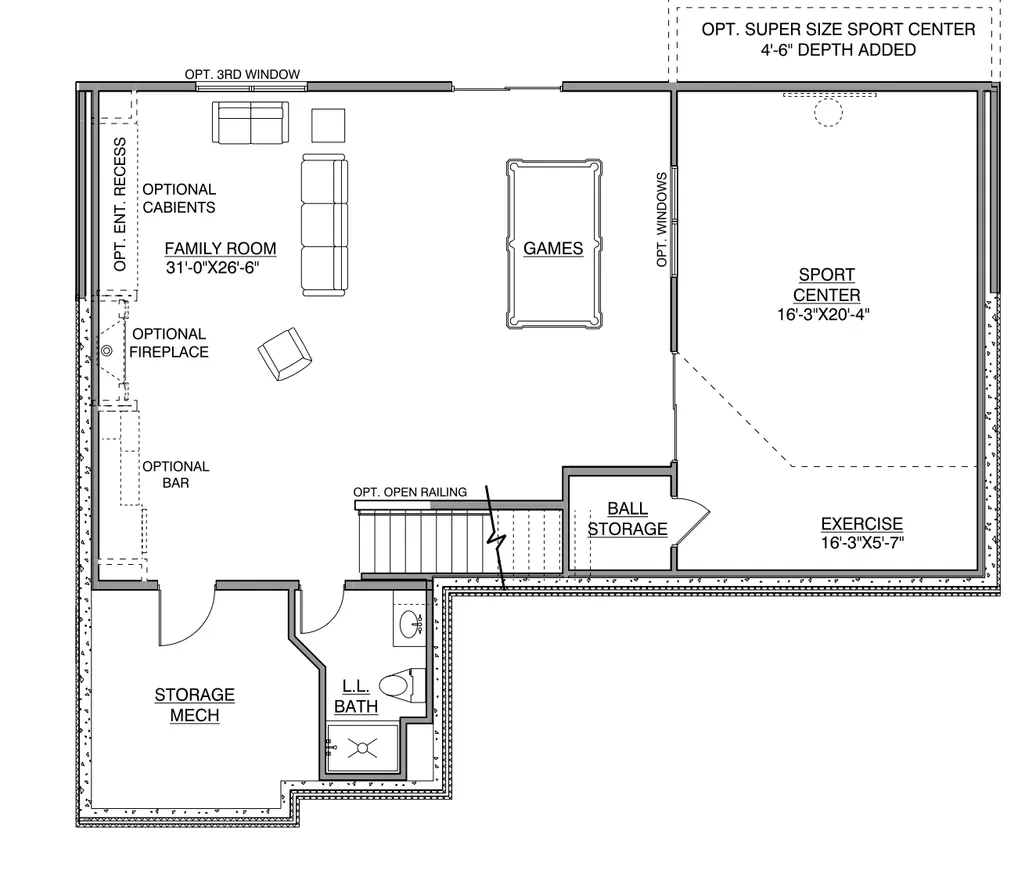
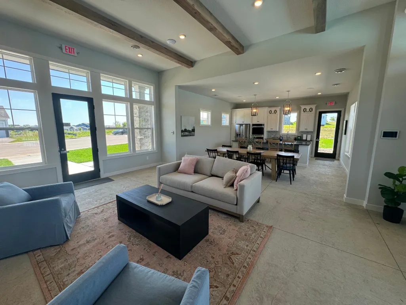
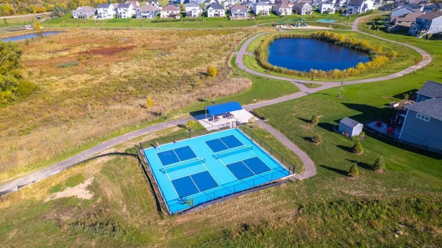
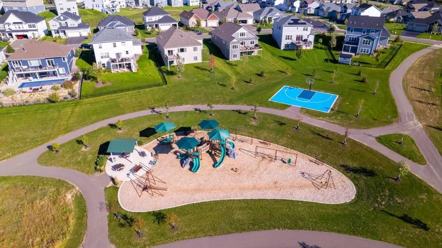
Welcome to the Hillcrest sport, an exceptional new construction home offering aprox 4700 finished square feet of thoughtfully designed living space. This impressive home features 4 bds ,laundry up, a loft, a main level sunroom/flex room, with a indoor sport center, and 4 car garage that sits perfectly in a quiet cul-de-sac looking over beautiful wetlands. Designed for both everyday living /family and entertaining, this home offers an abundance of natural light through expansive windows, creating bright, naturally lit interior spaces. The gourmet, premium kitchen includes a large center island, beautiful custom cabinetry, quartz countertops, stainless steel appliances, walk-in pantry and mudroom just front door. This home is expected to be completed Early Dec 2026
| Price History | |
|---|---|
| 7/20/2026 | Listed $1,123,806 |
General Features
| Living Area | 4759 |
|---|---|
| Sewer | City Sewer/Connected |
| Heating | Forced Air,Fireplace(s) |
| Cooling | Central Air |
| Roof | Age 8 Years or Less,Asphalt |
| Appliances | Air-To-Air Exchanger,Cooktop,Dishwasher,Disposal,Double Oven,Dryer,Exhaust Fan,Freezer,Gas Water Heater,Microwave,Refrigerator,Washer |
| HOA Fee | 49 |
| Garage Spaces | 3 |
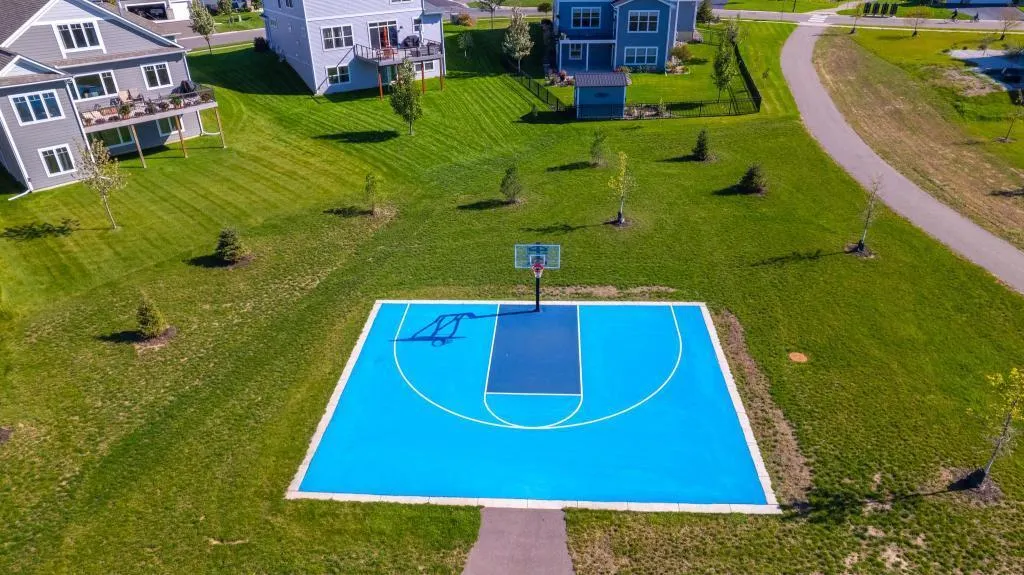
| Association Fee Includes | Professional Mgmt,Recreation Facility,Shared Amenities |
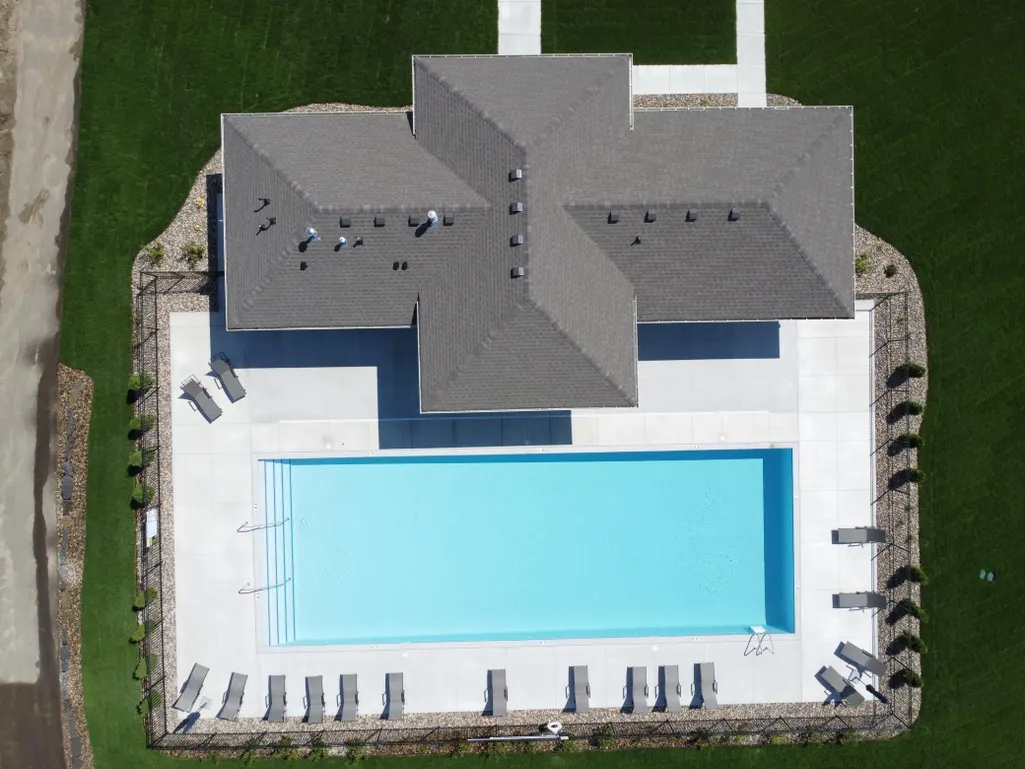
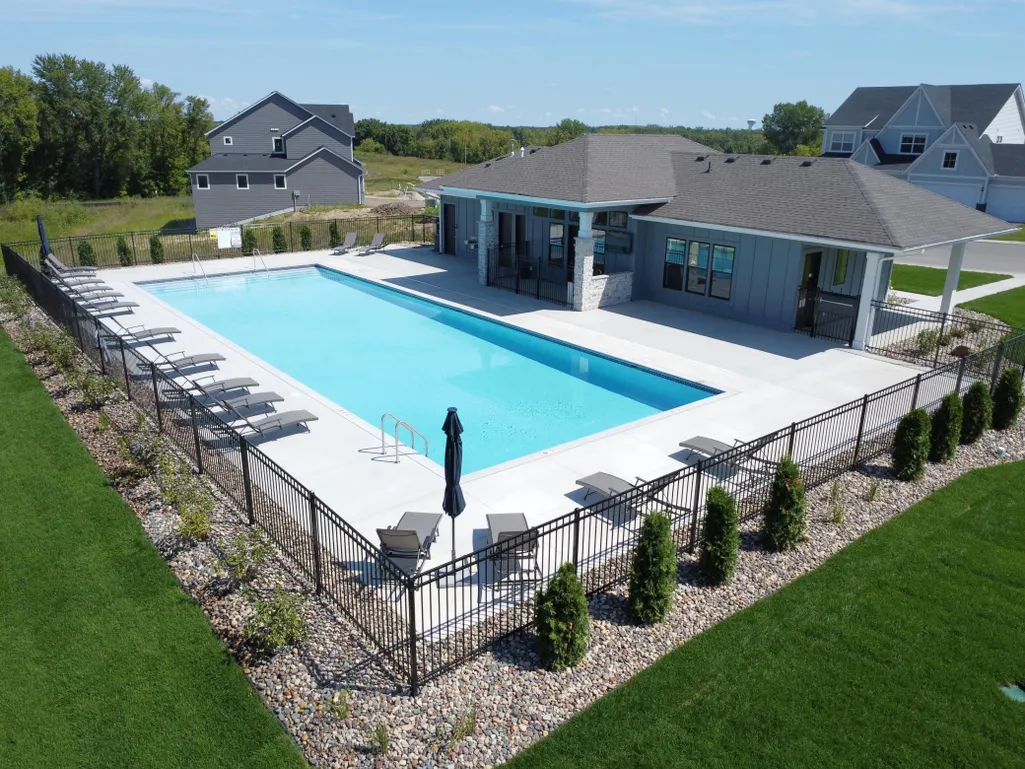
| Pool Features | Below Ground,Heated,Outdoor,Shared |
| Construction Materials | Concrete,Stone |
| Year Built | 2026 |
| Electric | Circuit Breakers |
| Levels | Two |
| Property Subtype | Single Family |
| Tax Year | 2026 |
| Accessibility | None |
| Assoc Fee Paid Per | Monthly |
| County | Hennepin |
| New Construction | Yes |
| Property Type | Residential |
| HOA | Yes |
| Contingency | None |
| Subdivision Name | Riverwalk |
| Full Baths | 2 |
| Directions | From Dayton River Road,take Pioneer Parkway south and travel southwest to Kingsview Lane. North on Kingsview,left on 145th Ct home straight ahead on cul de sac |
| City | Dayton |
| Association Name | Sharper Management |
| High School District | Anoka-Hennepin |
| Zoning Description | Residential-Single Family |
| Lot Size Units | Acres |
| Property Attached Y/N | No |
| Land Lease Y/N | No |
| Tax Annual Amount | 500 |
| Additional Parcels Y/N | No |
| Availability Date | 2026-12-08 |
| Builder Name | HANSON BUILDERS INC |
| Standard Status | Active |
| Lender Owned | No |
| Amenities Unit | Cable,Ethernet Wired,Hardwood Floors,Kitchen Center Island,Natural Woodwork,Paneled Doors,Porch,In-Ground Sprinkler,Tile Floors,Washer/Dryer Hookup,Walk-In Closet |
| Community Name | Riverwalk |
| PostalCity | Dayton |
Interior Features
| Basement | Drain Tiled,Drainage System,Finished,Storage Space,Sump Pump |
|---|---|
| Total Fireplaces | 1 |
| Fireplace Features | Family Room,Gas,Living Room |
| Basement (Y/N) | Yes |
| Fireplace Y/N | Yes |
| Above Grade Finished Area | 3303 |
| Half Baths | 1 |
| 3/4 Baths | 2 |
| Laundry Features | Electric Dryer Hookup,Laundry Room,Upper Level,Washer Hookup |
| Total Bedrooms | 4 |
| Below Grade Finished Area | 1456 |
| Total Baths | 5 |
| Bath Desc | 3/4 Basement,Double Sink,Bathroom Ensuite,Full Primary,Full Jack & Jill,Private Primary,Main Floor 1/2 Bath,Separate Tub & Shower,Upper Level Full Bath,Primary Walk-Thru,Walk-In Shower Stall,Walk Thr |
| Dining Room Description | Eat In Kitchen,Informal Dining Room |
| Fuel | Natural Gas |
| Garage Square Feet | 681 |
Exterior Features
| Fencing | None |
|---|---|
| Parking Features | Attached Garage,Asphalt,Garage Door Opener |
| Lot Features | Sod Included in Price,Tree Coverage - Light,Wetlands |
| Water Source | City Water/Connected |
| Lot Size Area | 0.69 |
| Building Area Total | 4872 |
| Waterfront Y/N | No |
| Foundation Area | 1569 |
| Road Frontage Type | City Street,Curbs,Paved Streets,Private Road,Sidewalks,Street Lights,Storm Sewer |
| Road Responsibility | Public Maintained Road |
Amenities
- Foreclosure
- Views
- Short Sale
- New Construction
- Adult 55+
- Lease To Own
- No HOA Fees
- Furnished
- Primary On Main
- Air Conditioning
- Seller Finance
- Green
- Fixer Upper
- Horse
- Golf
- Fireplace
- Deck
- Garage
- Basement
- Pool
Property vs Single Family Average in 55327
Price
Taxes
Year Built
Visits
In The Neighborhood
Just Listed
Dayton
$ 799,000
- Type
- Single Family
- Size
- 3,755 SqFt
- Rooms
- 5 Beds + 4 Baths
 Robert Thomas Homes, Inc.
Open House
Dayton
$ 994,750
- Type
- Single Family
- Size
- 4,686 SqFt
- Rooms
- 6 Beds + 5 Baths
Robert Thomas Homes, Inc.
New Construction
Dayton
$ 789,658
- Type
- Single Family
- Size
- 3,125 SqFt
- Rooms
- 4 Beds + 3 Baths
Coldwell Banker Realty
New Construction
Dayton
$ 679,000
- Type
- Single Family
- Size
- 2,916 SqFt
- Rooms
- 4 Beds + 3 Baths
Robert Thomas Homes, Inc.
Open House
Dayton
$ 1,029,450
- Type
- Single Family
- Size
- 4,315 SqFt
- Rooms
- 5 Beds + 4.5 Baths
Robert Thomas Homes, Inc.
Open House
Dayton
$ 826,397
- Type
- Single Family
- Size
- 3,357 SqFt
- Rooms
- 5 Beds + 4 Baths
Robert Thomas Homes, Inc.
Open House
Dayton
$ 724,750
- Type
- Single Family
- Size
- 3,179 SqFt
- Rooms
- 5 Beds + 4 Baths
Robert Thomas Homes, Inc.
New Construction
Dayton
$ 820,270
- Type
- Single Family
- Size
- 3,667 SqFt
- Rooms
- 4 Beds + 3.5 Baths
Coldwell Banker Realty
 Lake Superior Area of REALTORS® All information deemed reliable but not guaranteed. All properties are subject to prior sale, change or withdrawal. Neither listing broker(s) or information provider(s) shall be responsible for any typographical errors, misinformation, misprints and shall be held totally harmless. Listing(s) information is provided for consumer's personal, non-commercial use and may not be used for any purpose other than to identify prospective properties consumers may be interested
