
Price Reduction - Views
Address
2056 128th Street W, Rosemount, MN
Price
$ 469,000
Property Attributes
- ID#7117132
- TypeSingle Family
- Listing Status Active
- CountyDAKOTA
- CityRosemount
- AreaJay Simons 1st Add
- NeighborhoodJay Simons 1st Add
- Zip55068
- StyleSingle Family
- Year Built1972
- Taxes$ 6052
- Price$ 469,000
- Bedrooms5
- Full Bathrooms2
- Half Bathrooms0
- Sqr Footage2742
- Lot Size0.378 Acres
Data Source:
Northstar MLS (NSTAR)
Property Description
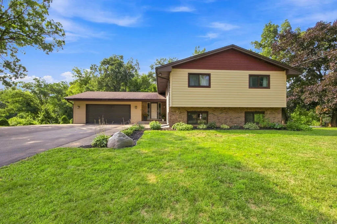
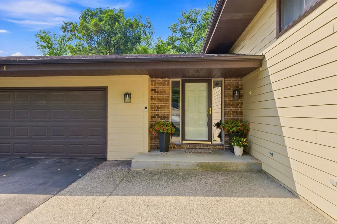
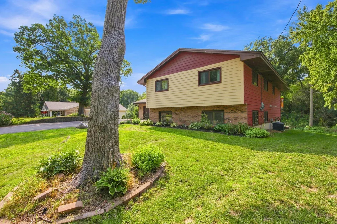
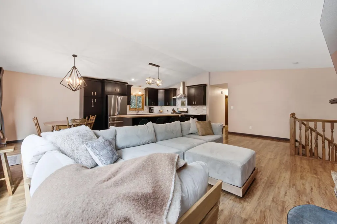
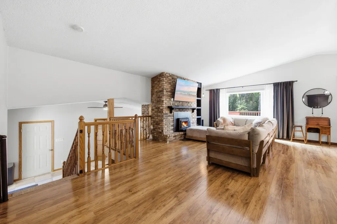
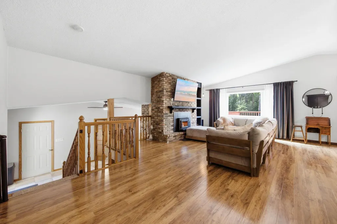
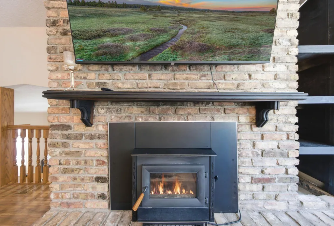
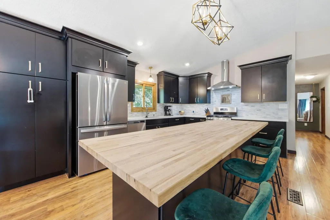
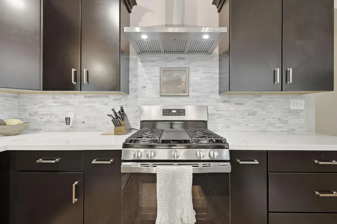
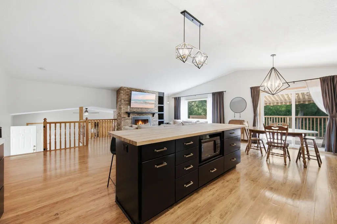
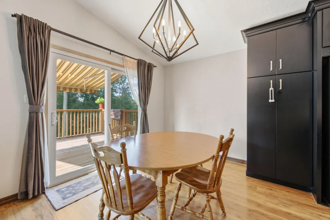
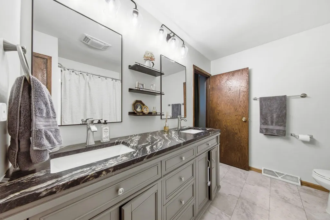
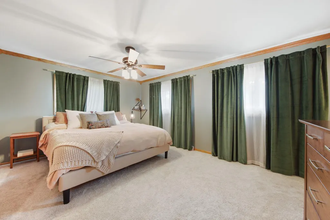
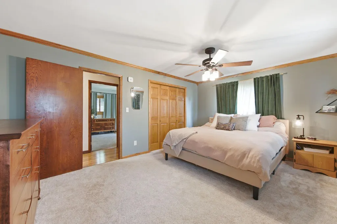
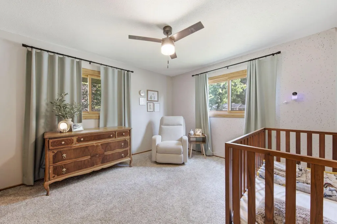
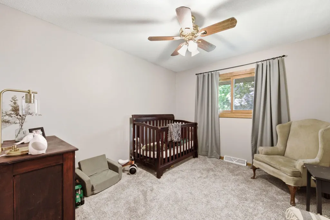
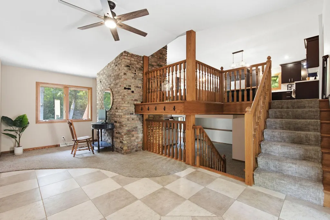
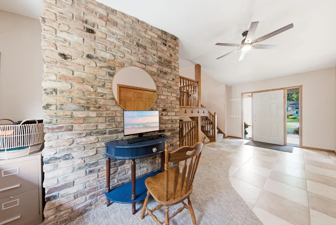
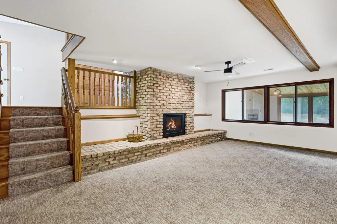
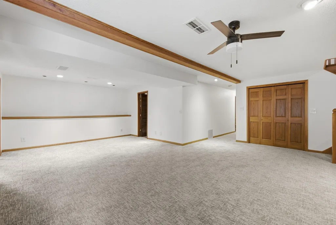
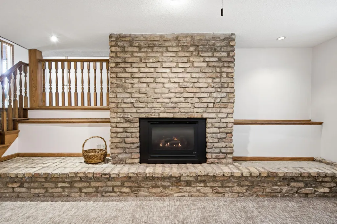
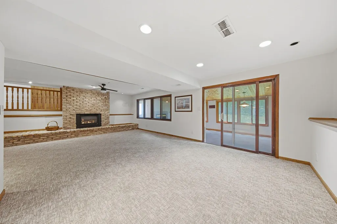
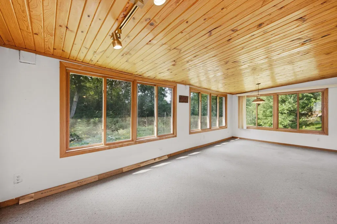
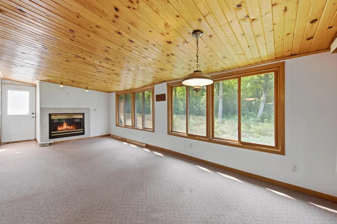
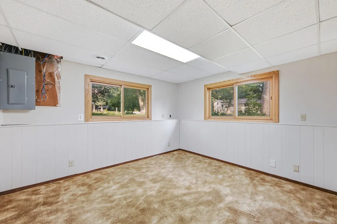
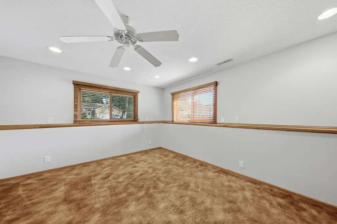
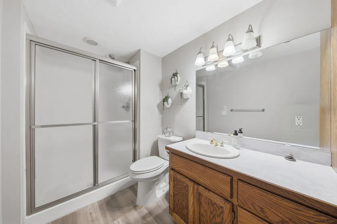
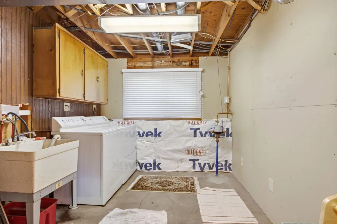
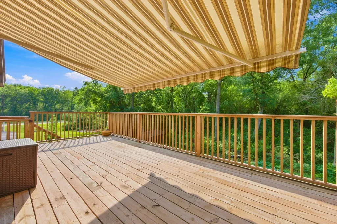
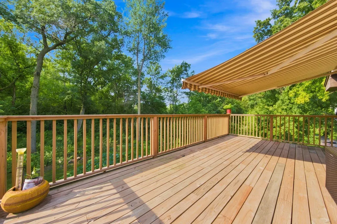
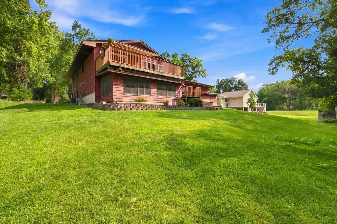
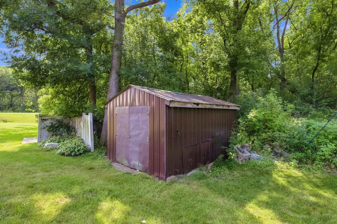
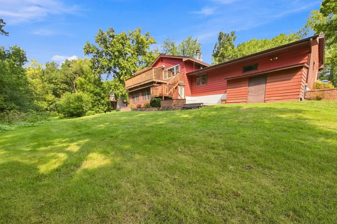
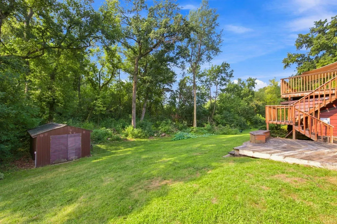
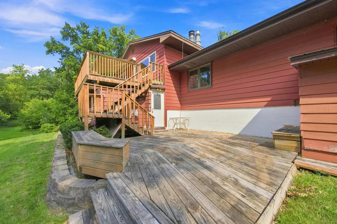
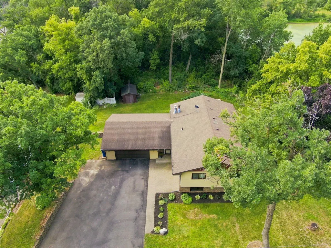
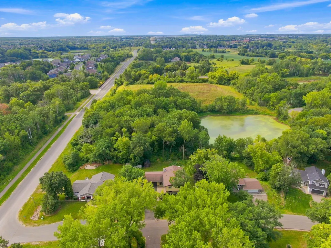
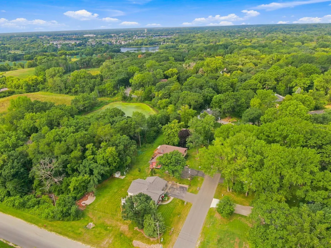
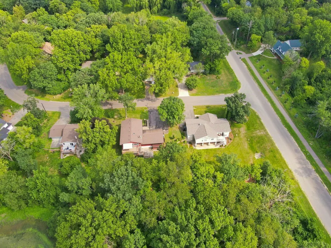
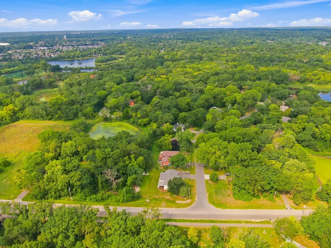
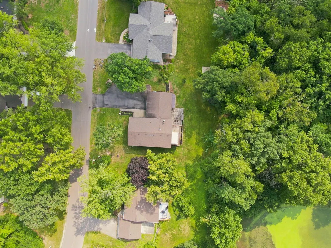
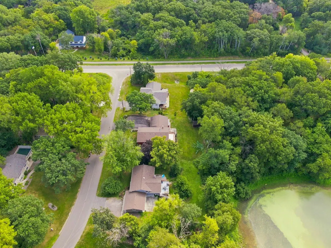
This move-in ready home features a brand new furnace and AC (2026), a stunning modern kitchen remodel with appliances, and a stylish bathroom update. A large split level with 5 bedrooms. Three bedrooms up including a walk through owners suite bath, kitchen, dining and living room with a gorgeous brick wood burning fireplace and large deck, and vaulted ceiling. Lower level has a large family room with another gorgeous fireplace with gas insert, 2 more bedrooms, a 3/4 bath, laundry room, and a 3 season porch with wood ceiling with gas fireplace (another 262 sq feet not included in the 2,742 finished square feet). Pond views and a rural feel but close to everything. Don't miss this one... you will appreciate the craftsmanship and opportunities this home has to offer!
| Price History | |
|---|---|
| 7/28/2026 | Listed $499,000 |
| 8/18/2026 | 5$479,000 |
| 9/17/2026 | 3$469,000 |
General Features
| Living Area | 2742 |
|---|---|
| Sewer | City Sewer/Connected |
| Heating | Forced Air |
| Cooling | Central Air |
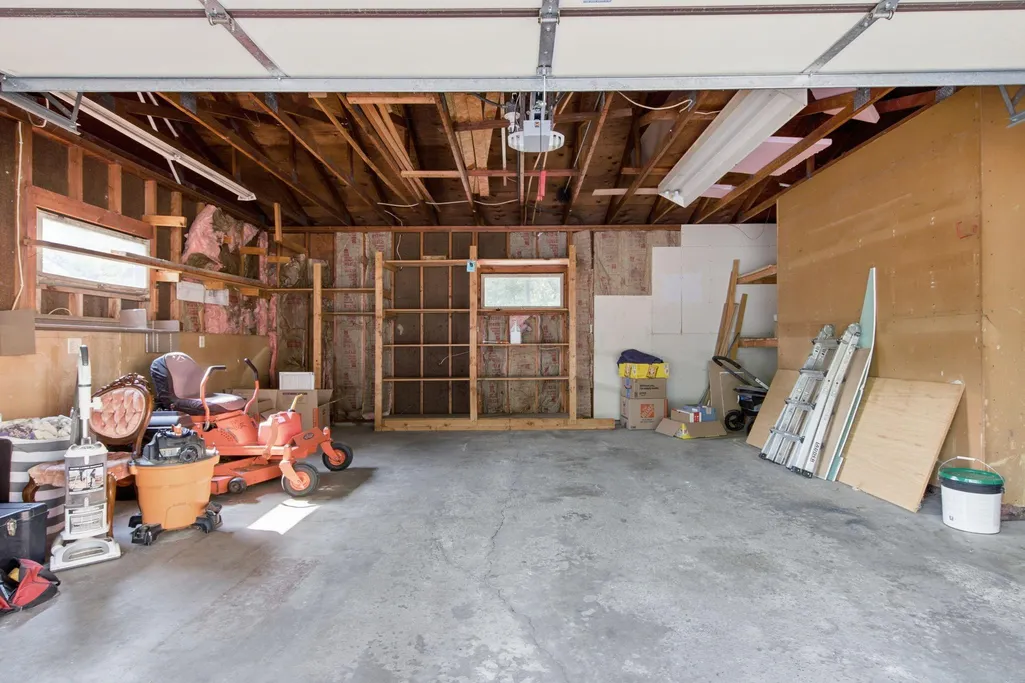
| Garage Spaces | 2 |
| Year Built | 1972 |
| Levels | Split Entry (Bi-Level) |
| Property Subtype | Single Family |
| Tax Year | 2026 |
| Accessibility | None |
| County | Dakota |
| New Construction | No |
| Property Type | Residential |
| HOA | No |
| Contingency | None |
| Subdivision Name | Jay Simons 1st Add |
| Full Baths | 2 |
| Directions | From S Robert Trail turn left onto Red Pine Ln,turn Right onto Biscayne Ave,turn Right onto 128th St W |
| City | Rosemount |
| High School District | Rosemount-Apple Valley-Eagan |
| Zoning Description | Residential-Single Family |
| Lot Size Units | Acres |
| Property Attached Y/N | No |
| Land Lease Y/N | No |
| Tax Annual Amount | 6052 |
| Additional Parcels Y/N | No |
| Standard Status | Active |
| Lender Owned | No |
| PostalCity | Rosemount |
Interior Features
| Basement | Finished |
|---|---|
| Total Fireplaces | 3 |
| Basement (Y/N) | Yes |
| Fireplace Y/N | Yes |
| Above Grade Finished Area | 1292 |
| Total Bedrooms | 5 |
| Below Grade Finished Area | 1450 |
| Total Baths | 2 |
| Fuel | Natural Gas |
| Garage Square Feet | 576 |
Exterior Features
| Parking Features | Attached Garage |
|---|---|
| Water Source | City Water/Connected |
| Lot Size Area | 0.378 |
| Building Area Total | 2742 |
| Lot Dimensions | 110x150x110x150 |
| Waterfront Y/N | No |
| Foundation Area | 1450 |
Amenities
- Foreclosure
- Views
- Short Sale
- New Construction
- Adult 55+
- Lease To Own
- No HOA Fees
- Furnished
- Primary On Main
- Air Conditioning
- Seller Finance
- Green
- Fixer Upper
- Horse
- Golf
- Fireplace
- Deck
- Garage
- Basement
- Pool
Property vs Single Family Average in 55068
Price
Taxes
Year Built
Visits
 The data relating to real estate for sale on this web site comes in part from the Broker Reciprocity Program of the Regional Multiple Listing Service of Minnesota, Inc. Real estate listings held by brokerage firms other than NextHome Perrine & Associates Realty are marked with the Broker Reciprocity logo or the Broker Reciprocity thumbnail logo (little black
house) and detailed information about them includes the name of the listing brokers.
The data relating to real estate for sale on this web site comes in part from the Broker Reciprocity Program of the Regional Multiple Listing Service of Minnesota, Inc. Real estate listings held by brokerage firms other than NextHome Perrine & Associates Realty are marked with the Broker Reciprocity logo or the Broker Reciprocity thumbnail logo (little black
house) and detailed information about them includes the name of the listing brokers.
 Lake Superior Area of REALTORS® All information deemed reliable but not guaranteed. All properties are subject to prior sale, change or withdrawal. Neither listing broker(s) or information provider(s) shall be responsible for any typographical errors, misinformation, misprints and shall be held totally harmless. Listing(s) information is provided for consumer's personal, non-commercial use and may not be used for any purpose other than to identify prospective properties consumers may be interested
