
Price Reduction - Views
Address
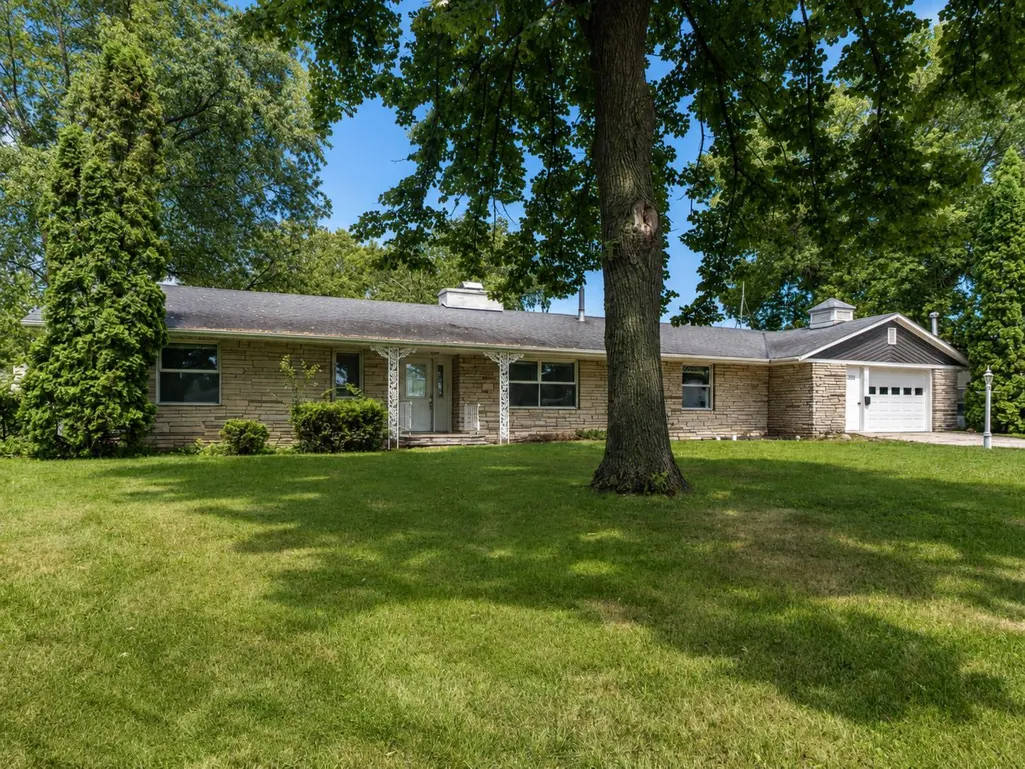
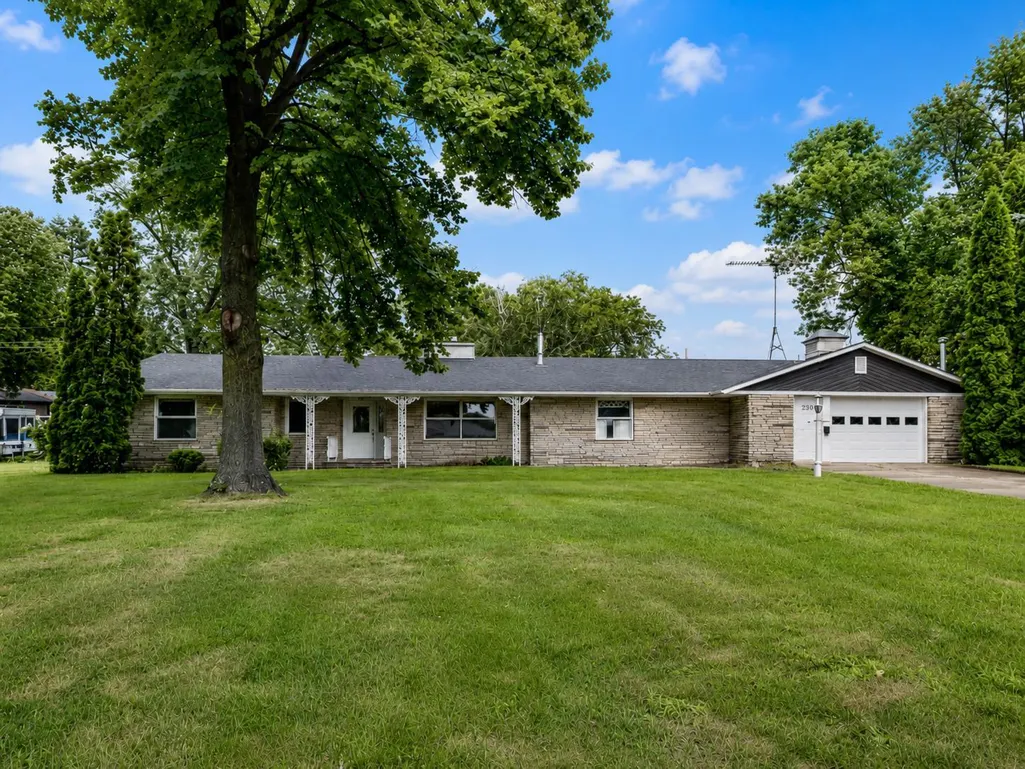
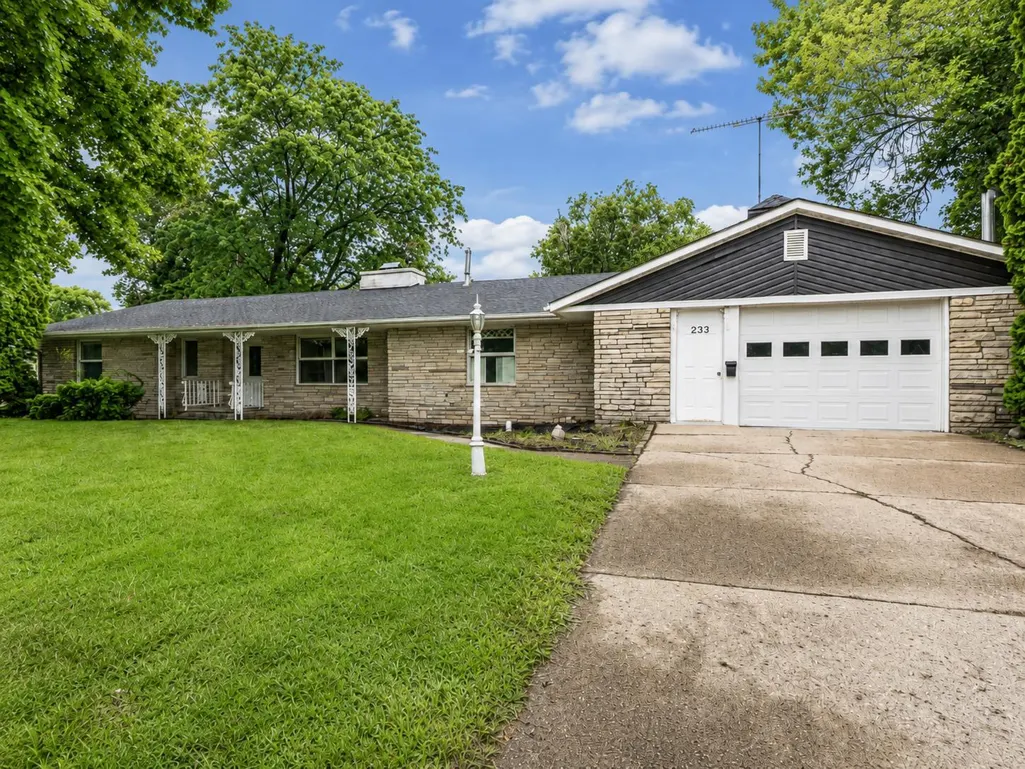
233 2nd Street Se, Madelia, MN
Price
$ 169,000
Property Attributes
- ID#7124908
- TypeSingle Family
- Listing Status Active
- CountyWATONWAN
- CityMadelia
- AreaHighland Add
- NeighborhoodHighland Add
- Zip56062
- StyleSingle Family
- Year Built1954
- Taxes$ 1938
- Price$ 169,000
- Bedrooms3
- Full Bathrooms2
- Half Bathrooms0
- Sqr Footage2598
- Lot Size0.4 Acres
Data Source:
Northstar MLS (NSTAR)
Property Description
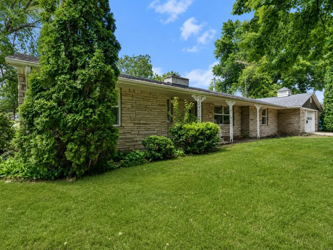
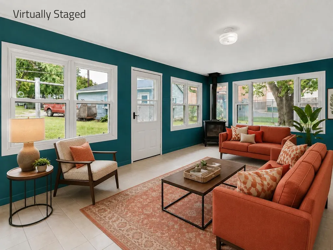
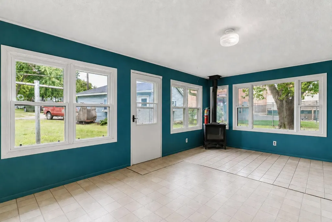
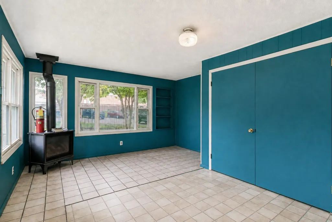
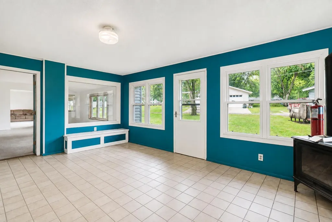
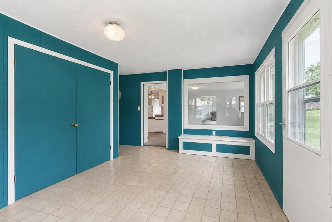
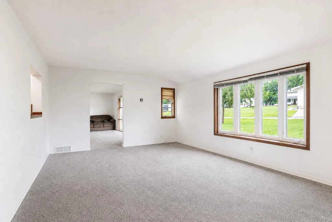
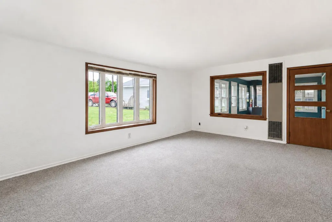
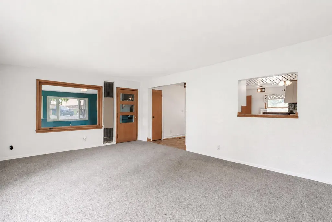
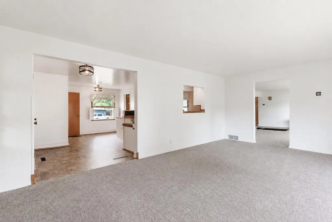
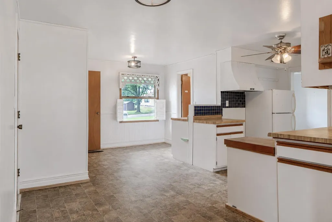
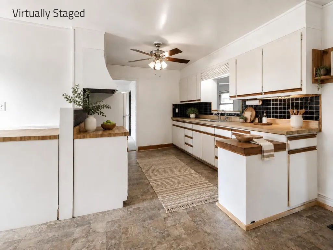
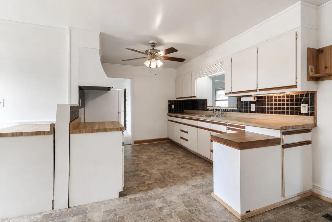
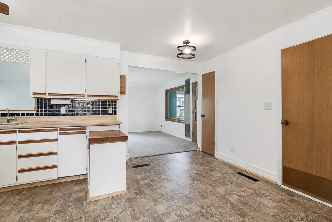
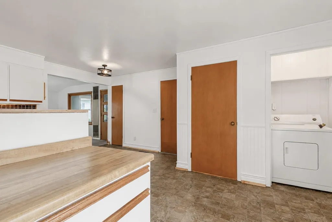
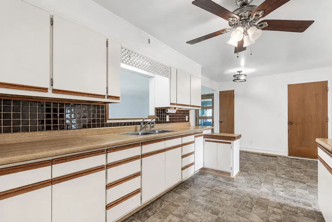
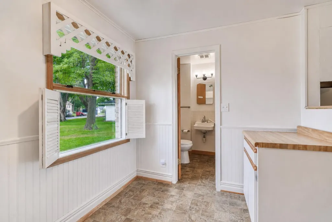
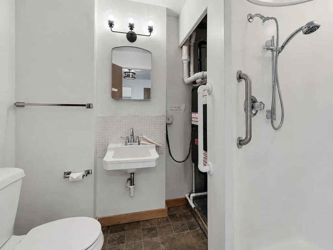
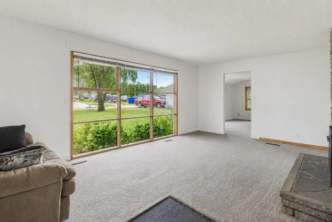
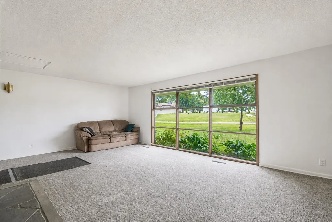
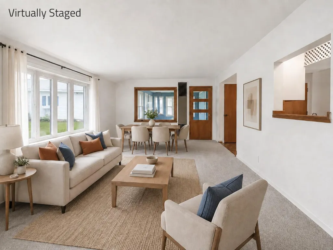
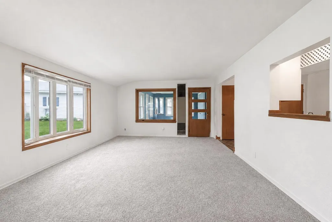
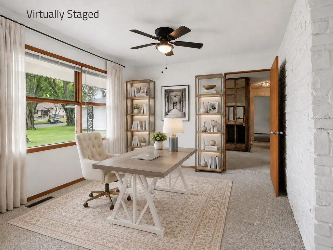
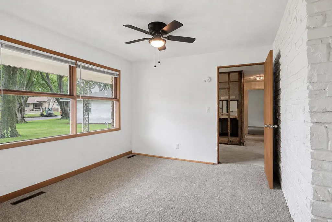
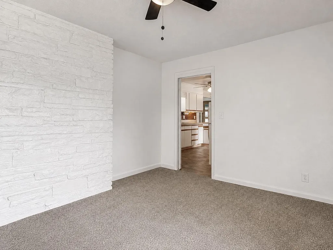
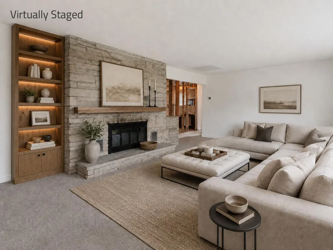
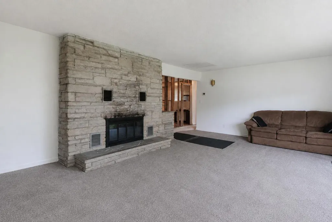
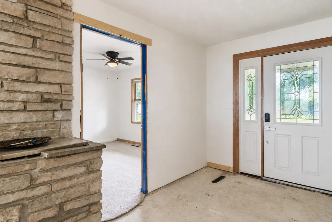
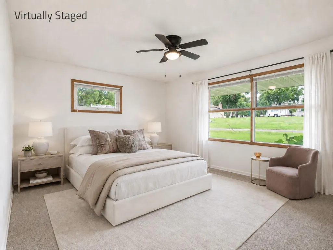
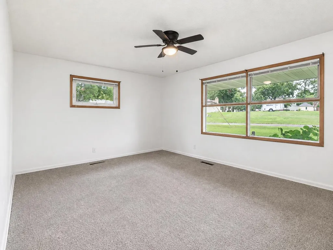
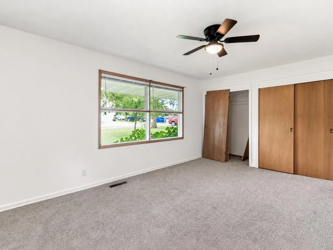
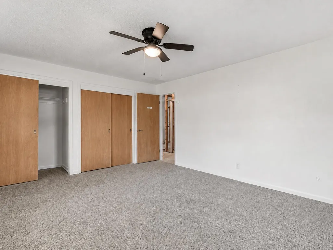
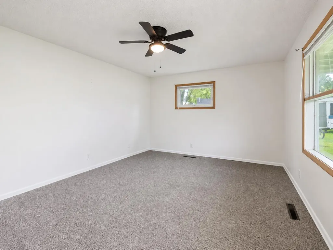
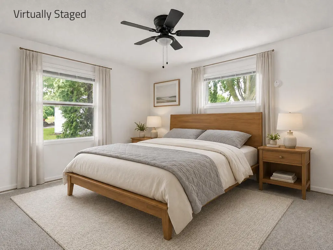
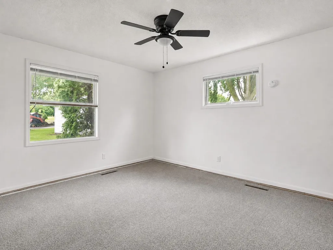
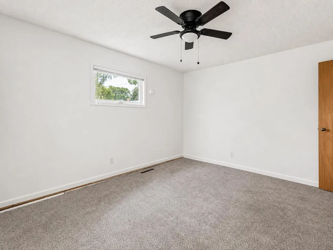
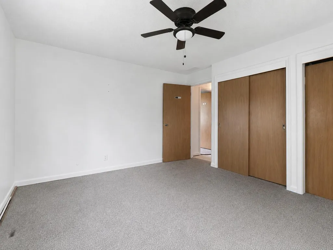
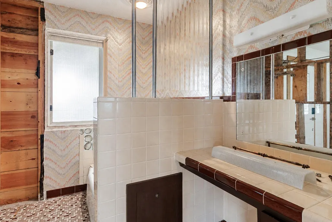
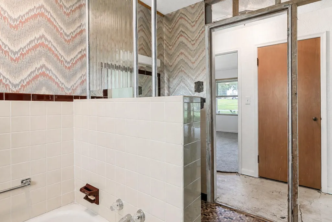
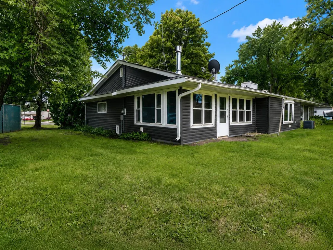
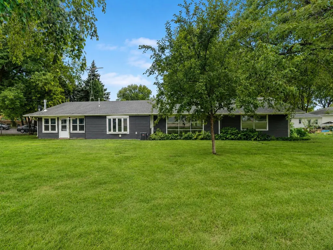
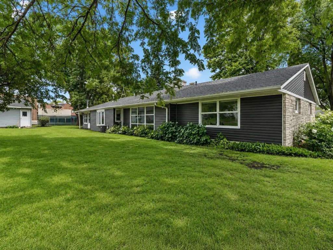
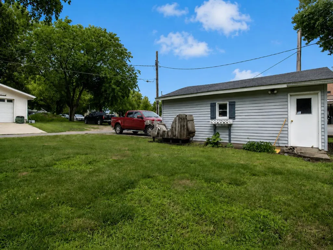
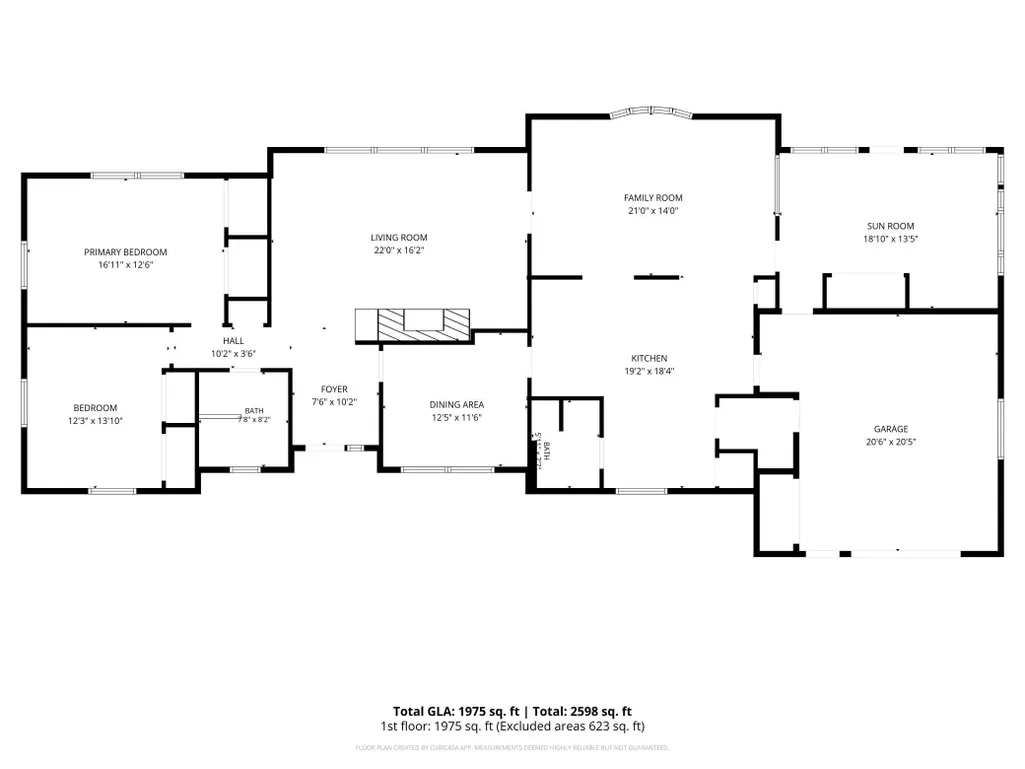
Enjoy convenient one-level living in this spacious home with a practical, inviting layout. Natural light fills the main level, creating a warm and welcoming atmosphere, while the wood-burning fireplace provides a cozy focal point in the living space. The home features 2 bedrooms, 2 bathrooms, plus a versatile third room that could easily serve as an additional bedroom, office, or flex space. There is plenty of room to spread out, including an eat-in kitchen and a charming 3-season sunroom—perfect for relaxing and enjoying the surrounding views. Outside, the generous lot offers plenty of space, along with a 24x26 detached garage/workshop in addition to the attached one-stall garage, providing excellent storage and workspace options. With a little TLC, this home has the potential to truly shine and offers a wonderful opportunity for new owners to make it their own and create lasting memories. Schedule your private tour today.
| Price History | |
|---|---|
| 8/10/2026 | Listed $179,900 |
| 9/3/2026 | 7$169,000 |
General Features
| Living Area | 2598 |
|---|---|
| Sewer | City Sewer/Connected |
| Heating | Forced Air,Fireplace(s) |
| Cooling | Central Air |
| Garage Spaces | 2 |
| Construction Materials | Frame |
| Year Built | 1954 |
| Levels | One |
| Property Subtype | Single Family |
| Tax Year | 2026 |
| Accessibility | None |
| County | Watonwan |
| New Construction | No |
| Property Type | Residential |
| HOA | No |
| Contingency | None |
| Subdivision Name | Highland Add |
| Directions | Hwy 60 to Madelia,Exit Cty Rd 3,take a left onto Main St. Follow to Buck Ave and take a left heading South,turn left on 2nd St SE,home is on the left. |
| City | Madelia |
| High School District | Madelia |
| Zoning Description | Residential-Single Family |
| Lot Size Units | Acres |
| Property Attached Y/N | No |
| Land Lease Y/N | No |
| Tax Annual Amount | 1938 |
| Additional Parcels Y/N | No |
| Standard Status | Active |
| Lender Owned | No |
| Amenities Unit | Ceiling Fan(s),Washer/Dryer Hookup |
| PostalCity | Madelia |
Interior Features
| Basement | None |
|---|---|
| Total Fireplaces | 1 |
| Fireplace Features | Wood Burning |
| Basement (Y/N) | No |
| Fireplace Y/N | Yes |
| Above Grade Finished Area | 2598 |
| 3/4 Baths | 2 |
| Total Bedrooms | 3 |
| Total Baths | 2 |
| Bath Desc | Main Floor 3/4 Bath |
| Dining Room Description | Eat In Kitchen |
| Foundation Dimensions | 2598 |
| Fuel | Natural Gas |
| Garage Dimensions | 20x21 and 24x26 |
| Garage Square Feet | 1044 |
Exterior Features
| Parking Features | Attached Garage,Detached Garage |
|---|---|
| Water Source | City Water/Connected |
| Lot Size Area | 0.4 |
| Building Area Total | 2598 |
| Lot Dimensions | .40 acres |
| Waterfront Y/N | No |
| Foundation Area | 2598 |
| Road Frontage Type | City Street,Curbs |
Amenities
- Foreclosure
- Views
- Short Sale
- New Construction
- Adult 55+
- Lease To Own
- No HOA Fees
- Furnished
- Primary On Main
- Air Conditioning
- Seller Finance
- Green
- Fixer Upper
- Horse
- Golf
- Fireplace
- Deck
- Garage
- Basement
- Pool
Property vs Single Family Average in 56062
Price
Taxes
Year Built
Visits

 Lake Superior Area of REALTORS® All information deemed reliable but not guaranteed. All properties are subject to prior sale, change or withdrawal. Neither listing broker(s) or information provider(s) shall be responsible for any typographical errors, misinformation, misprints and shall be held totally harmless. Listing(s) information is provided for consumer's personal, non-commercial use and may not be used for any purpose other than to identify prospective properties consumers may be interested
