
Primary on Main
























Address
3209 Galleria # 1103, Minneapolis, MN
Price
$ 1,050,000
Property Attributes
- ID#7130503
- TypeSingle Family
- Listing Status Active
- CountyHENNEPIN
- CityMinneapolis
- AreaCic 1732 The Galleria Residences
- NeighborhoodCic 1732 The Galleria Residences
- Zip55435
- Style(CC) High Rise (4+ Levels)
- Year Built2008
- Taxes$ 13259
- Price$ 1,050,000
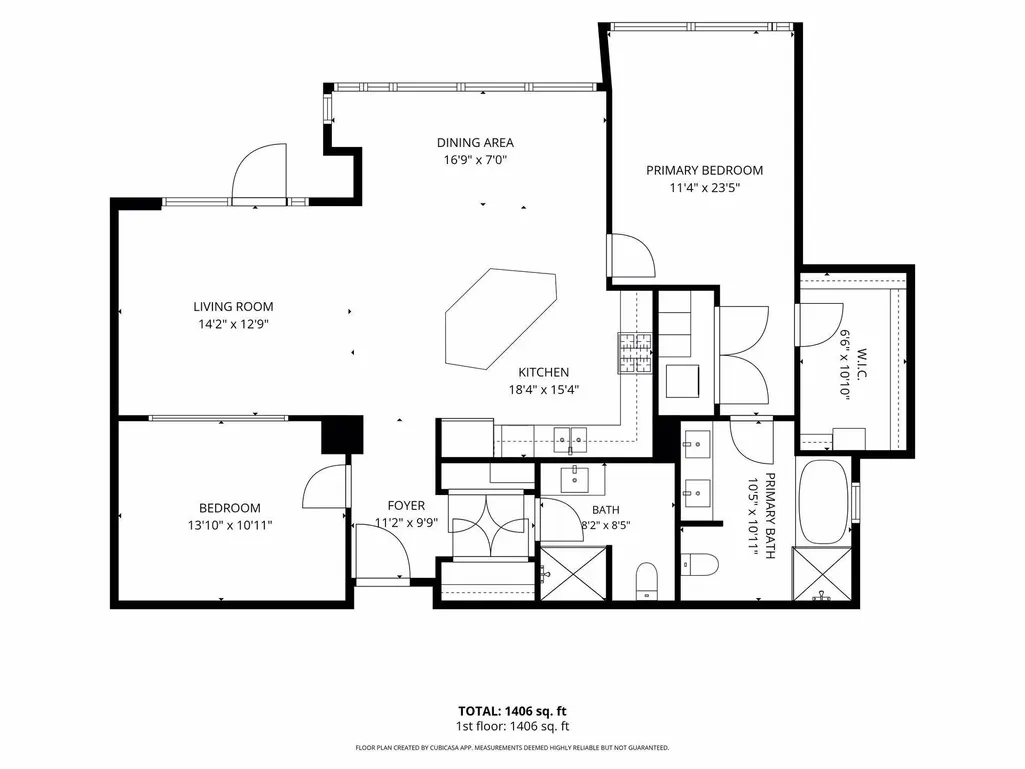
- Bedrooms2
- Full Bathrooms2
- Half Bathrooms0
- Sqr Footage1406
Data Source:
Northstar MLS (NSTAR)
Property Description
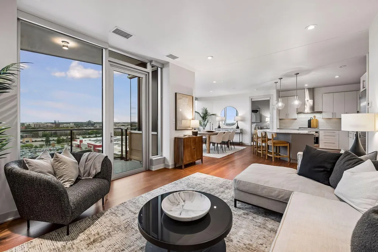
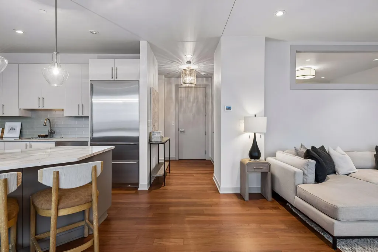
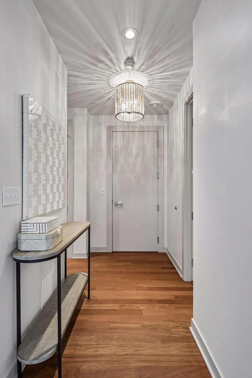
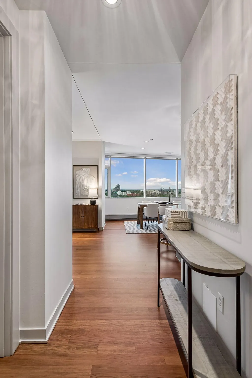
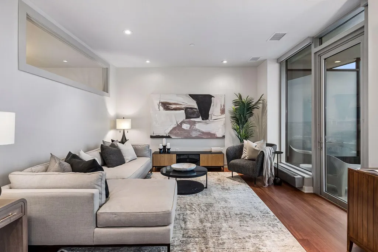
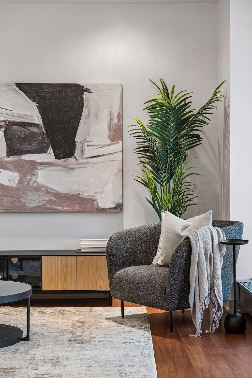
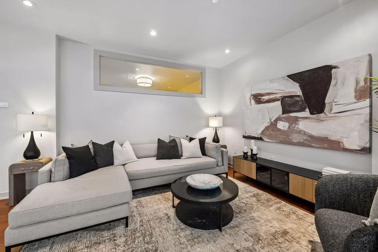
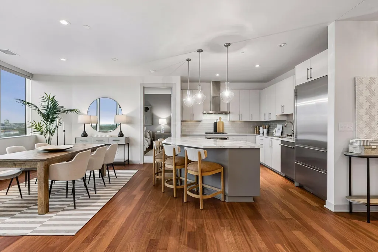
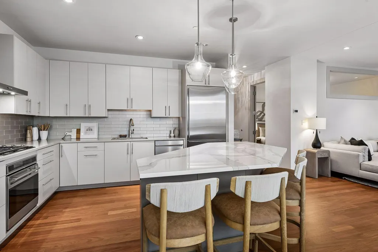
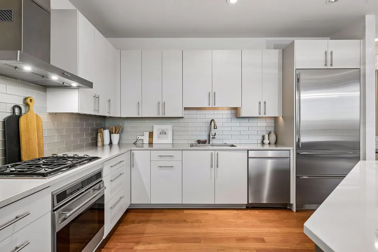
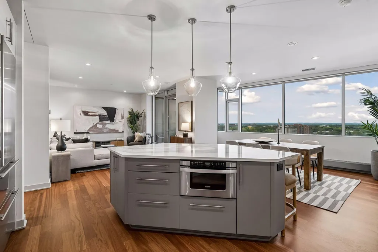
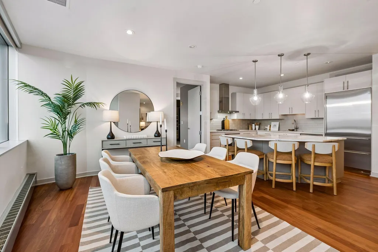
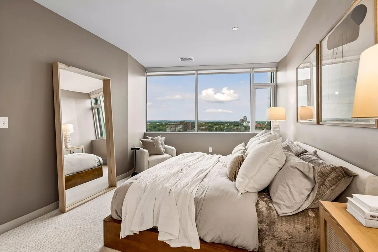
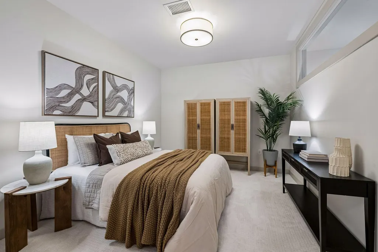
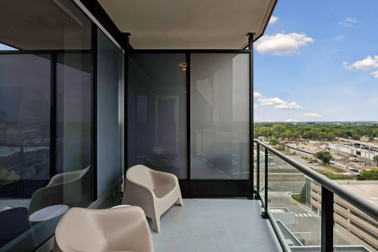
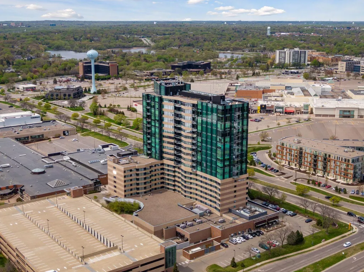
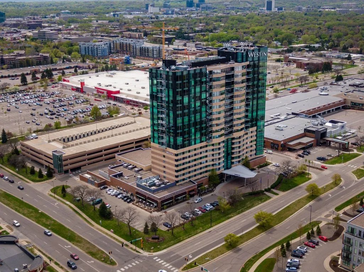
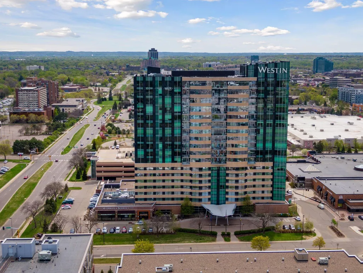
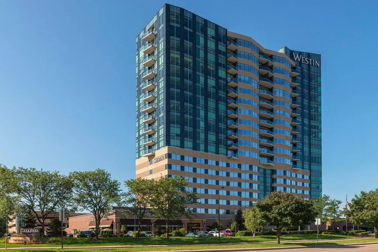
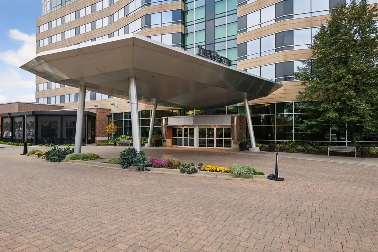
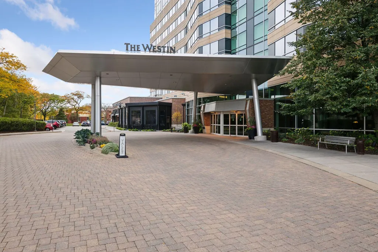
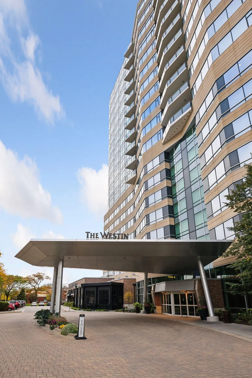
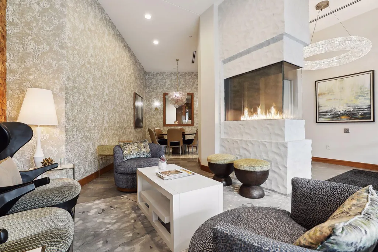
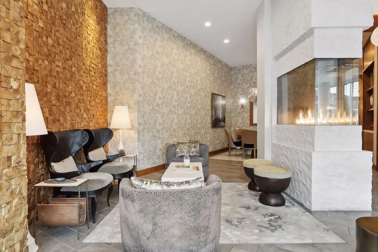
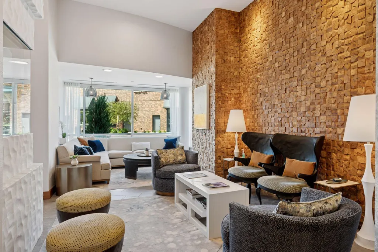
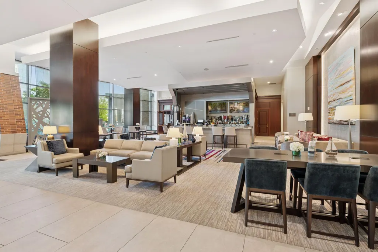
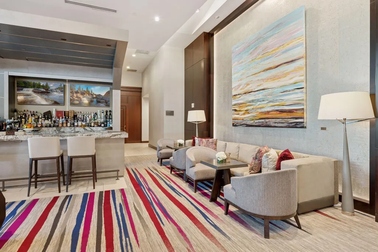
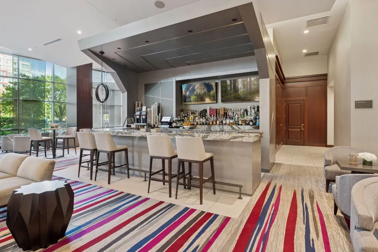
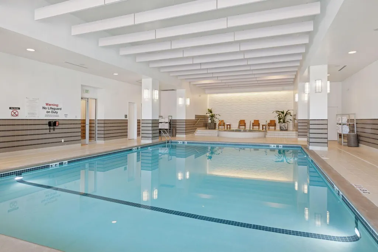
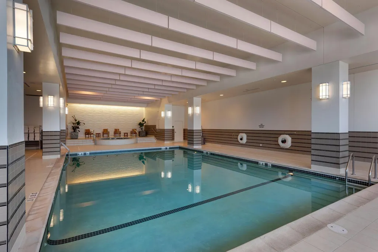
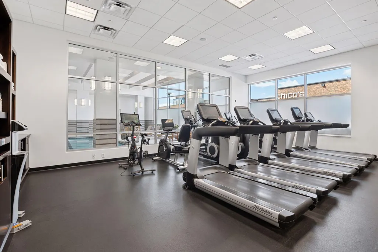
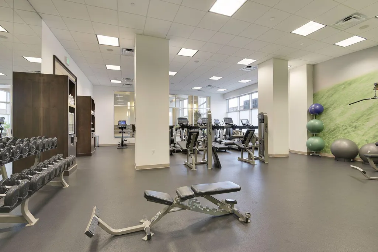
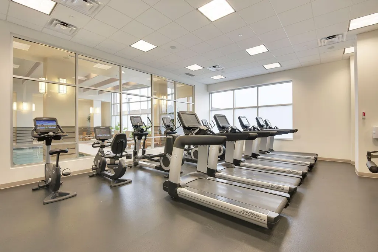
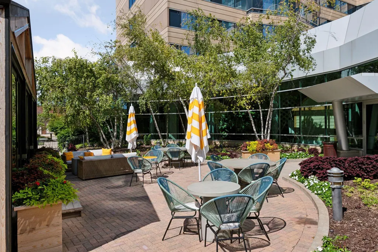
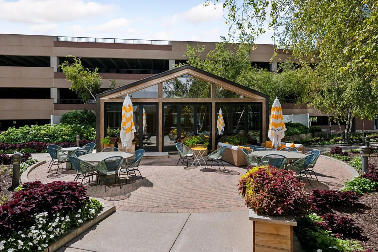
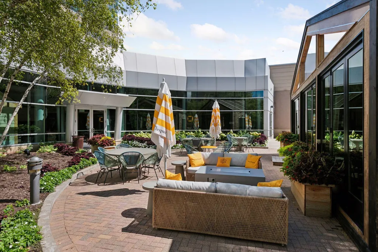
Experience refined, lock-and-leave living in south-facing Residence 1103 at The Westin Edina Galleria Condominiums. Filled with natural light, this beautifully updated two-bedroom, two-bath condominium blends the comfort of a private residence with the elevated atmosphere of an award-winning luxury hotel. Recent enhancements include refinished natural cherry hardwood floors, new carpet, and fresh paint throughout. A gourmet chef’s kitchen was designed for both everyday living and elegant entertaining. Residents enjoy access to exceptional Westin amenities, including an indoor heated pool, a state-of-the-art fitness center, on-site dining and lounge, room-service options, and direct indoor access to the premier shopping, dining, and services of the Galleria. Two reserved indoor parking stalls and a private storage unit are included. Ideally located in the heart of Edina, this sophisticated residence offers effortless luxury, outstanding convenience, and a truly exceptional lifestyle.
| Price History | |
|---|---|
| 9/15/2026 | Listed $1,050,000 |
General Features
| Living Area | 1406 |
|---|---|
| Sewer | City Sewer/Connected |
| Heating | Forced Air |
| Cooling | Central Air |
| Roof | Flat |
| Appliances | Dishwasher,Disposal,Microwave,Range,Refrigerator |
| HOA Fee | 1245 |
| Garage Spaces | 2 |
| Association Fee Includes | Air Conditioning,Building Exterior,Cable TV,Gas,Hazard Insurance,Heating,Internet,Lawn Care,Maintenance Grounds,Parking,Professional Mgmt,Sanitation,Security Staff,Shared Amenities,Snow Removal |
| Pool Features | Below Ground,Heated,Indoor,Shared |
| Year Built | 2008 |
| Levels | One |
| Unit Number | 1103 |
| Property Subtype | (CC) High Rise (4+ Levels) |
| Tax Year | 2026 |
| Accessibility | Accessible Elevator Installed,No Stairs Internal,Wheelchair Ramp(s) |
| Assoc Fee Paid Per | Monthly |
| County | Hennepin |
| New Construction | No |
| Property Type | Residential |
| Association Amenities | Elevator(s),Security Building |
| HOA | Yes |
| Contingency | None |
| Subdivision Name | Cic 1732 The Galleria Residences |
| Full Baths | 1 |
| Directions | France or York to 69th Street to Westin Edina Galleria Hotel |
| City | Edina |
| Association Name | FirstService Residential |
| High School District | Edina |
| Zoning Description | Residential-Single Family |
| Lot Size Units | Acres |
| Property Attached Y/N | Yes |
| Land Lease Y/N | No |
| Tax Annual Amount | 13259 |
| Additional Parcels Y/N | No |
| Virtual Tour | https://tours.spacecrafting.com/nvideo-6d383n |
| Standard Status | Active |
| Lender Owned | No |
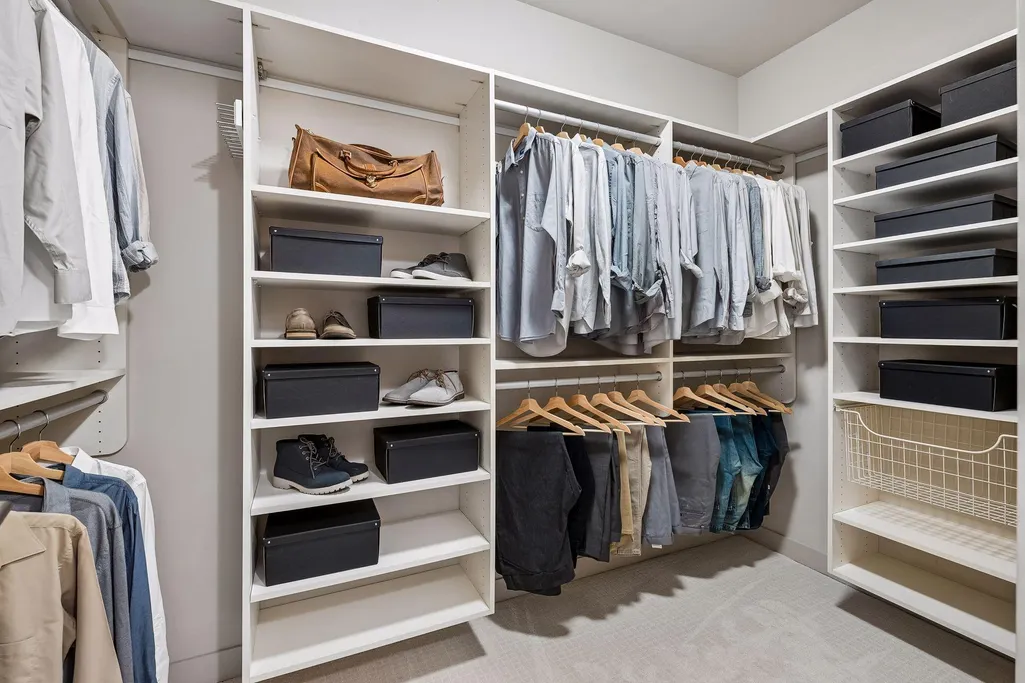
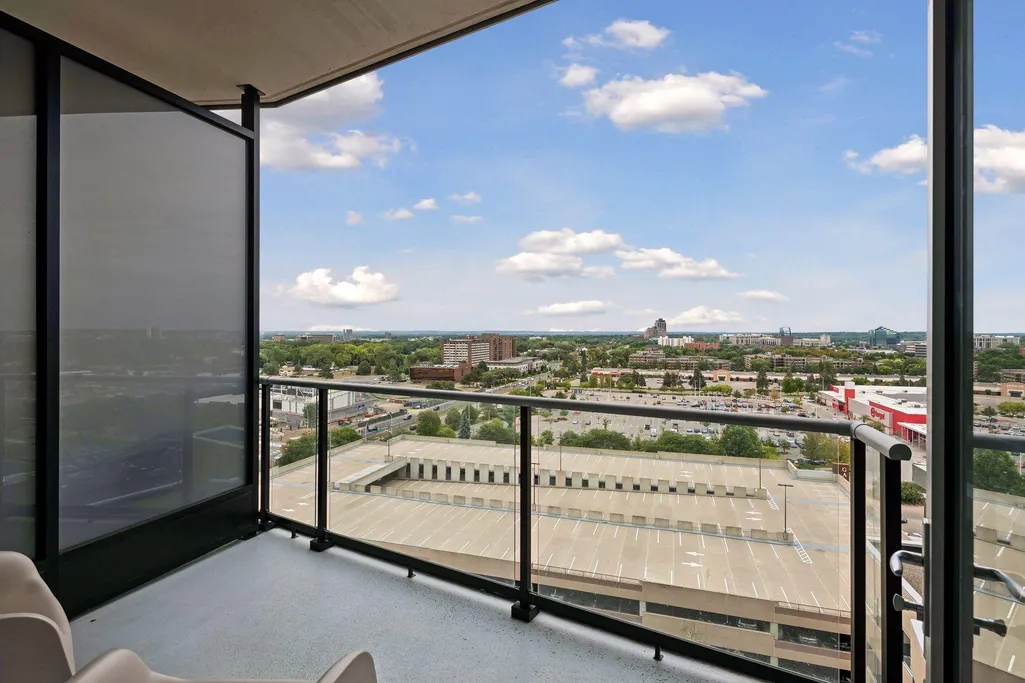
| Amenities Unit | Balcony,Cable,City View,Hardwood Floors,Kitchen Center Island,Primary Bedroom Walk-In Closet,Main Floor Primary Bedroom,Panoramic View,Washer/Dryer Hookup,Walk-In Closet |
| PostalCity | Minneapolis |
Interior Features
| Basement | None |
|---|---|
| Basement (Y/N) | No |
| Fireplace Y/N | No |
| Above Grade Finished Area | 1406 |
| 3/4 Baths | 1 |
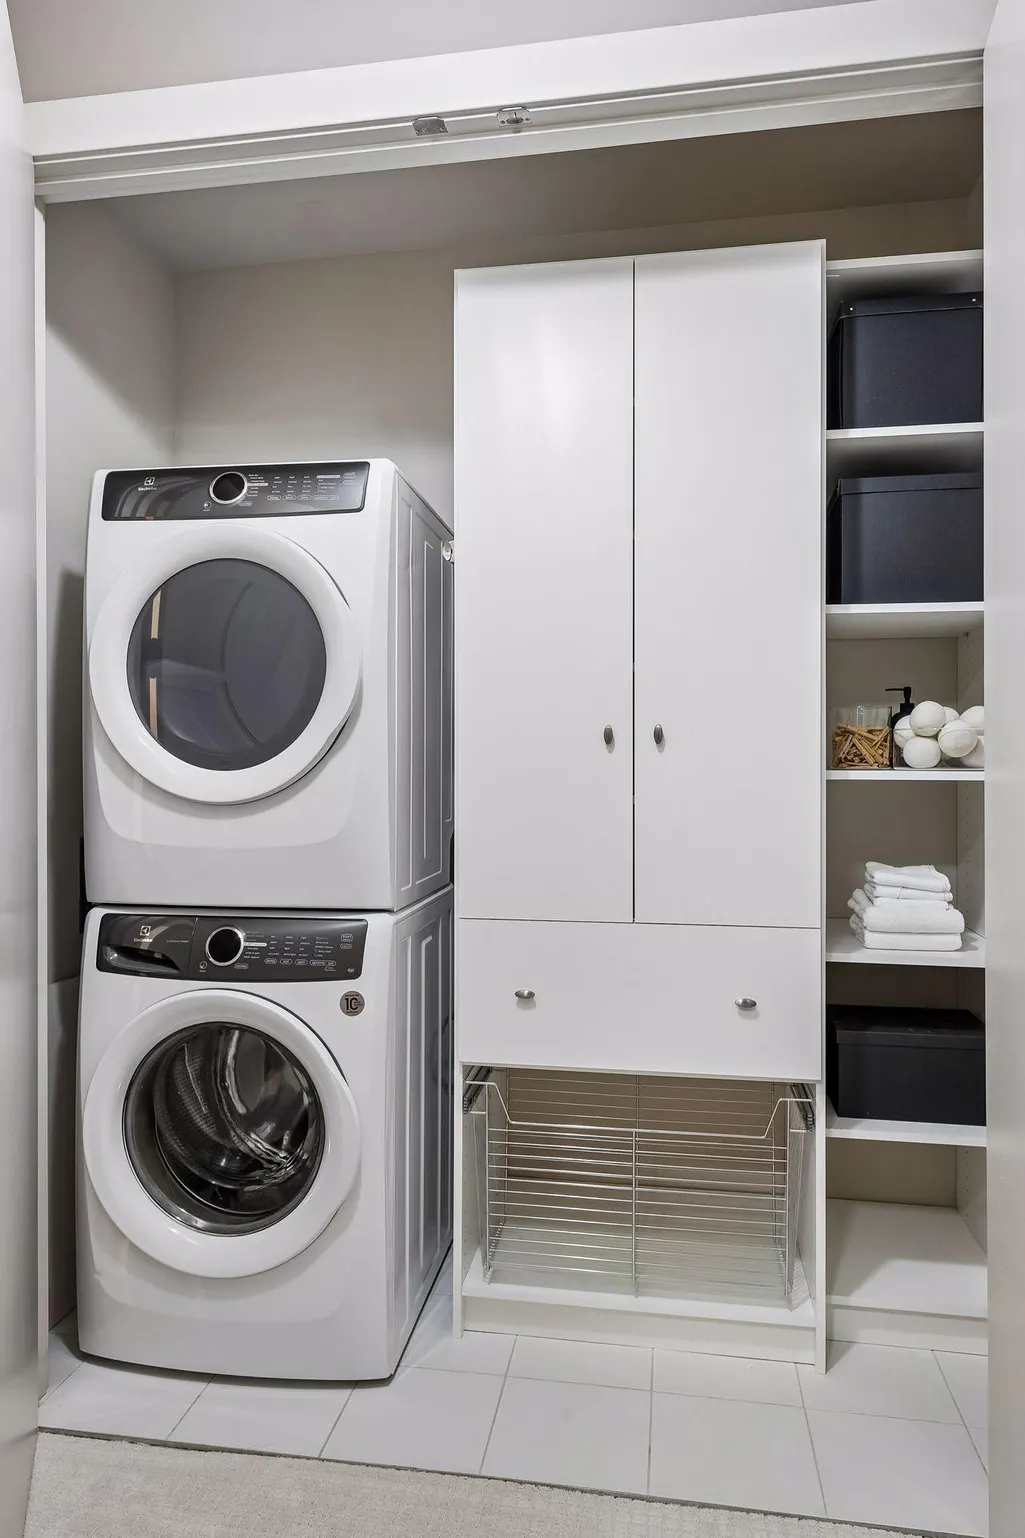
| Laundry Features | In Unit |
| Total Bedrooms | 2 |
| Total Baths | 2 |
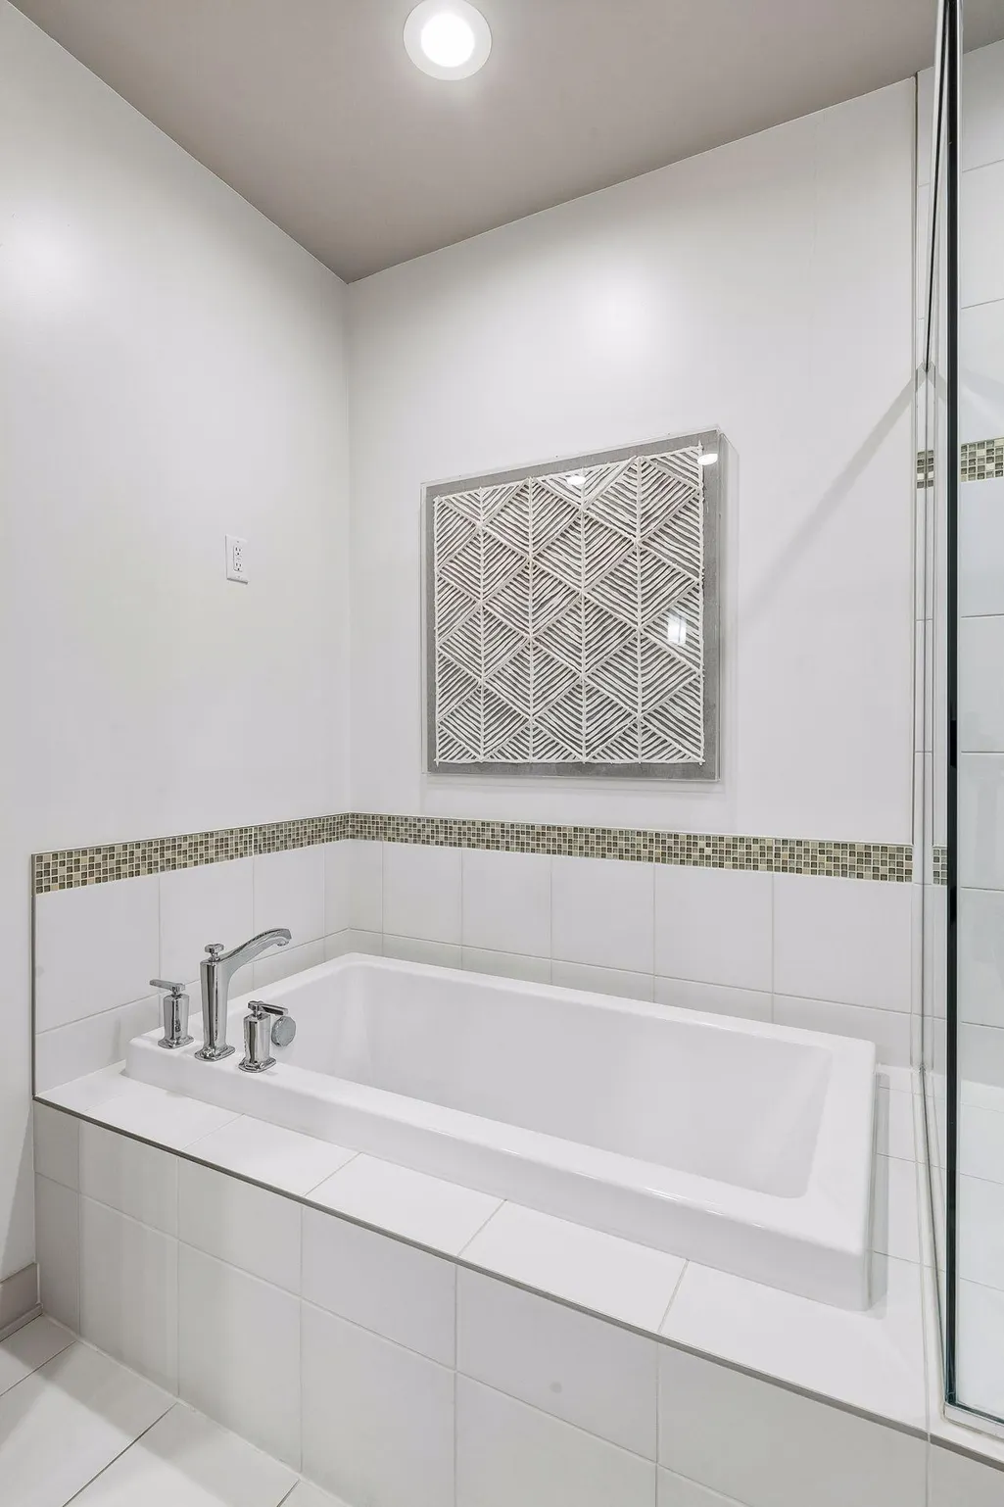
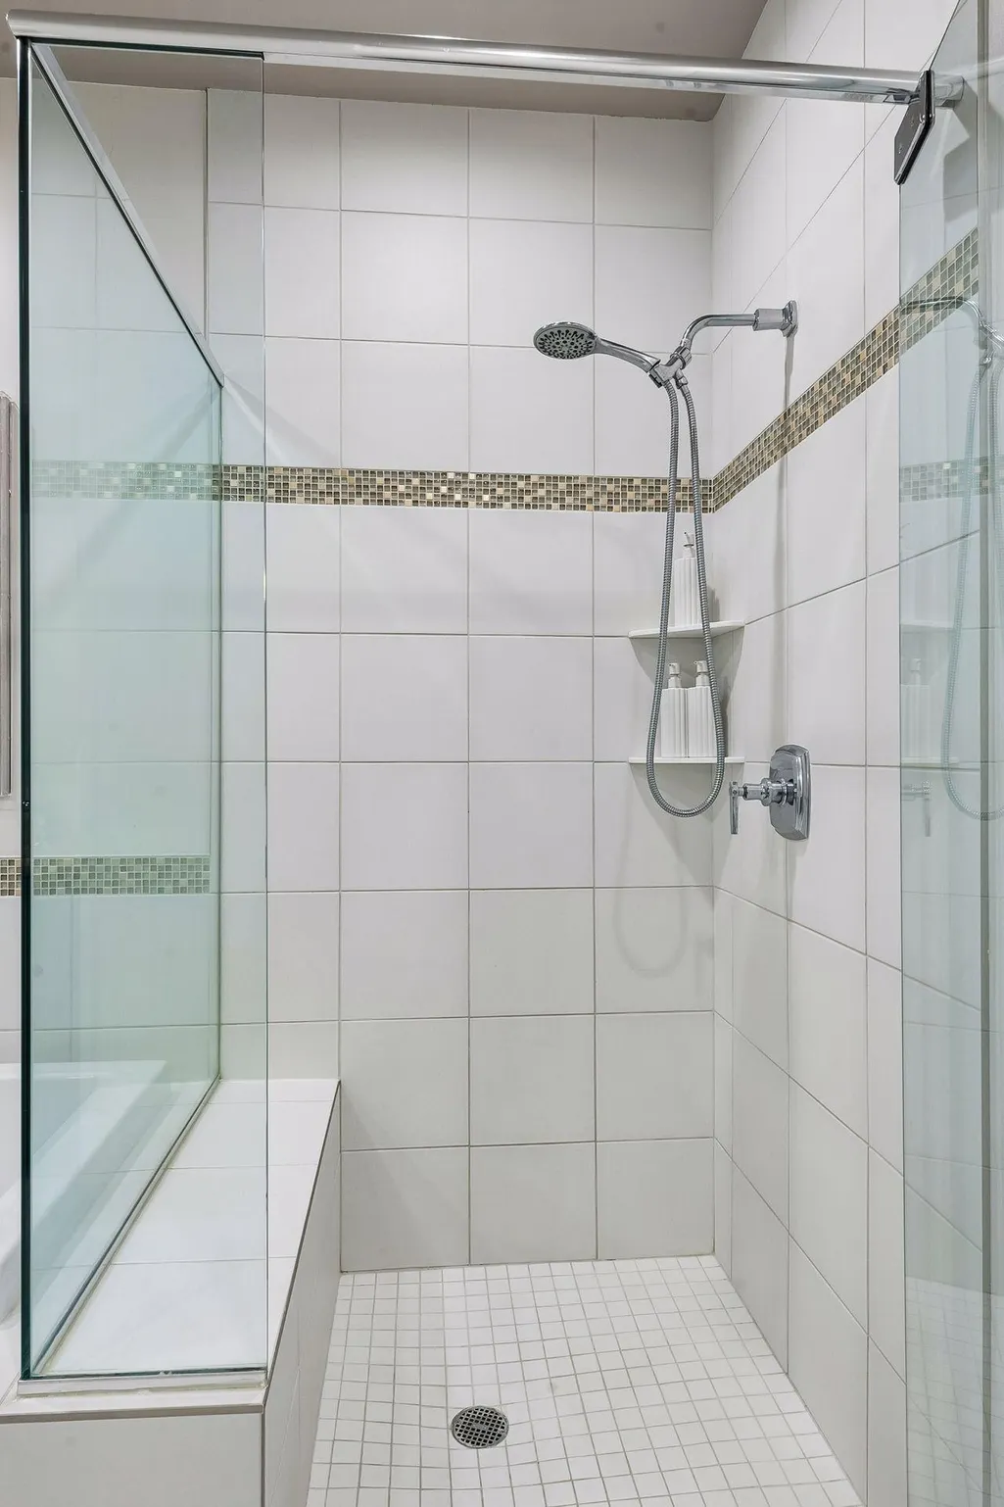
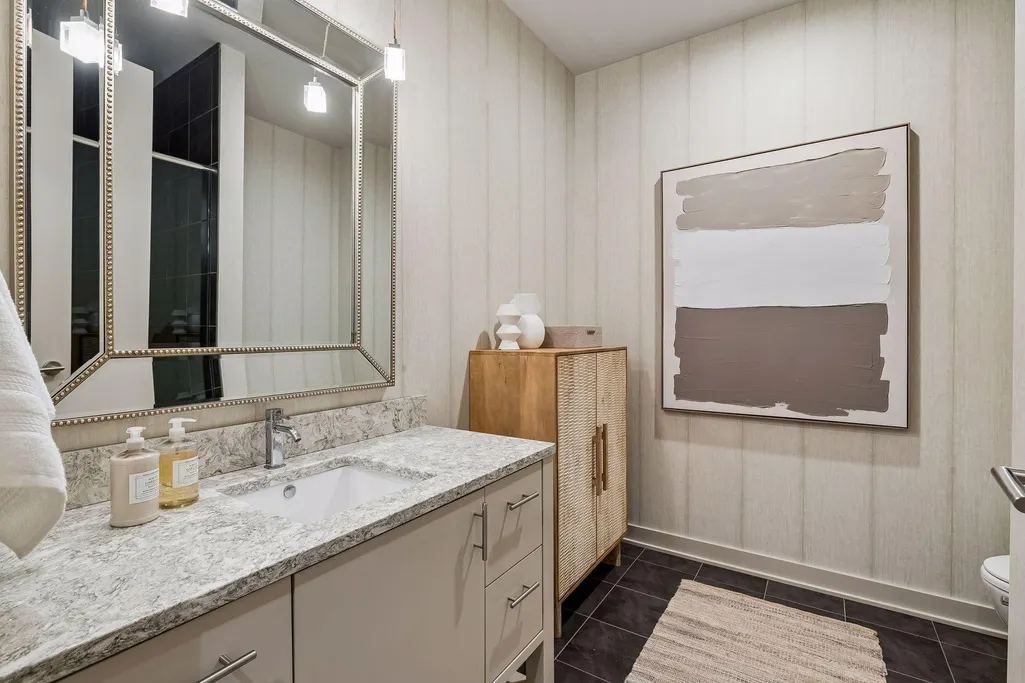
| Bath Desc | Full Primary,Private Primary,Main Floor 3/4 Bath,Main Floor Full Bath |
| Dining Room Description | Breakfast Area,Informal Dining Room,Kitchen/Dining Room |
| Fuel | Natural Gas |
| Garage Square Feet | 150 |
Exterior Features
| Parking Features | Assigned,Covered,Heated Garage,Parking Garage,Secured,Underground |
|---|---|
| Lot Features | Public Transit (w/in 6 blks) |
| Water Source | City Water/Connected |
| Building Area Total | 1406 |
| Waterfront Y/N | No |
| Foundation Area | 1406 |
| Road Frontage Type | City Street,Curbs,Paved Streets,Sidewalks |
| Road Responsibility | Public Maintained Road |
Amenities
- Foreclosure
- Views
- Short Sale
- New Construction
- Adult 55+
- Lease To Own
- No HOA Fees
- Furnished
- Primary On Main
- Air Conditioning
- Seller Finance
- Green
- Fixer Upper
- Horse
- Golf
- Fireplace
- Deck
- Garage
- Basement
- Pool
Property vs Single Family Average in 55435
Price
Taxes
Year Built
Visits

 Lake Superior Area of REALTORS® All information deemed reliable but not guaranteed. All properties are subject to prior sale, change or withdrawal. Neither listing broker(s) or information provider(s) shall be responsible for any typographical errors, misinformation, misprints and shall be held totally harmless. Listing(s) information is provided for consumer's personal, non-commercial use and may not be used for any purpose other than to identify prospective properties consumers may be interested
