












Address
14512 Hollow Park Court, Burnsville, MN
Price
$ 420,000
Property Attributes
- ID#7140476
- TypeSingle Family
- Listing Status Active
- CountyDAKOTA
- CityBurnsville
- AreaWest Park
- NeighborhoodWest Park
- Zip55306
- StyleSingle Family
- Year Built1993
- Taxes$ 4710
- Price$ 420,000
- Bedrooms5
- Full Bathrooms2
- Half Bathrooms0
- Sqr Footage1965
- Lot Size0.326 Acres
Data Source:
Northstar MLS (NSTAR)
Property Description
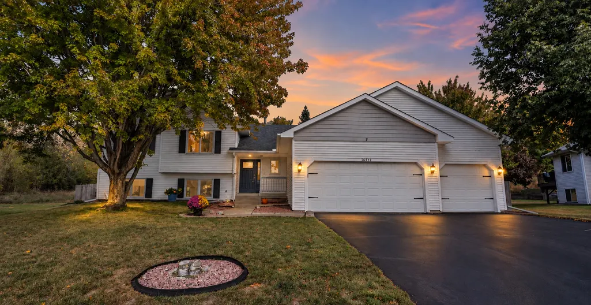
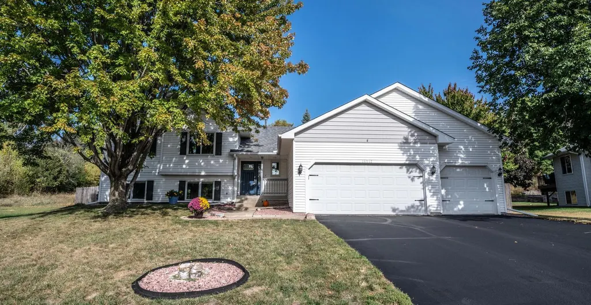
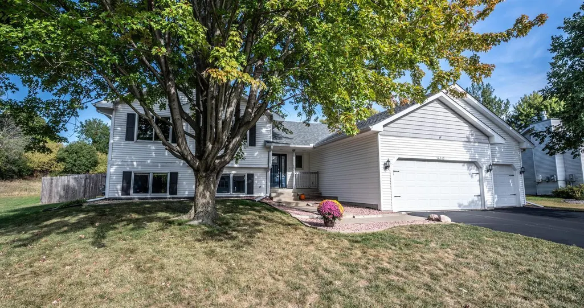
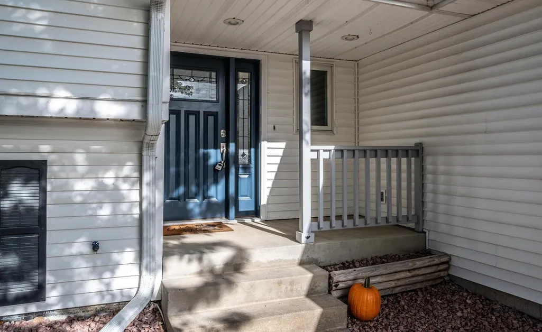
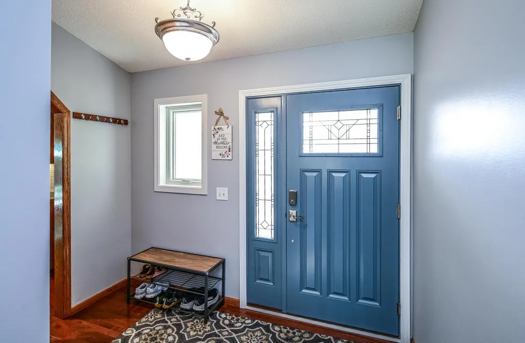
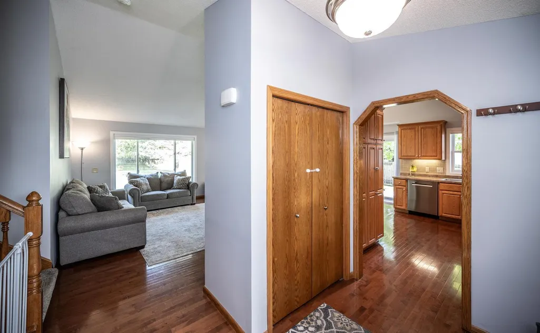
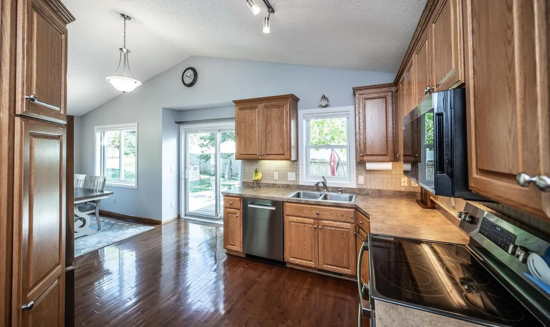
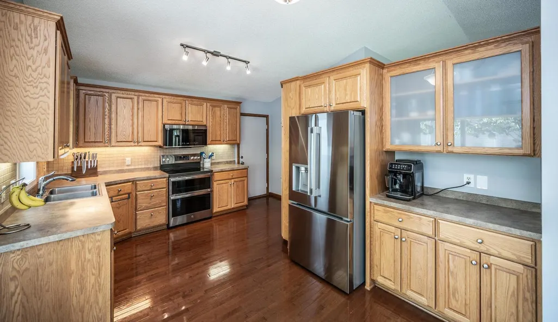
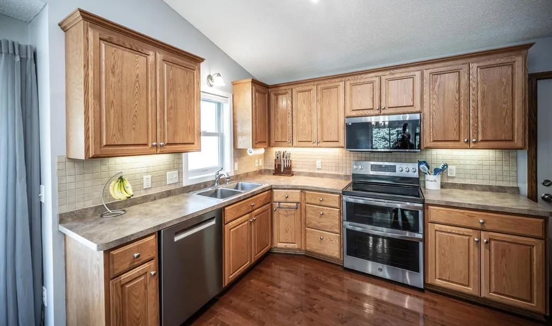
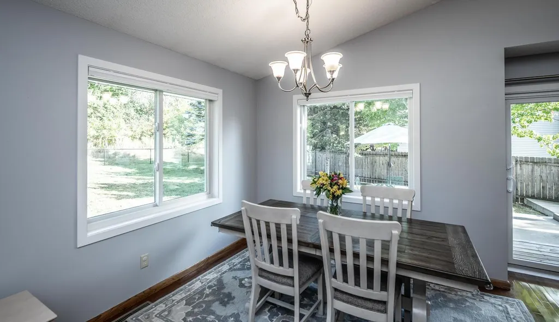
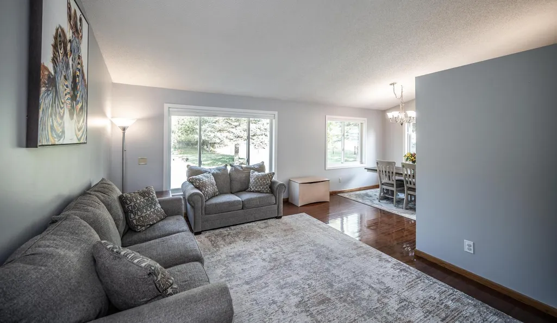
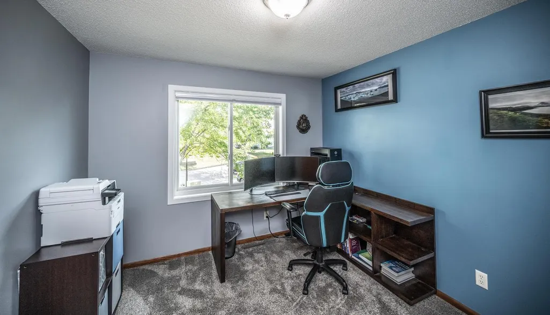
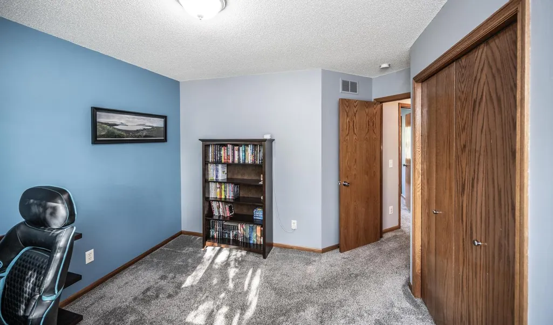
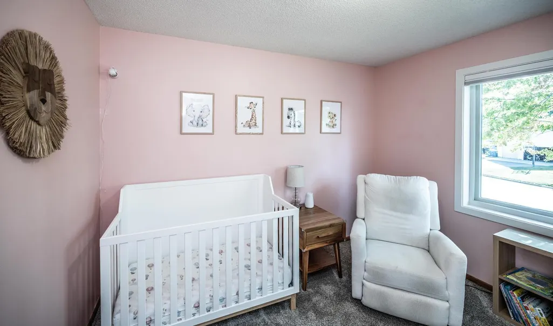
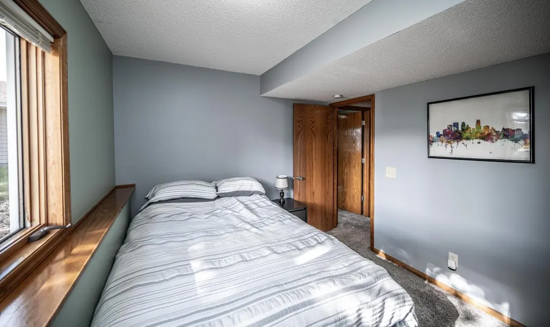
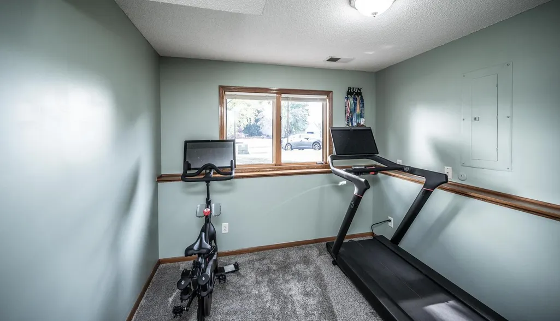
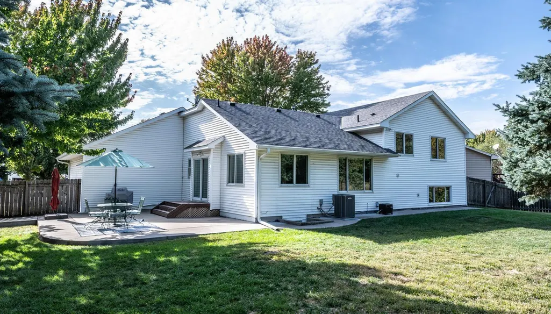
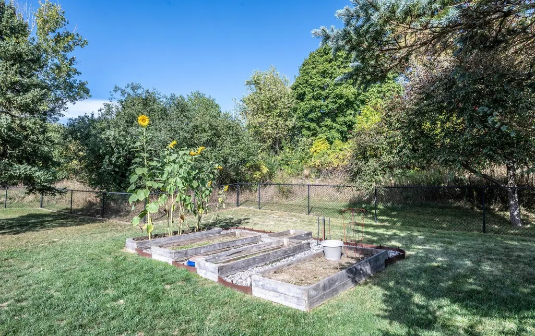
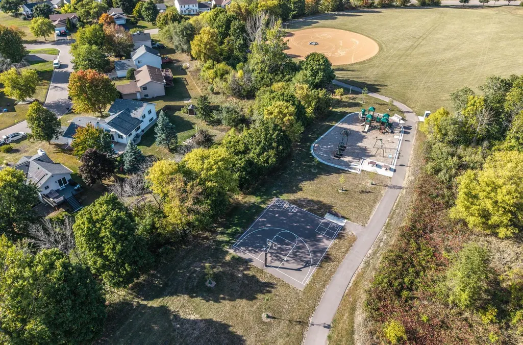
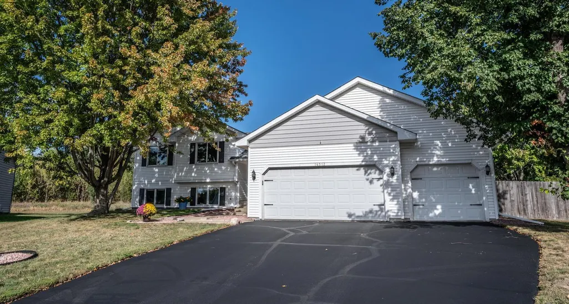
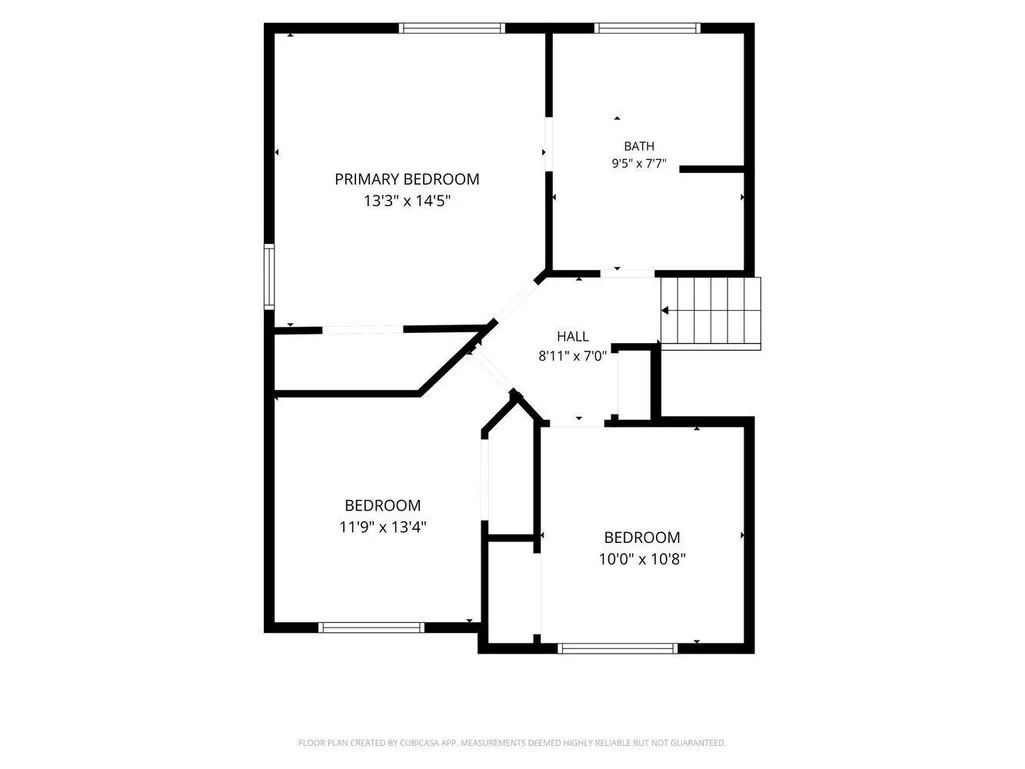
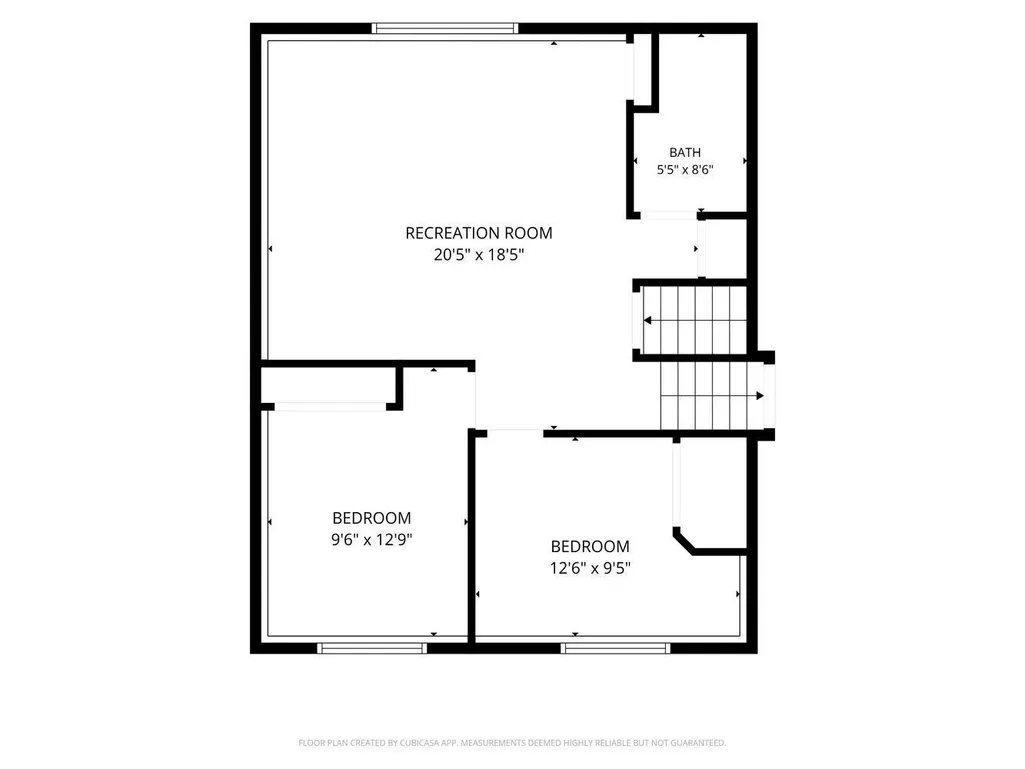
Welcome to this clean, move-in-ready four-level split in Burnsville, offering 5 bedrooms, 2 baths, a 3-car attached garage, and a fantastic location adjoining Hollows Park! This home has been pre-inspected and features numerous recent updates for added buyer peace of mind. A cozy front porch and beautiful paneled front door with sidelights welcome you inside, where vaulted ceilings create a bright and open feel. The kitchen features a double oven and updated appliances, including an oven replaced in 2021, refrigerator and microwave in 2025, and dishwasher in 2026. The kitchen flows seamlessly into the dining area, with a newer patio door providing convenient access to the backyard patio. Upstairs, you'll find three bedrooms and a full walk-through bath featuring a separate shower and jetted tub. The lower level offers two additional bedrooms, a 3/4 bath, and a spacious family room with large lookout windows that bring in plenty of natural light. The unfinished lowest level provides ample storage space along with a full-size washer and dryer, both new in 2025. Outside, enjoy a fully fenced backyard that adjoins Hollows Park, putting green space, walking trails, and recreation right nearby. Additional updates include new main-level windows, three upper-level windows, and a new patio door in 2024, plus a freshly seal-coated asphalt driveway in 2026. With thoughtful updates, generous living space, and a wonderful park-side setting, this home is ready for its next owners. Schedule your showing today and see all that this Burnsville home has to offer!
| Price History | |
|---|---|
| 9/17/2026 | Listed $420,000 |
General Features
| Living Area | 1965 |
|---|---|
| Sewer | City Sewer/Connected |
| Heating | Forced Air |
| Cooling | Central Air |
| Roof | Age Over 8 Years,Architectural Shingle |
| Appliances | Cooktop,Dishwasher,Disposal,Double Oven,Dryer,ENERGY STAR Qualified Appliances,Gas Water Heater,Microwave,Range,Refrigerator,Stainless Steel Appliances,Washer,Water Softener Owned |
| Garage Spaces | 3 |
| Pool Features | None |
| Year Built | 1993 |
| Levels | Four or More Level Split |
| Property Subtype | Single Family |
| Tax Year | 2026 |
| Accessibility | None |
| County | Dakota |
| New Construction | No |
| Property Type | Residential |
| HOA | No |
| Contingency | None |
| Subdivision Name | West Park |
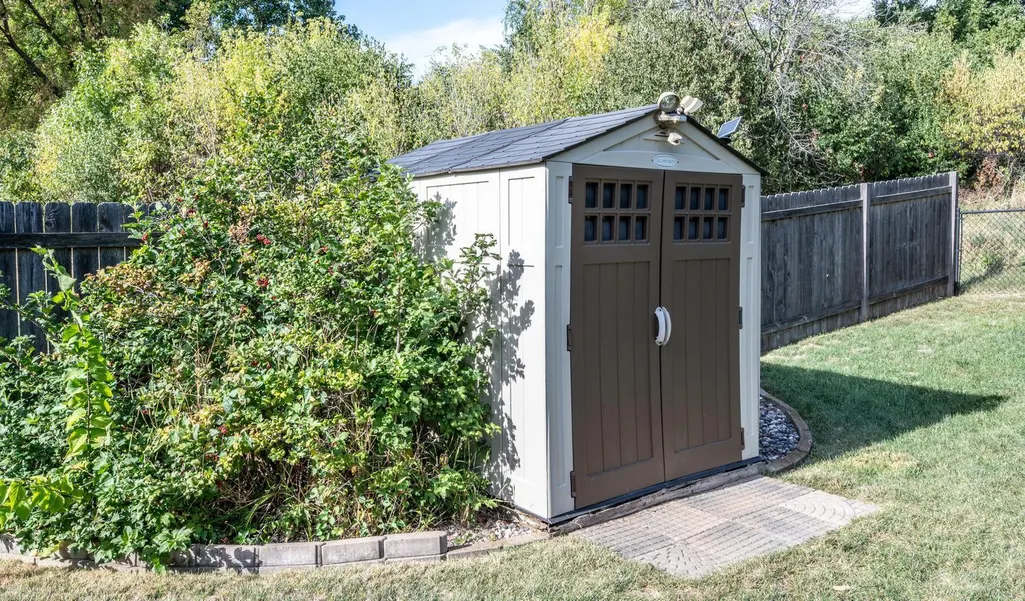
| Other Structures | Storage Shed |
| Full Baths | 1 |
| Directions | Cty Rd 42 East to Southcross Dr W to W Park Dr to Hollow Park Ct. |
| City | Burnsville |
| High School District | Burnsville-Eagan-Savage |
| Zoning Description | Residential-Single Family |
| Lot Size Units | Acres |
| Property Attached Y/N | No |
| Land Lease Y/N | No |
| Tax Annual Amount | 4710 |
| Additional Parcels Y/N | No |
| Virtual Tour | https://we-love-houses.seehouseat.com/2404801?idx=1 |
| Standard Status | Active |
| Lender Owned | No |
| Amenities Unit | Ceiling Fan(s),Hardwood Floors,Kitchen Window,Natural Woodwork,Patio,Porch,Tile Floors,Vaulted Ceiling(s),Washer/Dryer Hookup |
| PostalCity | Burnsville |
Interior Features
| Basement | Daylight/Lookout Windows,Egress Window(s),Finished,Full,Storage Space,Sump Pump |
|---|---|
| Basement (Y/N) | Yes |
| Fireplace Y/N | No |
| Above Grade Finished Area | 1370 |
| 3/4 Baths | 1 |
| Laundry Features | In Basement,Sink |
| Total Bedrooms | 5 |
| Below Grade Finished Area | 595 |
| Total Baths | 2 |
| Bath Desc | 3/4 Basement,Separate Tub & Shower,Upper Level Full Bath,Primary Walk-Thru,Jetted Tub,Walk-In Shower Stall |
| Dining Room Description | Informal Dining Room,Kitchen/Dining Room,Living/Dining Room |
| Fuel | Natural Gas |
| Garage Square Feet | 620 |
Exterior Features
| Fencing | Chain Link,Full,Wood |
|---|---|
| Parking Features | Attached Garage,Asphalt,Garage Door Opener,Insulated Garage |
| Lot Features | Irregular Lot,Property Adjoins Public Land,Tree Coverage - Medium |
| Water Source | City Water/Connected |
| Lot Size Area | 0.326 |
| Building Area Total | 2469 |
| Lot Dimensions | 130x107x41x141x31x28 |
| Waterfront Y/N | No |
| Foundation Area | 1370 |
| Road Frontage Type | City Street,Curbs,Paved Streets |
Amenities
- Foreclosure
- Views
- Short Sale
- New Construction
- Adult 55+
- Lease To Own
- No HOA Fees
- Furnished
- Primary On Main
- Air Conditioning
- Seller Finance
- Green
- Fixer Upper
- Horse
- Golf
- Fireplace
- Deck
- Garage
- Basement
- Pool
Property vs Single Family Average in 55306
Price
Taxes
Year Built
Visits

 Lake Superior Area of REALTORS® All information deemed reliable but not guaranteed. All properties are subject to prior sale, change or withdrawal. Neither listing broker(s) or information provider(s) shall be responsible for any typographical errors, misinformation, misprints and shall be held totally harmless. Listing(s) information is provided for consumer's personal, non-commercial use and may not be used for any purpose other than to identify prospective properties consumers may be interested
