
Open House Sat, Sep 26th 11:00 AM - 01:00 PM - Primary on Main




Address
10924 Gettysburg Avenue N, Champlin, MN
Price
$ 389,000
Property Attributes
- ID#7141032
- TypeSingle Family
- Listing Status Active
- CountyHENNEPIN
- CityChamplin
- AreaCharest Woodlawn Estates 1st Add
- NeighborhoodCharest Woodlawn Estates 1st Add
- Zip55316
- StyleSingle Family
- Year Built1967
- Taxes$ 3790
- Price$ 389,000
- Bedrooms5
- Full Bathrooms2
- Half Bathrooms0
- Sqr Footage1901
- Lot Size0.043641 Acres
Data Source:
Northstar MLS (NSTAR)
Property Description
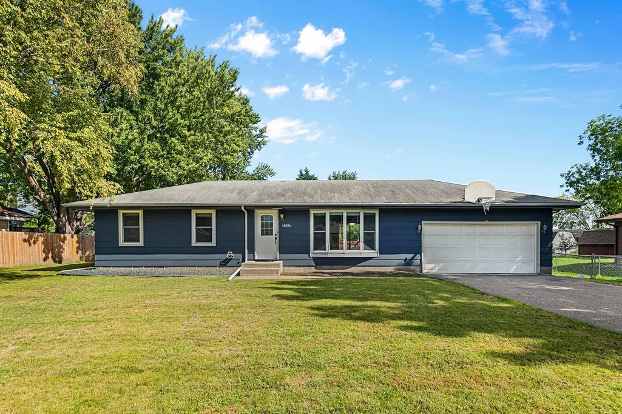
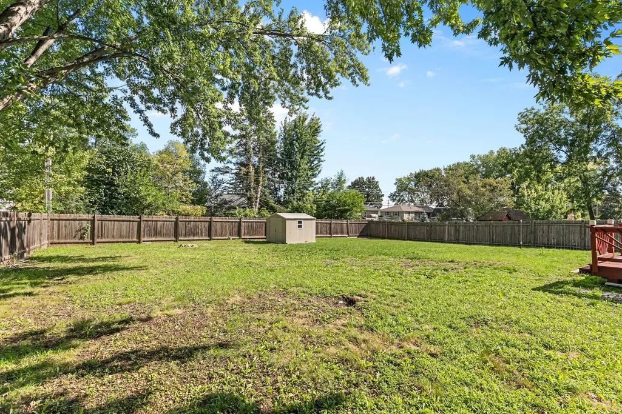
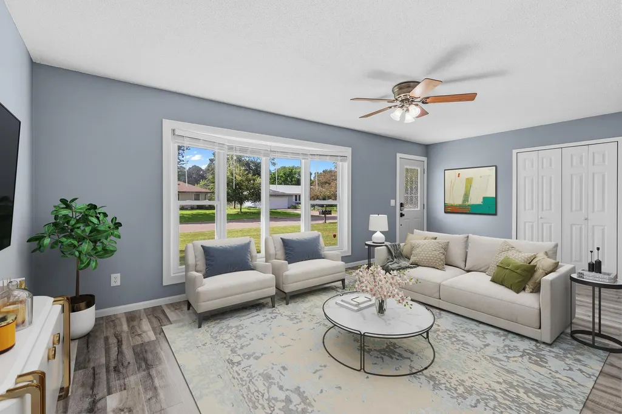
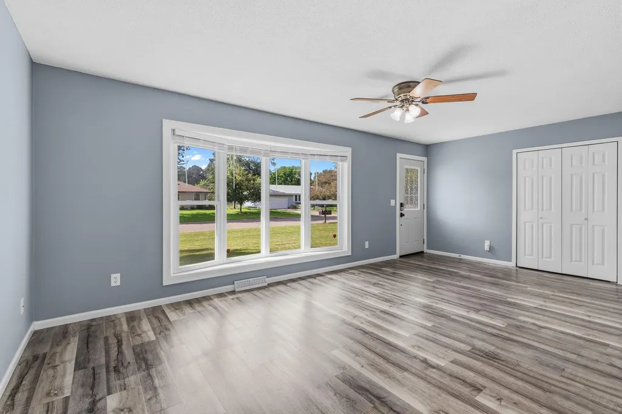
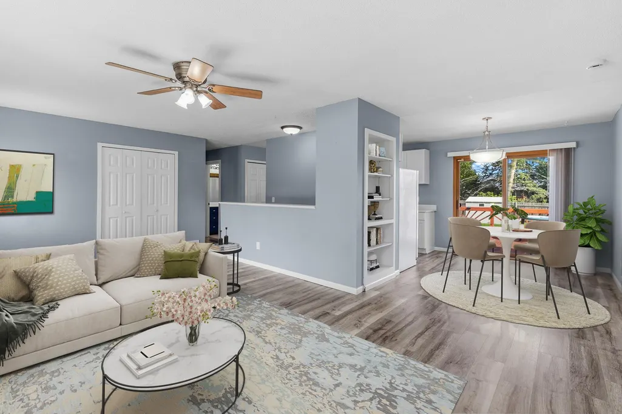
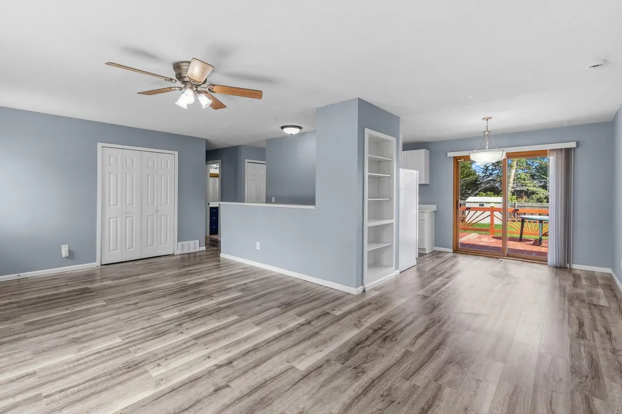
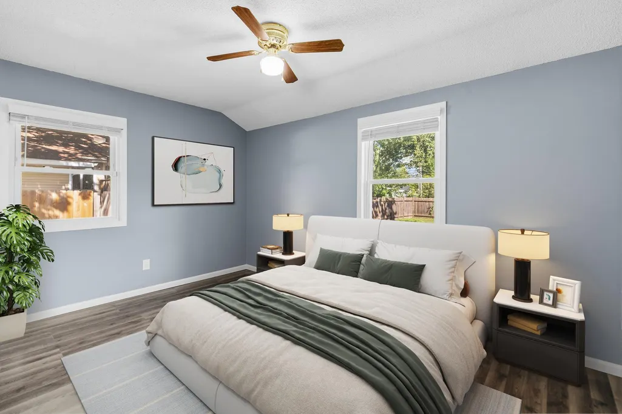
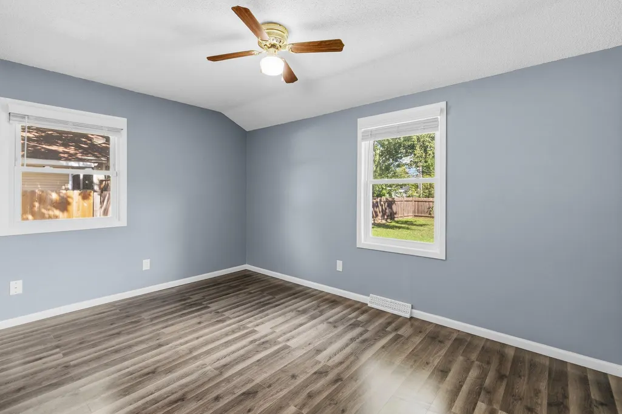
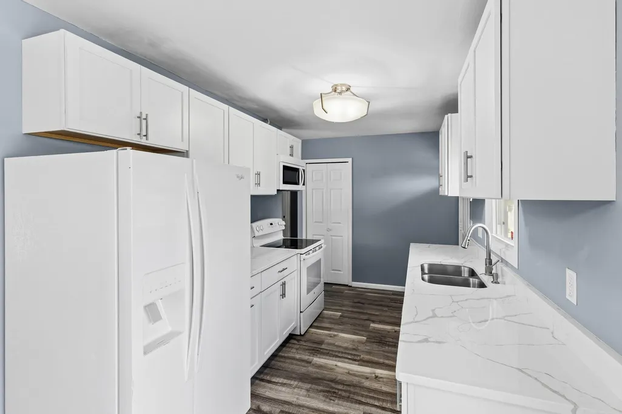
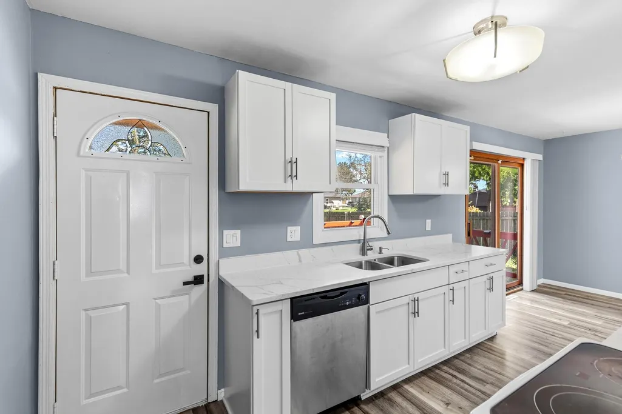
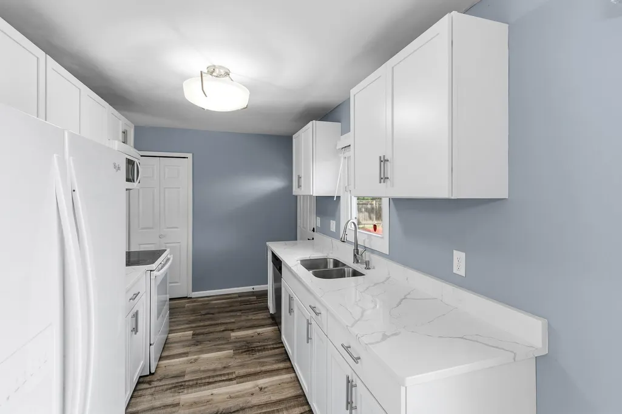
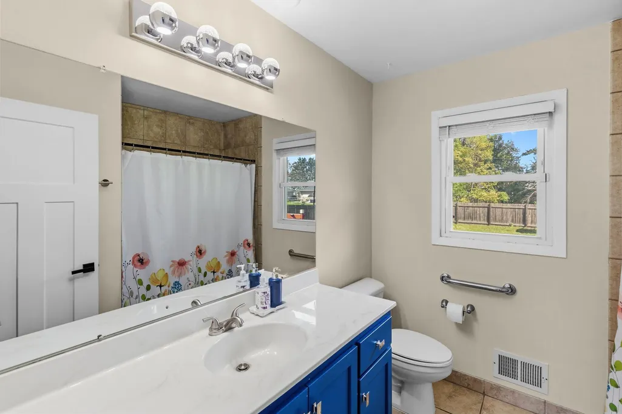
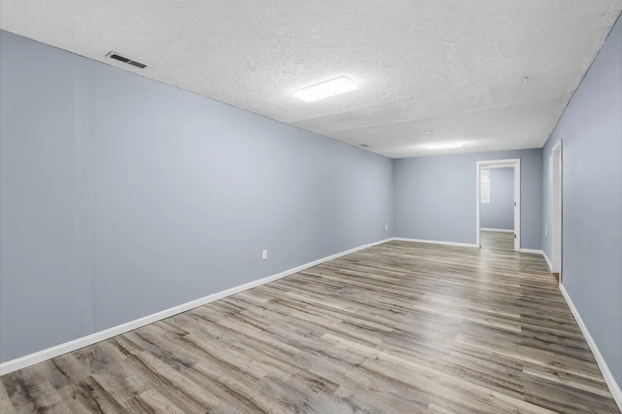
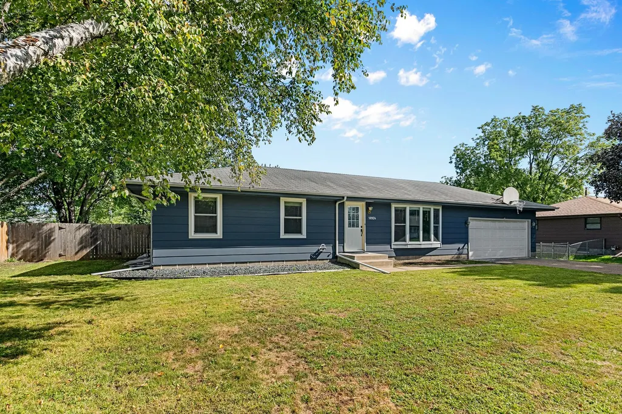
Welcome to 10924 Gettysburg Ave Champlin. An Inviting rambler that offers comfortable living spaces, a functional layout and spacious lot with a convenient location. Entering the property, you will be greeted by a welcoming living room with luxury vinyl flooring throughout, large windows bringing in natural sunlight, updated kitchen with quartz countertops, and new cabinets. This home features 3 generous size bedrooms on the main floor with a full-size bathroom. Large basement is equipped with two bedrooms along with a nice large recreation area for entertaining. Outside, enjoy a large deck overlooking the fenced backyard—perfect for relaxing, entertaining, or enjoying the generous yard space. The attached two-car garage provides convenience of parking and extra storage. Located with easy access to major roadways, parks & entertainment. This Champlin home offers a great combination of space, convenience, and outdoor living.
| Price History | |
|---|---|
| 9/25/2026 | Listed $389,000 |
General Features
| Living Area | 1901 |
|---|---|
| Sewer | City Sewer/Connected |
| Heating | Forced Air |
| Cooling | Central Air |
| Appliances | Dishwasher,Dryer,Microwave,Range,Refrigerator,Washer |
| Garage Spaces | 2 |
| Year Built | 1967 |
| Levels | One |
| Property Subtype | Single Family |
| Tax Year | 2026 |
| Accessibility | None |
| County | Hennepin |
| New Construction | No |
| Property Type | Residential |
| HOA | No |
| Contingency | None |
| Subdivision Name | Charest Woodlawn Estates 1st Add |
| Full Baths | 2 |
| Directions | Jefferson Hwy to 109th. North on Gettysburg. Home on right. |
| City | Champlin |
| High School District | Anoka-Hennepin |
| Zoning Description | Residential-Single Family |
| Lot Size Units | Square Feet |
| Property Attached Y/N | No |
| Land Lease Y/N | No |
| Tax Annual Amount | 3790 |
| Additional Parcels Y/N | No |
| Standard Status | Active |
| Lender Owned | No |
| Amenities Unit | Deck,Kitchen Window,Main Floor Primary Bedroom |
| PostalCity | Champlin |
Interior Features
| Basement | Egress Window(s),Finished |
|---|---|
| Basement (Y/N) | Yes |
| Fireplace Y/N | No |
| Above Grade Finished Area | 1138 |
| Laundry Features | In Basement |
| Total Bedrooms | 5 |
| Below Grade Finished Area | 763 |
| Total Baths | 2 |
| Bath Desc | Full Basement,Main Floor Full Bath |
| Dining Room Description | Kitchen/Dining Room |
| Fuel | Natural Gas |
| Garage Square Feet | 493 |
Exterior Features
| Fencing | Full,Wood |
|---|---|
| Parking Features | Attached Garage |
| Water Source | City Water/Connected |
| Lot Size Area | 1901 |
| Building Area Total | 1901 |
| Lot Dimensions | 100x150x100x150 |
| Waterfront Y/N | No |
| Foundation Area | 1138 |
| Road Frontage Type | City Street |
| Road Responsibility | Public Maintained Road |
Amenities
- Foreclosure
- Views
- Short Sale
- New Construction
- Adult 55+
- Lease To Own
- No HOA Fees
- Furnished
- Primary On Main
- Air Conditioning
- Seller Finance
- Green
- Fixer Upper
- Horse
- Golf
- Fireplace
- Deck
- Garage
- Basement
- Pool
Property vs Single Family Average in 55316
Price
Taxes
Year Built
 The data relating to real estate for sale on this web site comes in part from the Broker Reciprocity Program of the Regional Multiple Listing Service of Minnesota, Inc. Real estate listings held by brokerage firms other than NextHome Perrine & Associates Realty are marked with the Broker Reciprocity logo or the Broker Reciprocity thumbnail logo (little black
house) and detailed information about them includes the name of the listing brokers.
The data relating to real estate for sale on this web site comes in part from the Broker Reciprocity Program of the Regional Multiple Listing Service of Minnesota, Inc. Real estate listings held by brokerage firms other than NextHome Perrine & Associates Realty are marked with the Broker Reciprocity logo or the Broker Reciprocity thumbnail logo (little black
house) and detailed information about them includes the name of the listing brokers.
 Lake Superior Area of REALTORS® All information deemed reliable but not guaranteed. All properties are subject to prior sale, change or withdrawal. Neither listing broker(s) or information provider(s) shall be responsible for any typographical errors, misinformation, misprints and shall be held totally harmless. Listing(s) information is provided for consumer's personal, non-commercial use and may not be used for any purpose other than to identify prospective properties consumers may be interested
