
Address
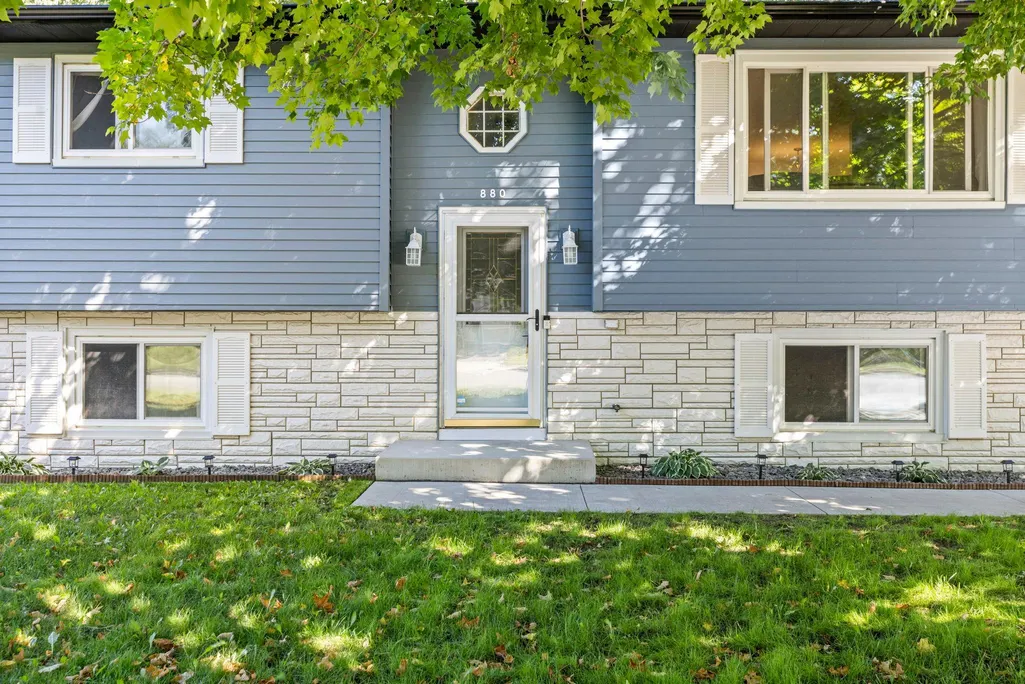
880 5th Street N, Dassel, MN
Price
$ 299,900
Property Attributes
- ID#7142415
- TypeSingle Family
- Listing Status Active
- CountyMEEKER
- CityDassel
- AreaMeadow Park
- NeighborhoodMeadow Park
- Zip55325
- StyleSingle Family
- Year Built1979
- Taxes$ 3274
- Price$ 299,900
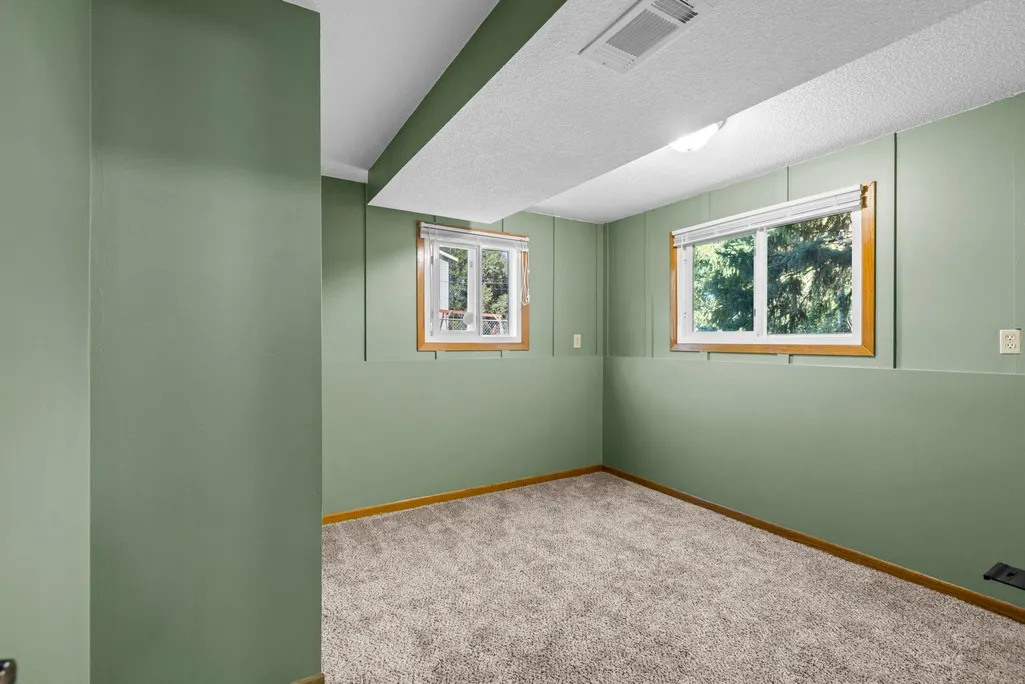
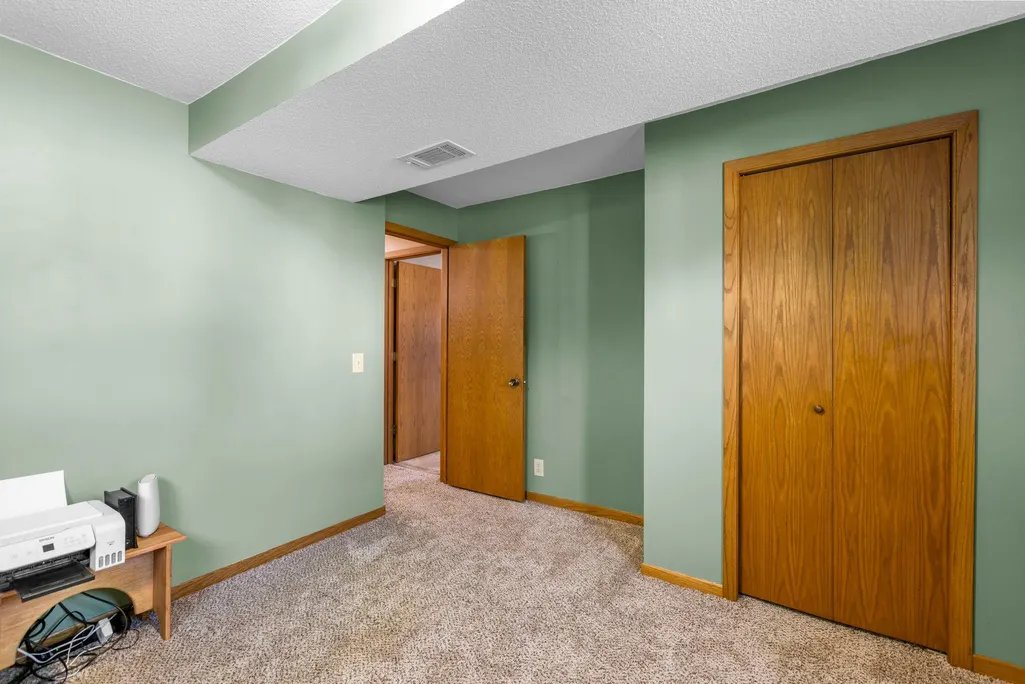
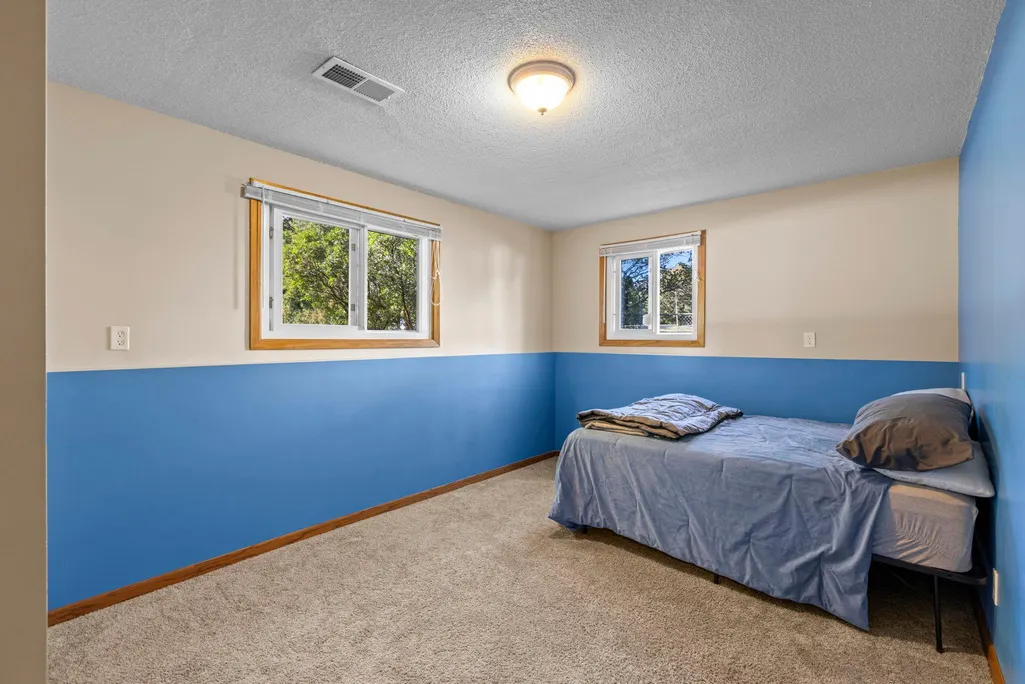
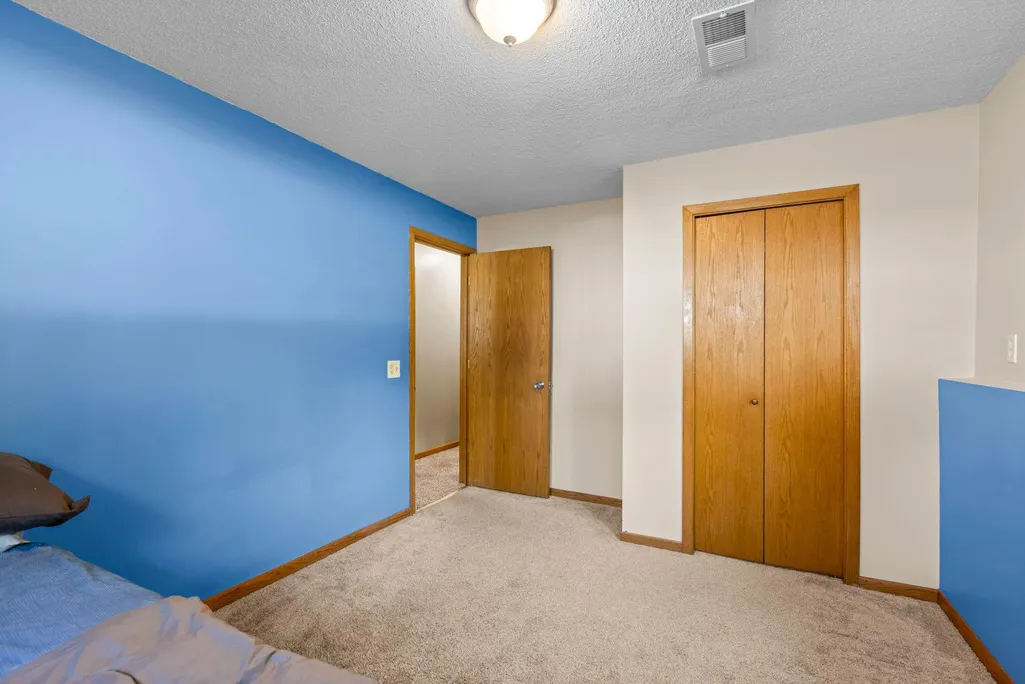
- Bedrooms4
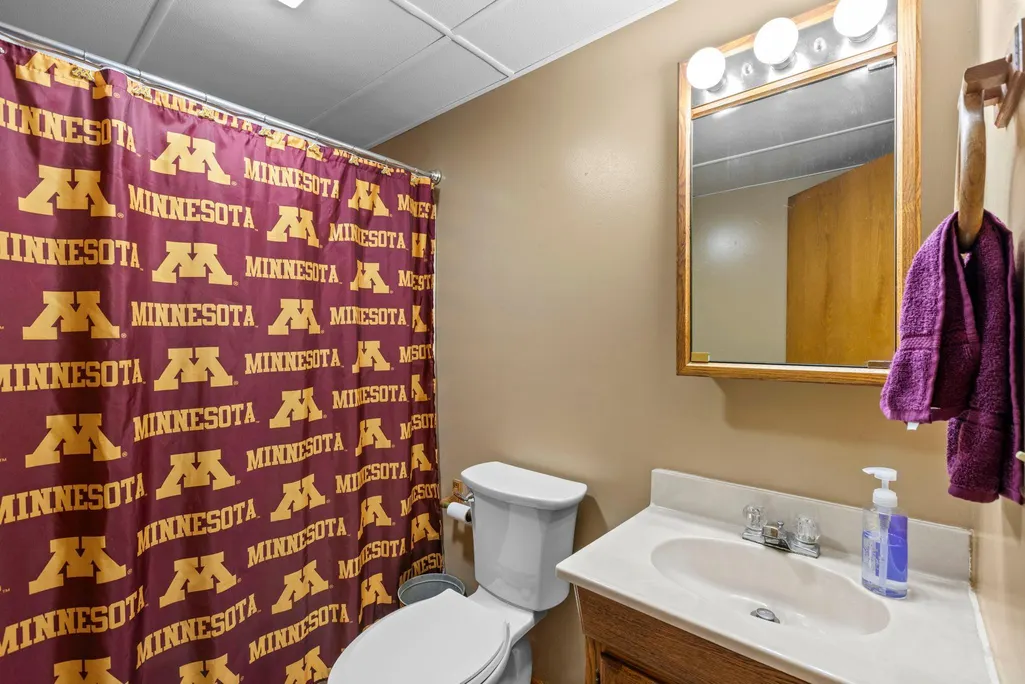
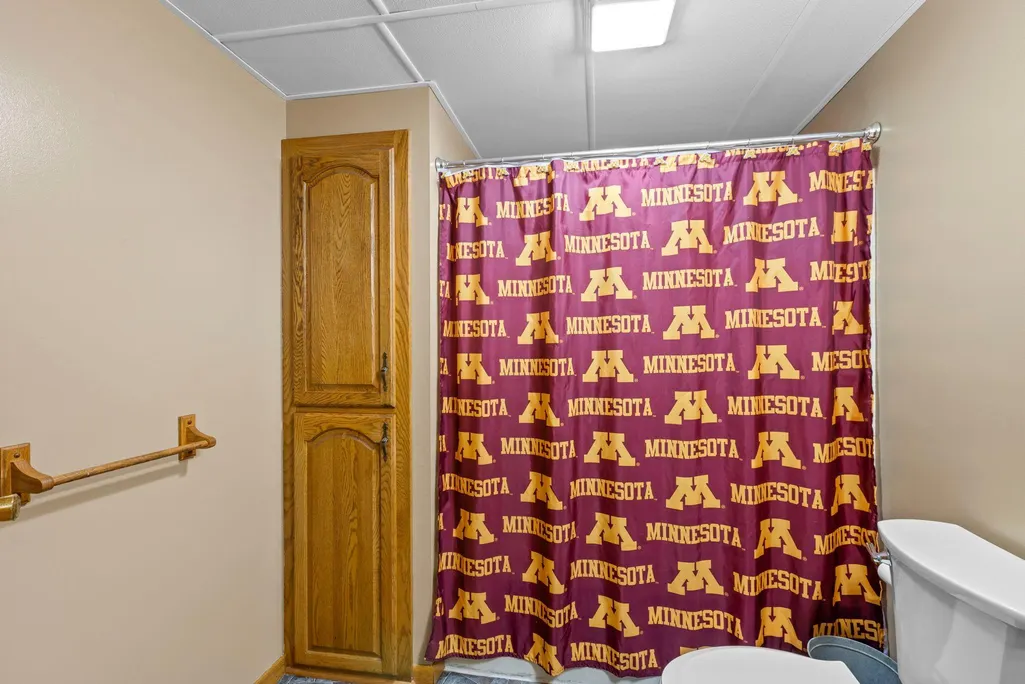
- Full Bathrooms2
- Half Bathrooms0
- Sqr Footage2036
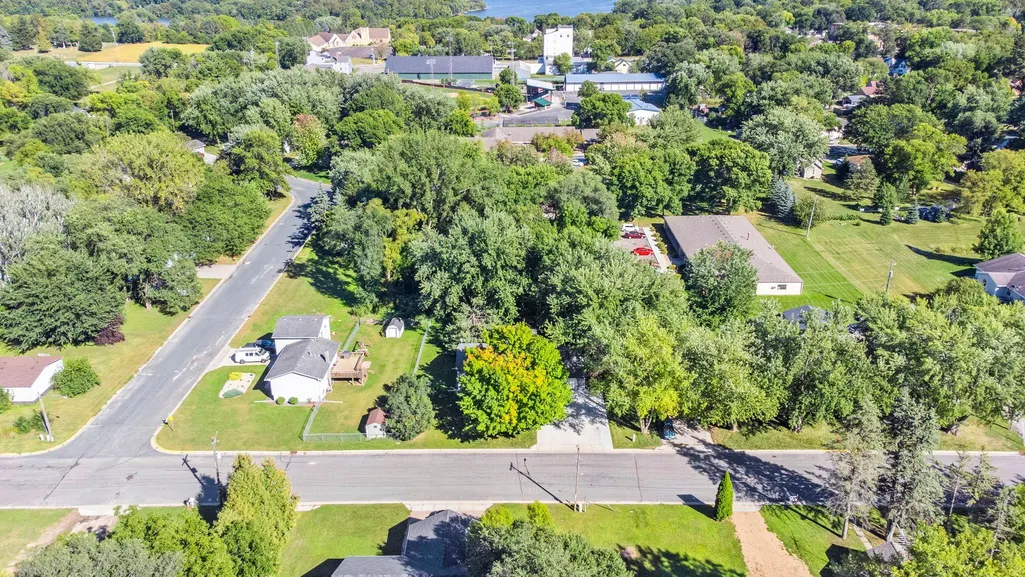
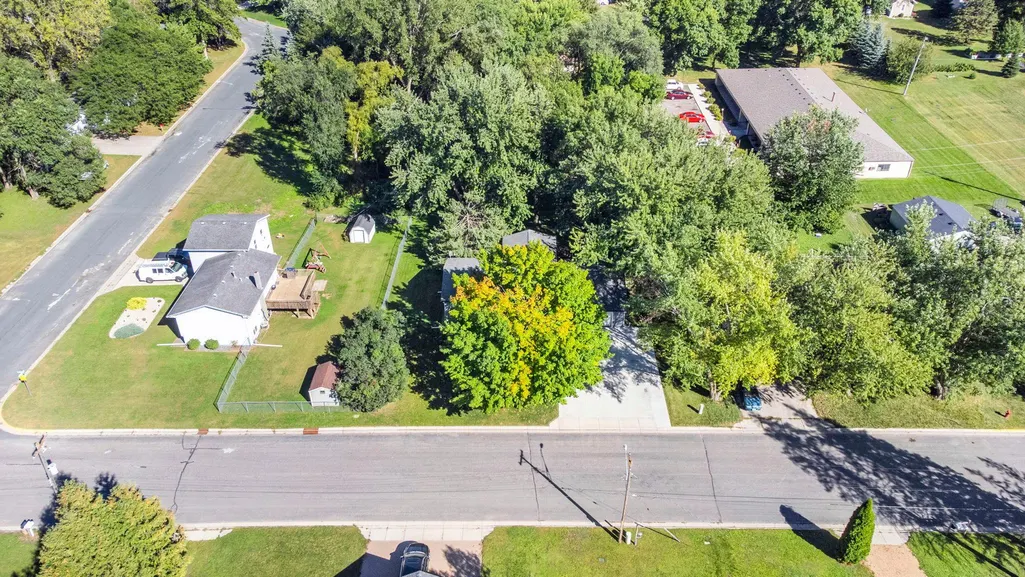
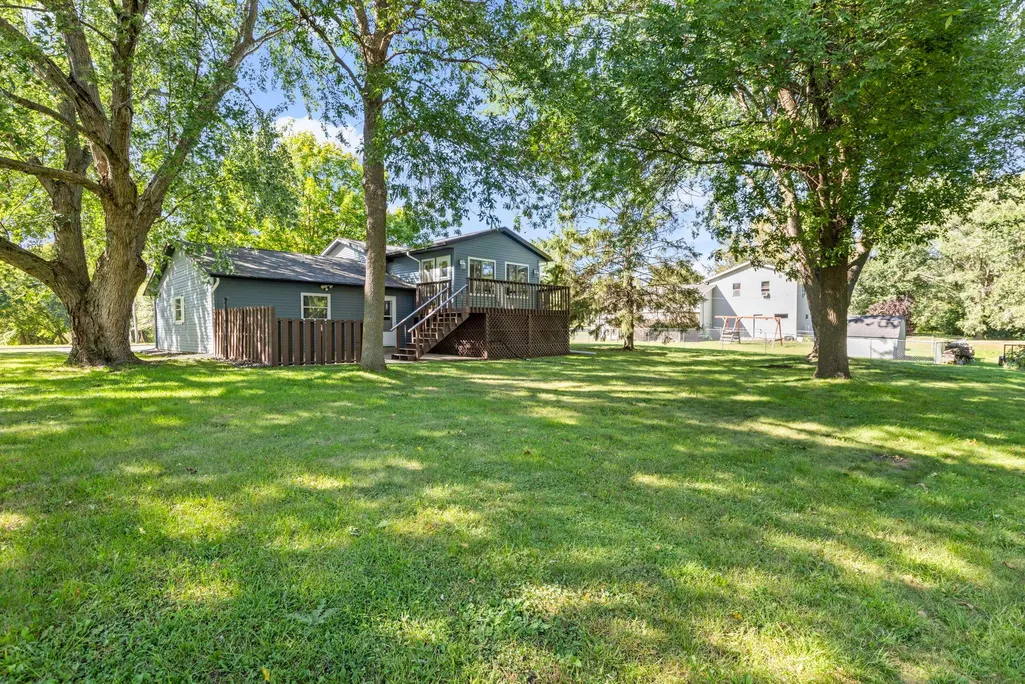
- Lot Size0.283 Acres
Data Source:
Northstar MLS (NSTAR)
Property Description
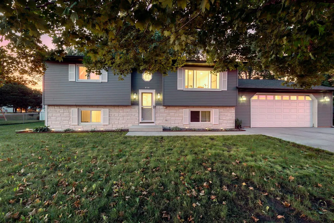
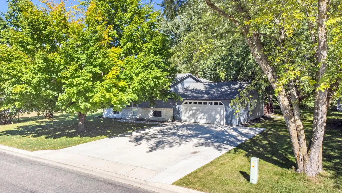
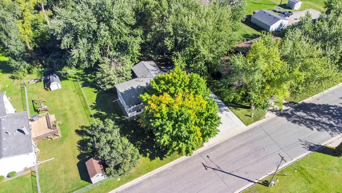
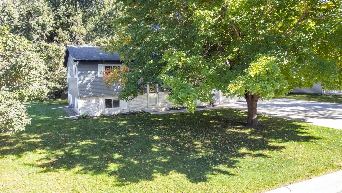
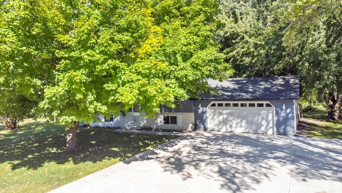
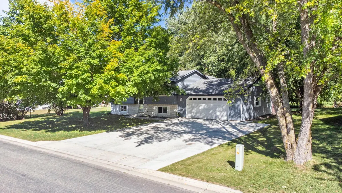
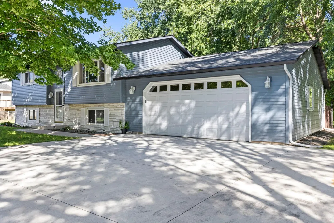
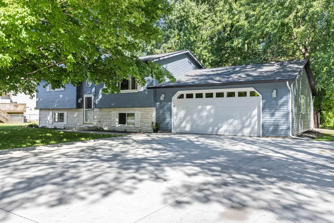
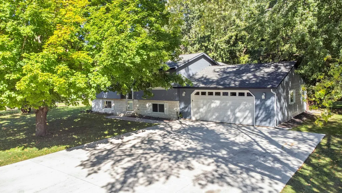
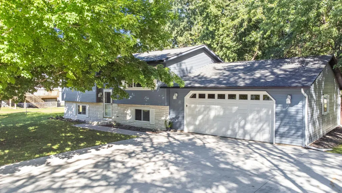
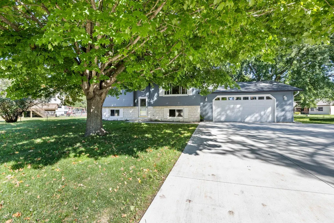
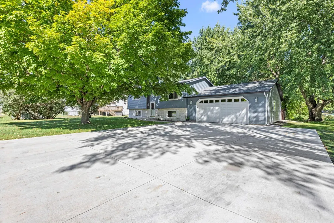
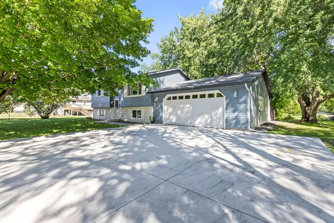
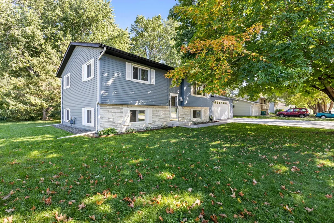
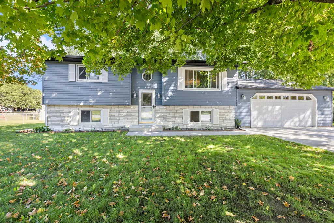
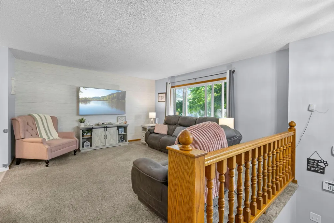
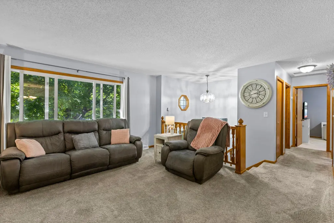
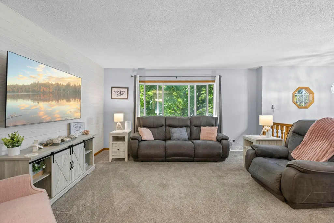
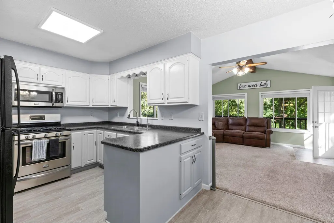
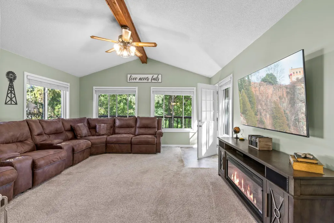
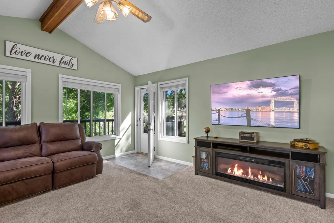
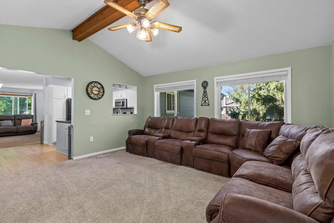
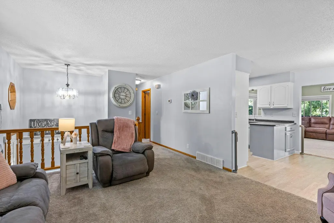
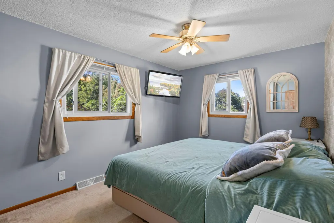
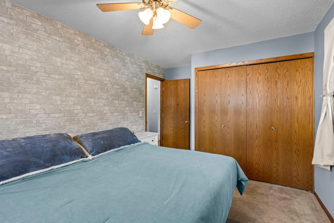
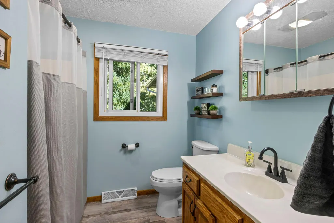
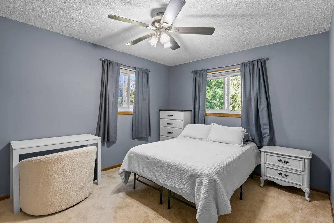
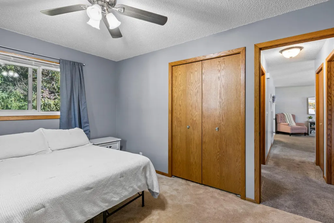
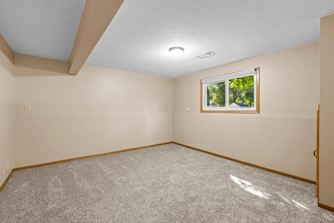
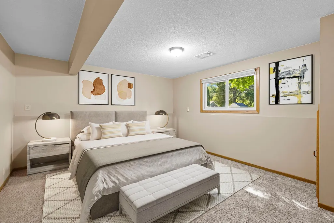
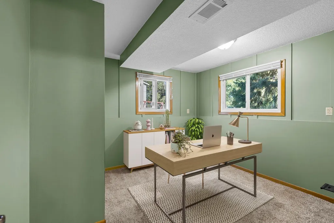
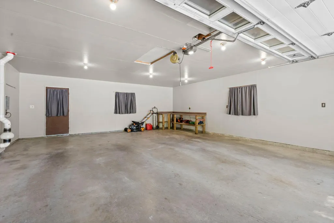
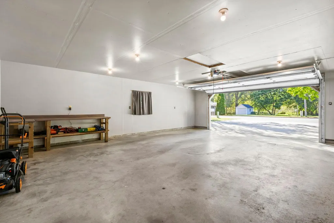
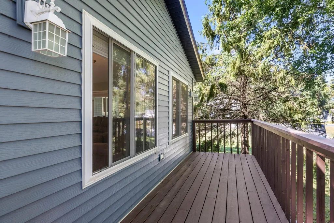
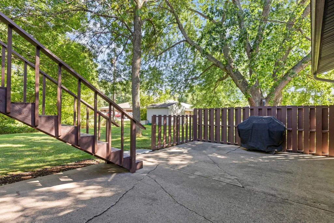
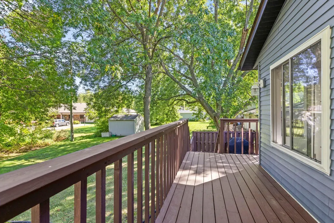
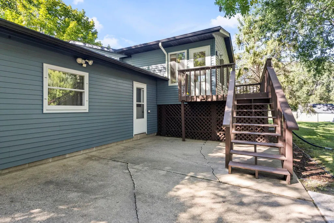
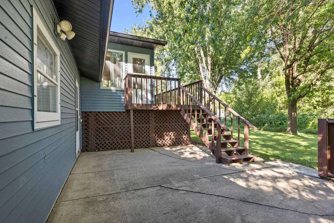
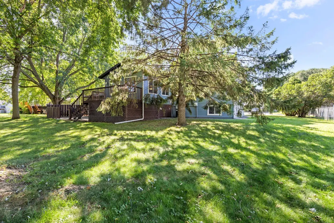
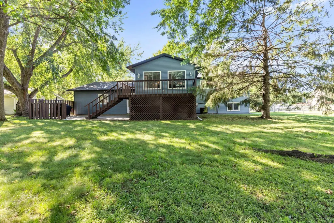
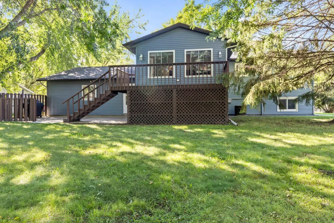
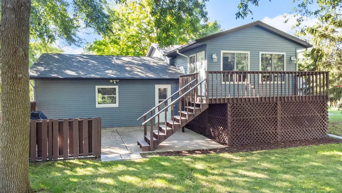
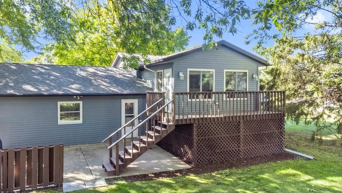
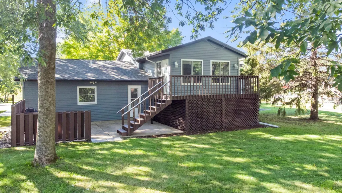
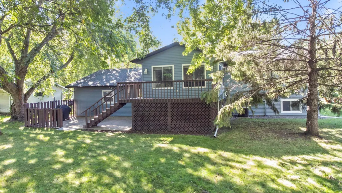
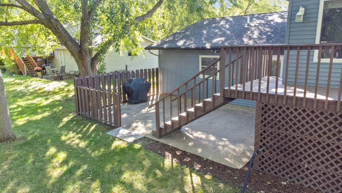
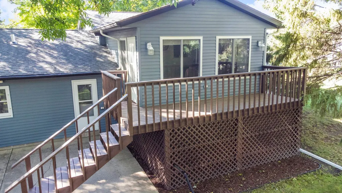
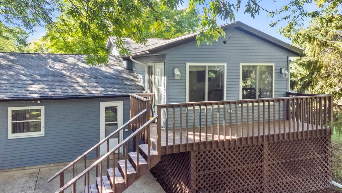
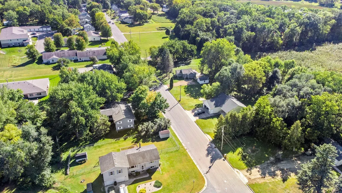
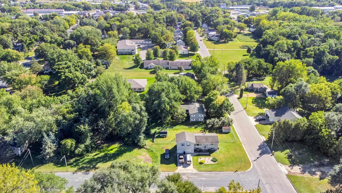
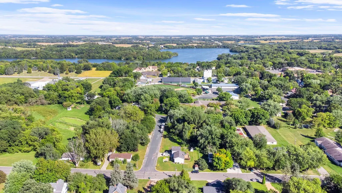
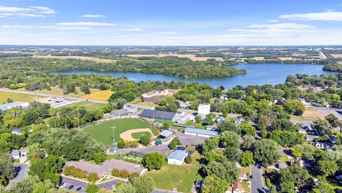
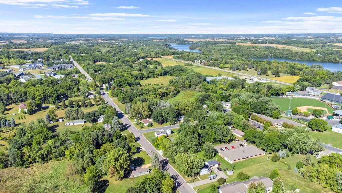
Welcome home to this beautifully maintained 4 bedroom, 2 bath split-level home offering the perfect blend of comfort, functionality, & outdoor appeal. Nestled in a desirable, quiet neighborhood, this home is close to local schools, parks, and shopping. Whether you are hosting a backyard barbecue under the maples or working on a project in the oversized garage, this property has something for everyone! This home is a standout choice for families and hobbyists alike. Relax & unwind at days end in the updated 4 season porch with newer windows.
| Price History | |
|---|---|
| 9/16/2026 | Listed $299,900 |
General Features
| Living Area | 2036 |
|---|---|
| Sewer | City Sewer/Connected |
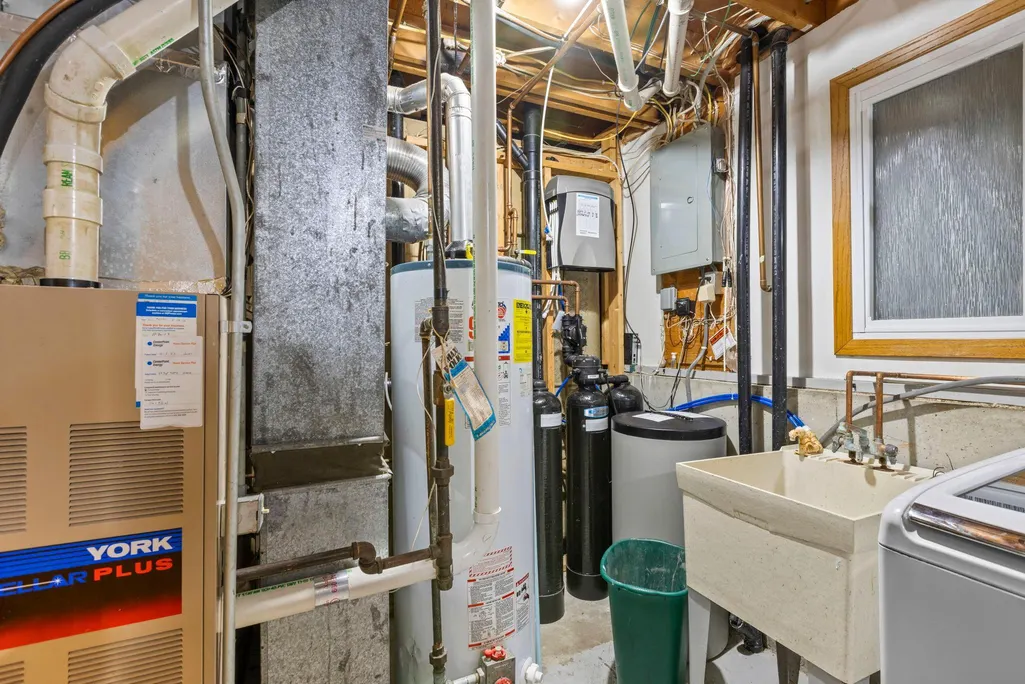
| Heating | Forced Air |
| Cooling | Central Air |
| Roof | Age Over 8 Years,Architectural Shingle,Asphalt |
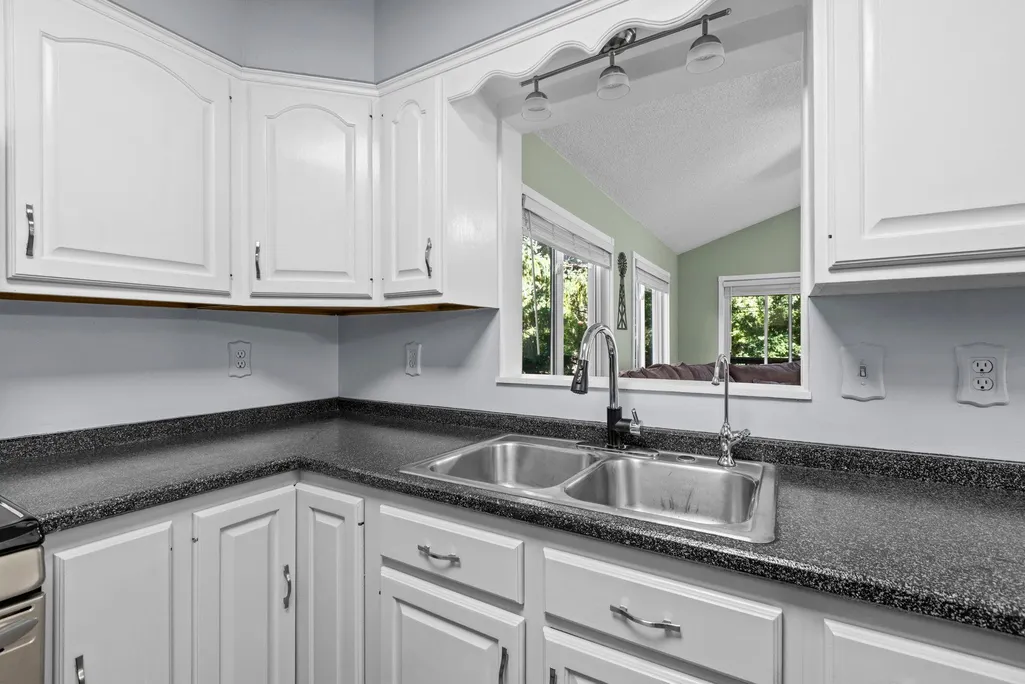
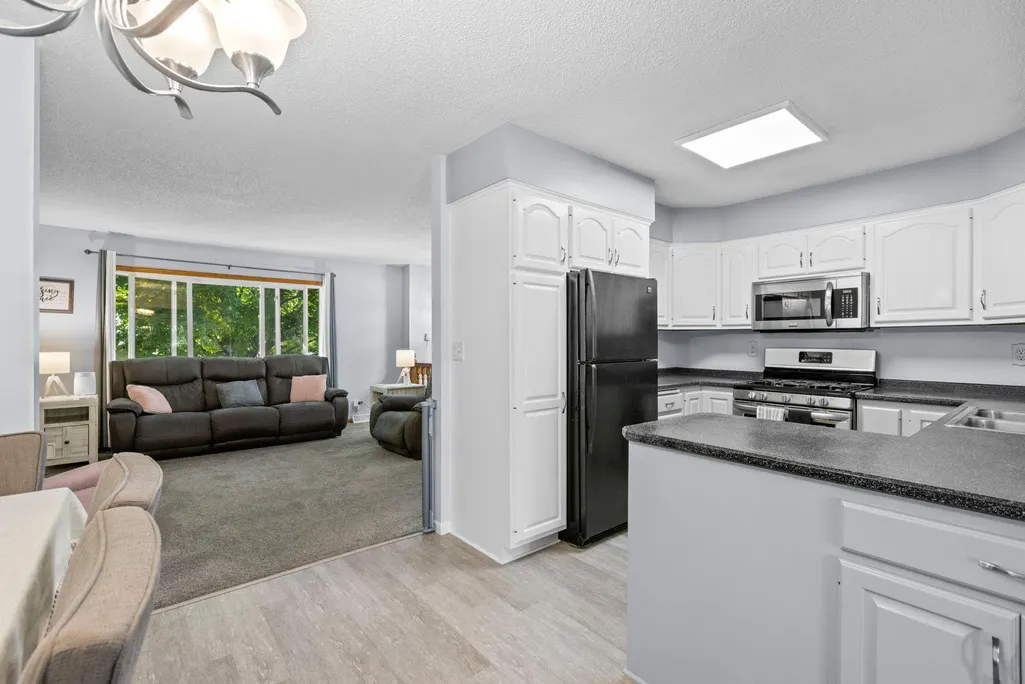
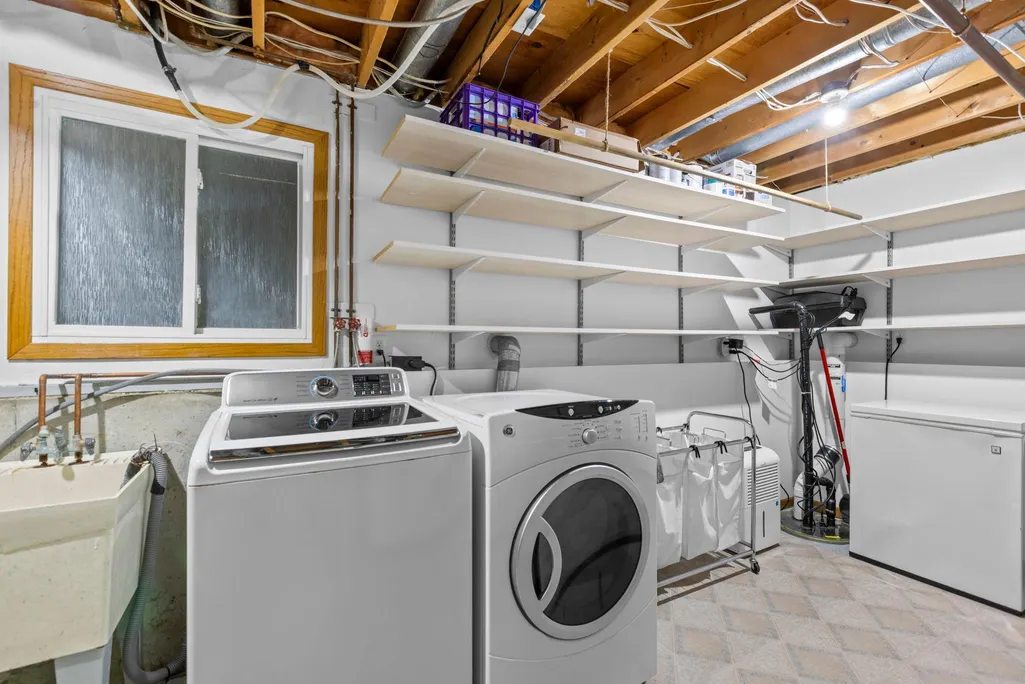
| Appliances | Dishwasher,Disposal,Dryer,Water Osmosis System,Microwave,Range,Refrigerator,Washer,Water Softener Owned |
| Garage Spaces | 2 |
| Construction Materials | Frame |
| Year Built | 1979 |
| Electric | Circuit Breakers |
| Levels | Split Entry (Bi-Level) |
| Property Subtype | Single Family |
| Tax Year | 2026 |
| Accessibility | None |
| County | Meeker |
| New Construction | No |
| Property Type | Residential |
| HOA | No |
| Contingency | None |
| Subdivision Name | Meadow Park |
| Full Baths | 2 |
| Directions | From Highway 15 and Highway 12,Head East on Highway 12,North on 5th Street North,to home on the right. |
| City | Dassel |
| High School District | Dassel-Cokato |
| Zoning Description | Residential-Single Family |
| Lot Size Units | Acres |
| Property Attached Y/N | No |
| Land Lease Y/N | No |
| Tax Annual Amount | 3274 |
| Additional Parcels Y/N | No |
| Virtual Tour | https://media.wonoverimages.com/sites/eygkxlqp/unbranded |
| Standard Status | Active |
| Lender Owned | No |
| Amenities Unit | Deck,Kitchen Center Island,Patio,Sun Room,Vaulted Ceiling(s) |
| PostalCity | Dassel |
Interior Features
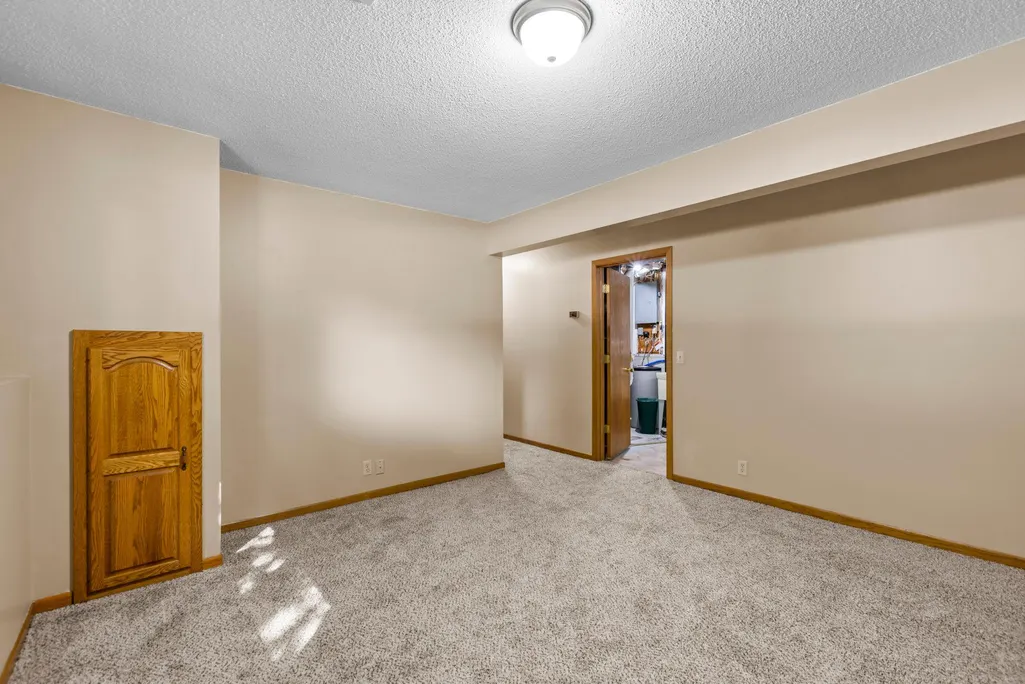
| Basement | Finished,Sump Basket,Sump Pump |
|---|---|
| Basement (Y/N) | Yes |
| Fireplace Y/N | No |
| Above Grade Finished Area | 1162 |
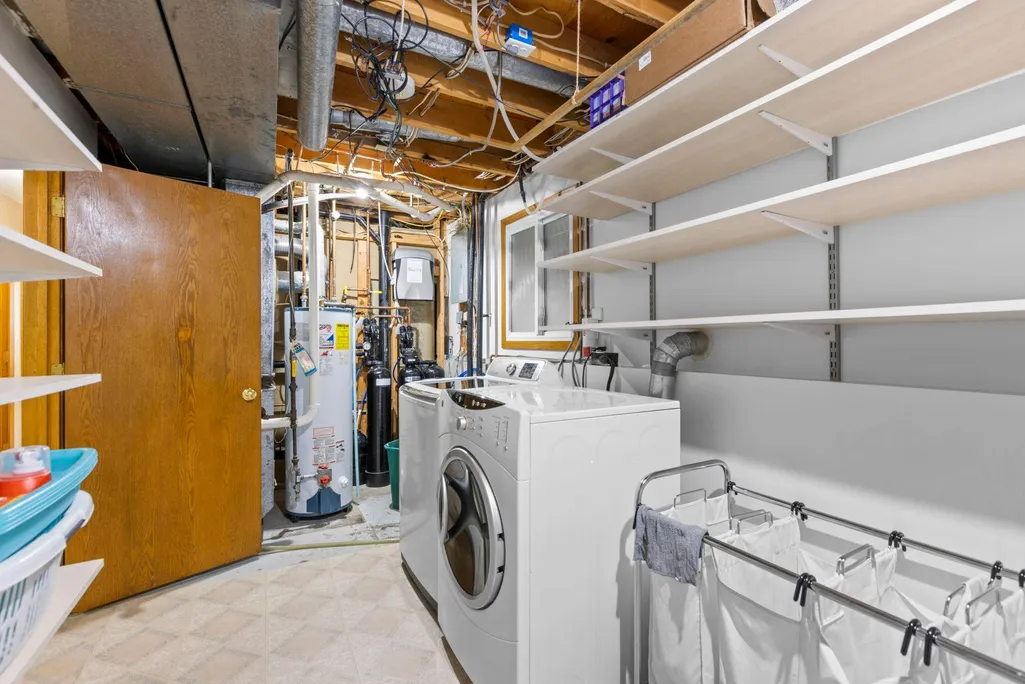
| Laundry Features | Lower Level,Laundry Room |
| Total Bedrooms | 4 |
| Below Grade Finished Area | 874 |
| Total Baths | 2 |
| Bath Desc | Full Basement,Main Floor Full Bath |
| Dining Room Description | Breakfast Bar,Eat In Kitchen |
| Fuel | Natural Gas |
| Garage Dimensions | 24x31 |
| Garage Door Width | 8 |
| Garage Square Feet | 744 |
Exterior Features
| Parking Features | Attached Garage,Concrete,Finished Garage,Garage Door Opener |
|---|---|
| Lot Features | Tree Coverage - Medium |
| Water Source | City Water/Connected |
| Lot Size Area | 0.283 |
| Building Area Total | 2071 |
| Lot Dimensions | common |
| Waterfront Y/N | No |
| Foundation Area | 906 |
| Road Frontage Type | City Street |
| Road Responsibility | Public Maintained Road |
Amenities
- Foreclosure
- Views
- Short Sale
- New Construction
- Adult 55+
- Lease To Own
- No HOA Fees
- Furnished
- Primary On Main
- Air Conditioning
- Seller Finance
- Green
- Fixer Upper
- Horse
- Golf
- Fireplace
- Deck
- Garage
- Basement
- Pool
Property vs Single Family Average in 55325
Price
Taxes
Year Built
Visits

 Lake Superior Area of REALTORS® All information deemed reliable but not guaranteed. All properties are subject to prior sale, change or withdrawal. Neither listing broker(s) or information provider(s) shall be responsible for any typographical errors, misinformation, misprints and shall be held totally harmless. Listing(s) information is provided for consumer's personal, non-commercial use and may not be used for any purpose other than to identify prospective properties consumers may be interested
