
Open House Sun, Sep 27th 12:00 PM - 02:00 PM



Address
2683 17th Terrace Nw, New Brighton, MN
Price
$ 399,900
Property Attributes
- ID#7145118
- TypeSingle Family
- Listing Status Active
- CountyRAMSEY
- CityNew Brighton
- AreaOakwood Manor Terrace - Plat 2
- NeighborhoodOakwood Manor Terrace - Plat 2
- Zip55112
- StyleSingle Family
- Year Built1967
- Taxes$ 5632
- Price$ 399,900
- Bedrooms4
- Full Bathrooms2
- Half Bathrooms0
- Sqr Footage2289
- Lot Size0.236 Acres
Data Source:
Northstar MLS (NSTAR)
Property Description
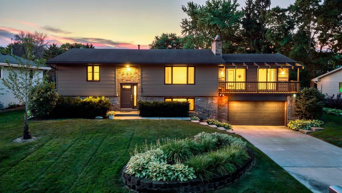
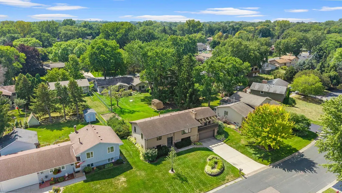
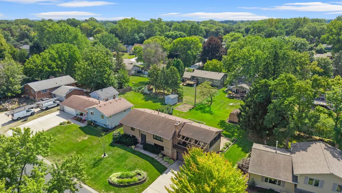
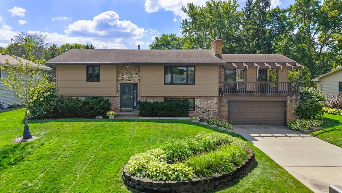
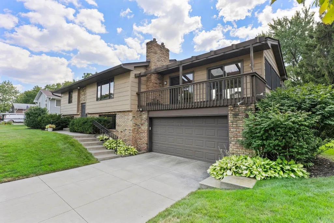
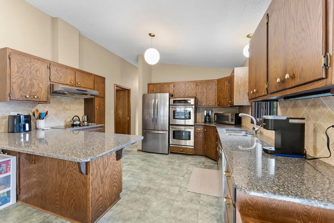
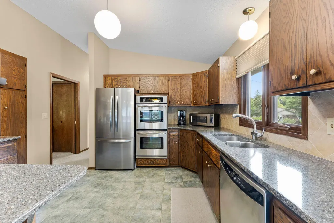
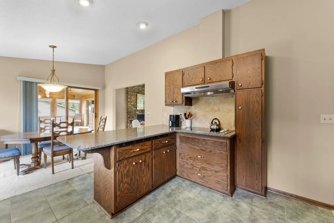
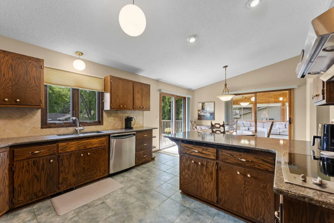
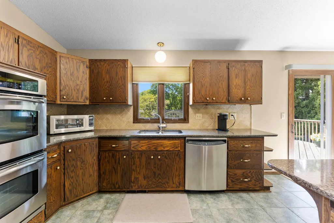
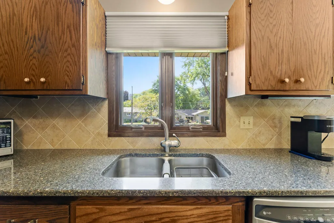
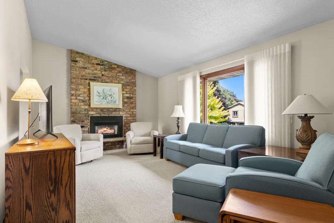
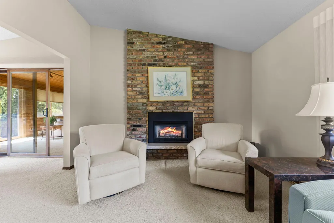
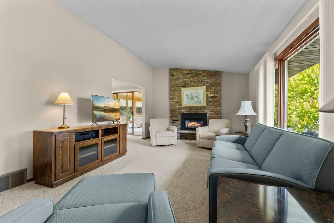
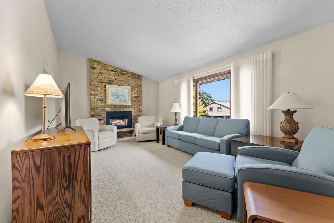
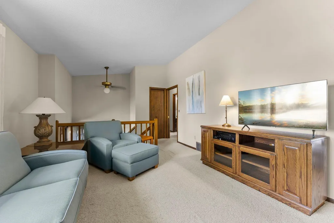
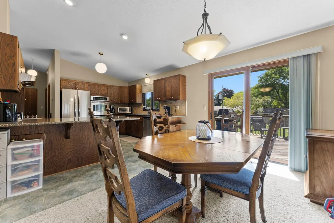
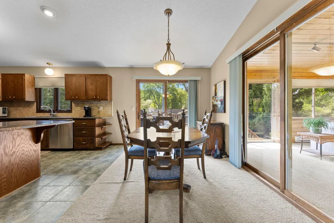
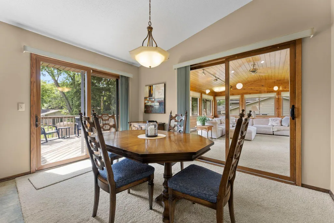
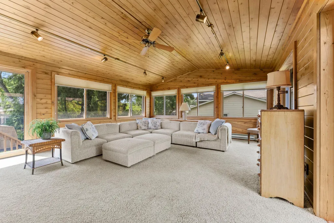
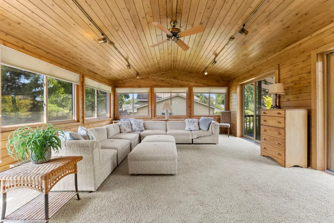
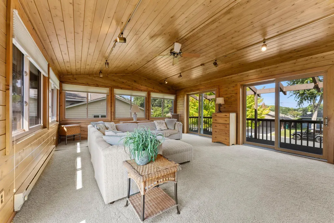
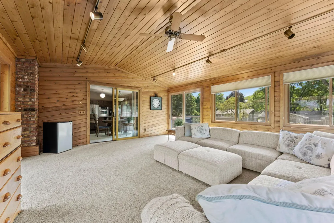
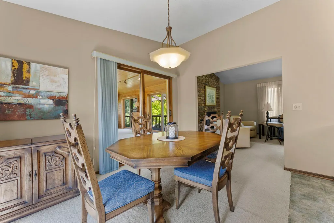
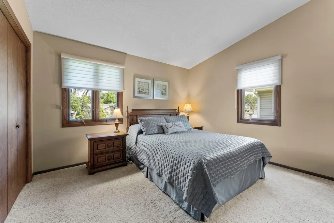
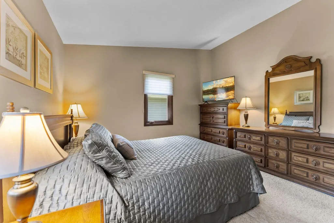
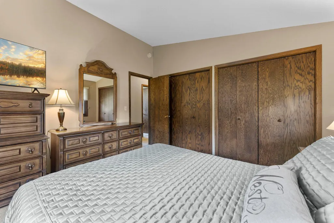
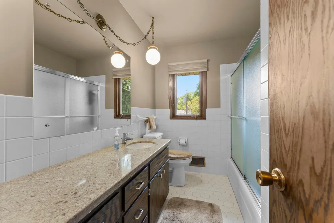
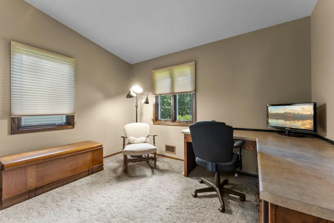
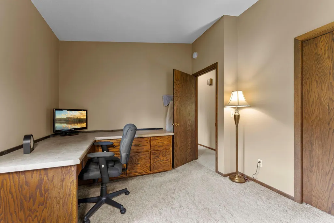
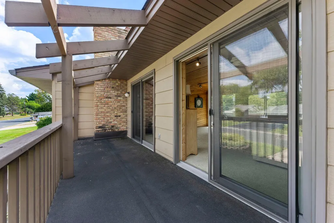
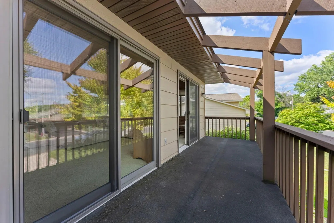
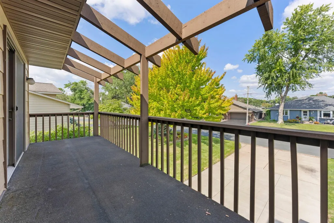
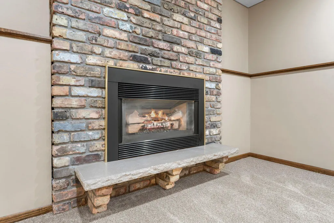
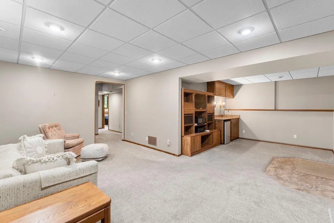
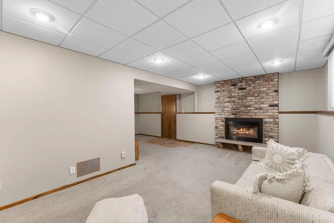
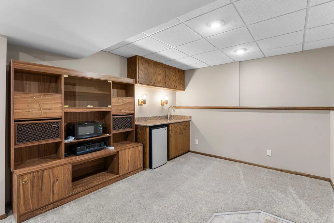
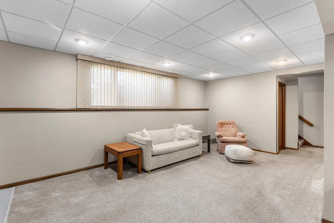
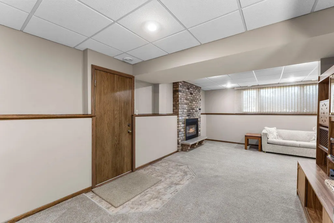
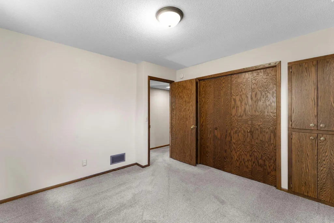
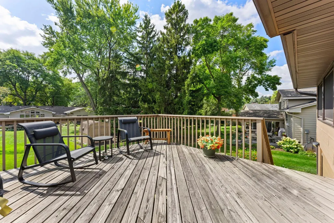
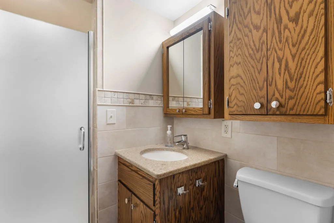
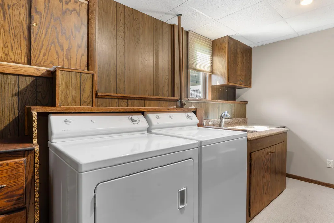
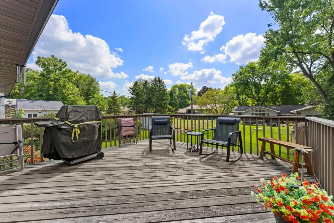
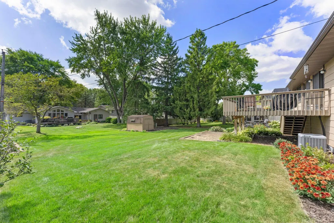
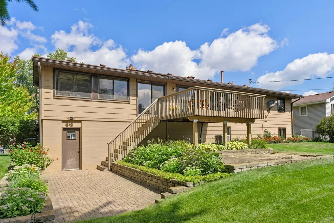
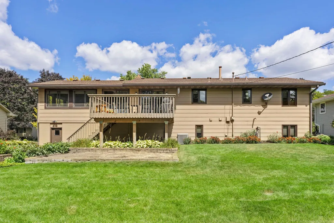
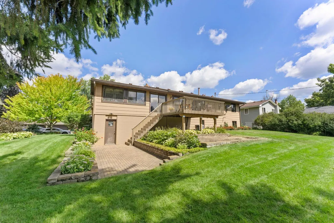
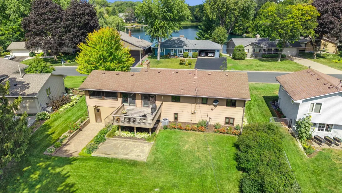
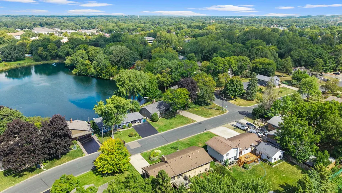
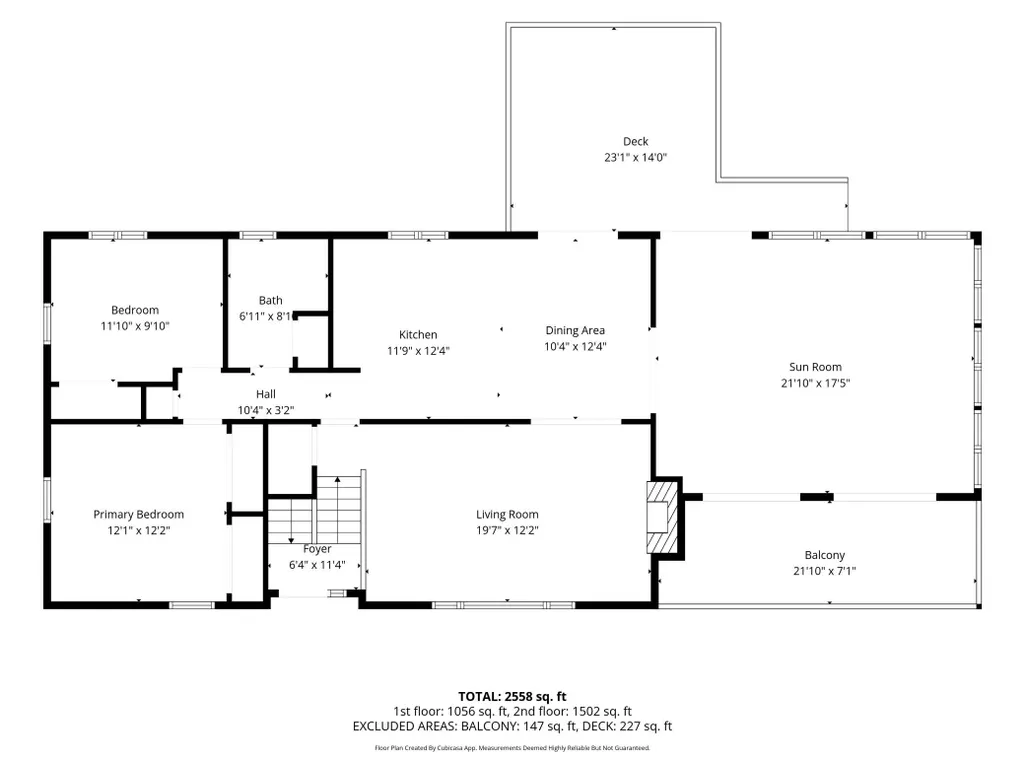
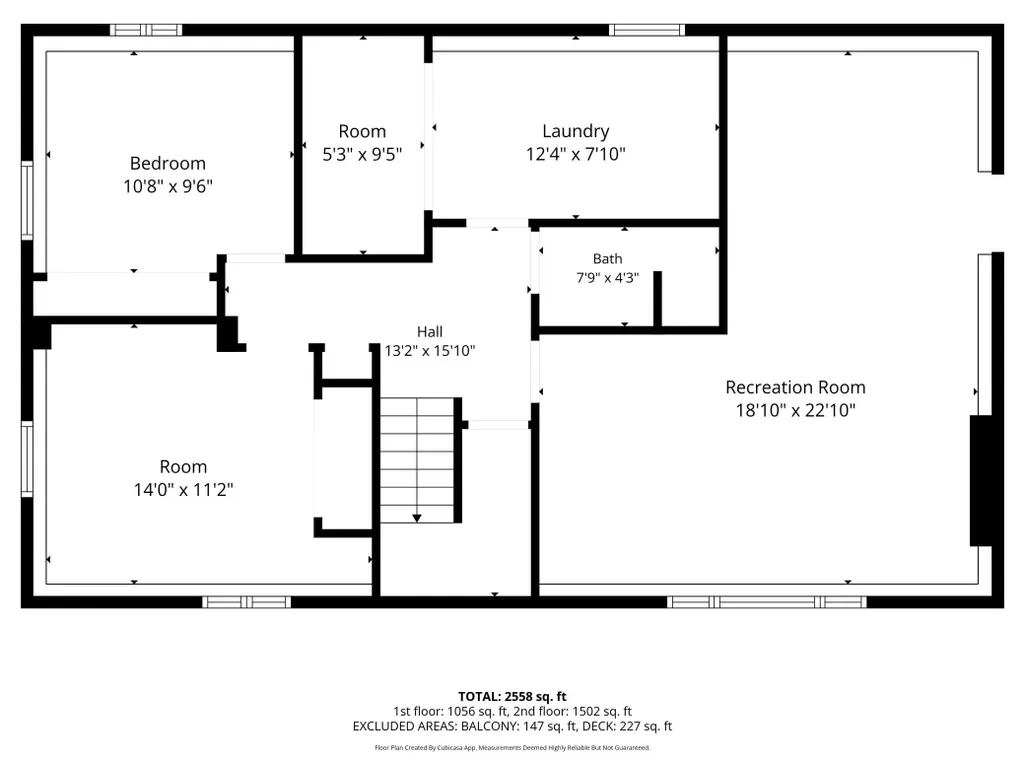
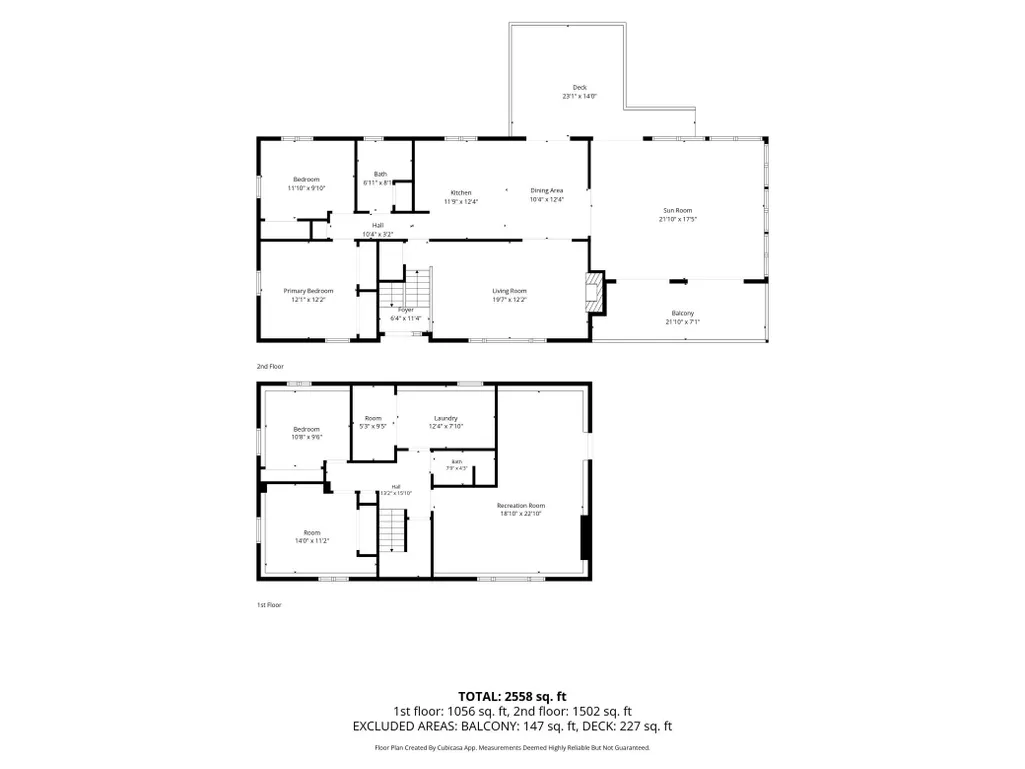
Beautifully maintained 4-bedroom, 2-bath split-entry home in the heart of New Brighton offering a sun-filled, spacious floor plan, thoughtful updates, and fantastic indoor-outdoor living. Standout curb appeal features an upgraded concrete driveway and charming front balcony—perfect for morning coffee. Inside, vaulted ceilings create an open, airy feel and highlight the impressive floor-to-ceiling brick fireplace. The updated kitchen features stone countertops, tile backsplash and flooring, stainless-steel appliances, and double oven. A standout sunroom addition offers abundant windows, vaulted ceilings, beautiful pine walls and ceiling, creating the perfect place to relax and unwind all 4 seasons. Walk out from the sunroom and dining area to the deck overlooking a flat, backyard with paver patio, landscaping, garden space, and storage shed. Finished walkout lower level adds flexible living space. A versatile lower-level entertaining space featuring a convenient wet bar with sink, mini fridge, built-in cabinetry, and plenty of room to create a cozy lounge, game room, or additional family room. Highly sought after 621-Moundsview school district. Convenient New Brighton location near Long Lake Regional Park, Long Lake Beach, trails, shopping, dining, and easy access to Minneapolis and St. Paul. Move in ready, New Brighton GEM! Don't miss it!
| Price History | |
|---|---|
| 9/23/2026 | Listed $399,900 |
General Features
| Living Area | 2289 |
|---|---|
| Sewer | City Sewer/Connected |
| Heating | Forced Air |
| Cooling | Central Air |
| Roof | Age Over 8 Years,Asphalt |
| Appliances | Dishwasher,Disposal,Double Oven,Microwave,Range,Refrigerator,Stainless Steel Appliances,Washer,Water Softener Owned |
| Garage Spaces | 2 |
| Pool Features | None |
| Year Built | 1967 |
| Levels | Split Entry (Bi-Level) |
| Property Subtype | Single Family |
| Tax Year | 2026 |
| Accessibility | None |
| County | Ramsey |
| New Construction | No |
| Property Type | Residential |
| HOA | No |
| Contingency | None |
| Subdivision Name | Oakwood Manor Terrace,Plat 2 |
| Other Structures | Storage Shed |
| Full Baths | 1 |
| Directions | 694 to North on Silver Lake Road. Left (West) on 17th Terrace NW. Home on the left. |
| City | New Brighton |
| High School District | Mounds View |
| Zoning Description | Residential-Single Family |
| Lot Size Units | Acres |
| Property Attached Y/N | No |
| Land Lease Y/N | No |
| Tax Annual Amount | 5632 |
| Additional Parcels Y/N | No |
| Virtual Tour | https://media.wonoverimages.com/sites/enqbqavw/unbranded |
| Standard Status | Active |
| Lender Owned | No |
| Amenities Unit | Balcony,Ceiling Fan(s),Deck,Kitchen Window,Natural Woodwork,Porch,Sun Room,Vaulted Ceiling(s),Washer/Dryer Hookup,Wet Bar |
| PostalCity | New Brighton |
Interior Features
| Basement | Daylight/Lookout Windows,Finished,Walkout |
|---|---|
| Total Fireplaces | 2 |
| Fireplace Features | Brick,Gas |
| Basement (Y/N) | Yes |
| Fireplace Y/N | Yes |
| Above Grade Finished Area | 1502 |
| 3/4 Baths | 1 |
| Total Bedrooms | 4 |
| Below Grade Finished Area | 787 |
| Total Baths | 2 |
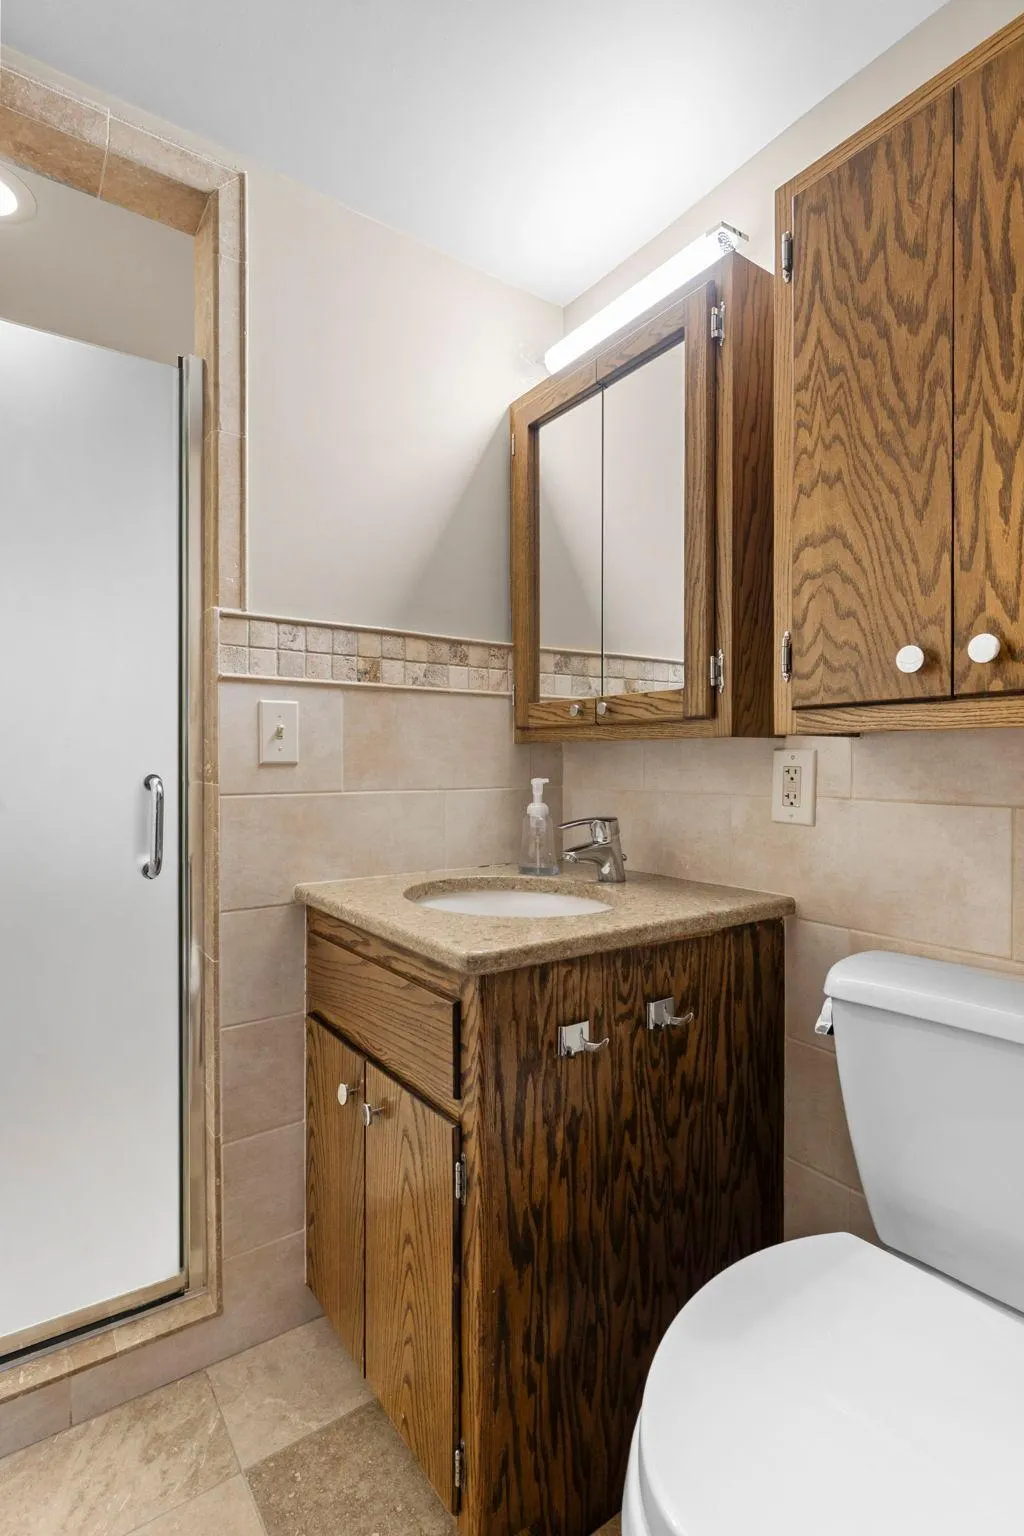
| Bath Desc | 3/4 Basement,Upper Level Full Bath |
| Dining Room Description | Breakfast Bar,Breakfast Area,Eat In Kitchen,Informal Dining Room,Kitchen/Dining Room |
| Fuel | Natural Gas |
| Garage Dimensions | 22x18 |
| Garage Square Feet | 528 |
Exterior Features
| Fencing | None |
|---|---|
| Parking Features | Concrete,Garage Door Opener,Tuckunder Garage |
| Lot Features | Public Transit (w/in 6 blks),Tree Coverage - Light |
| Water Source | City Water/Connected |
| Lot Size Area | 0.236 |
| Building Area Total | 2558 |
| Lot Dimensions | 128x80 |
| Waterfront Y/N | No |
| Foundation Area | 1056 |
| Road Frontage Type | City Street,Paved Streets |
| Road Responsibility | Public Maintained Road |
Amenities
- Foreclosure
- Views
- Short Sale
- New Construction
- Adult 55+
- Lease To Own
- No HOA Fees
- Furnished
- Primary On Main
- Air Conditioning
- Seller Finance
- Green
- Fixer Upper
- Horse
- Golf
- Fireplace
- Deck
- Garage
- Basement
- Pool
Property vs Single Family Average in 55112
Price
Taxes
Year Built
Visits
 The data relating to real estate for sale on this web site comes in part from the Broker Reciprocity Program of the Regional Multiple Listing Service of Minnesota, Inc. Real estate listings held by brokerage firms other than NextHome Perrine & Associates Realty are marked with the Broker Reciprocity logo or the Broker Reciprocity thumbnail logo (little black
house) and detailed information about them includes the name of the listing brokers.
The data relating to real estate for sale on this web site comes in part from the Broker Reciprocity Program of the Regional Multiple Listing Service of Minnesota, Inc. Real estate listings held by brokerage firms other than NextHome Perrine & Associates Realty are marked with the Broker Reciprocity logo or the Broker Reciprocity thumbnail logo (little black
house) and detailed information about them includes the name of the listing brokers.
 Lake Superior Area of REALTORS® All information deemed reliable but not guaranteed. All properties are subject to prior sale, change or withdrawal. Neither listing broker(s) or information provider(s) shall be responsible for any typographical errors, misinformation, misprints and shall be held totally harmless. Listing(s) information is provided for consumer's personal, non-commercial use and may not be used for any purpose other than to identify prospective properties consumers may be interested
