
Primary on Main
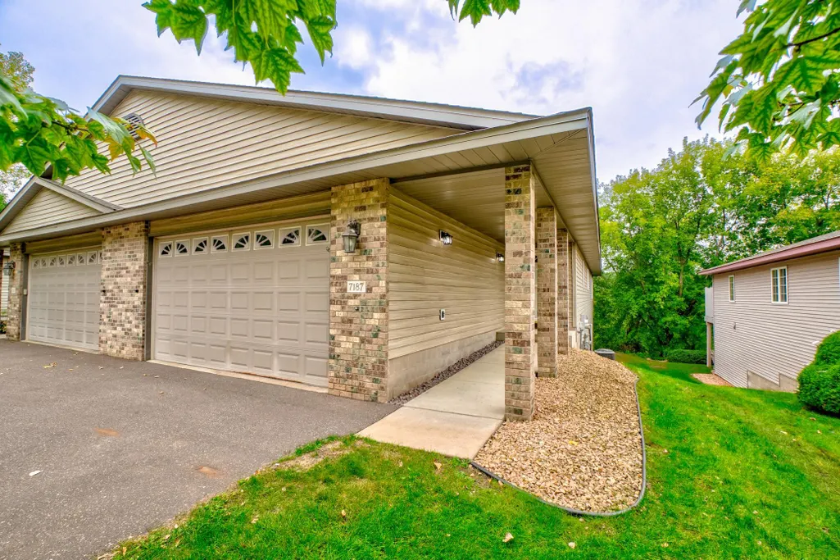

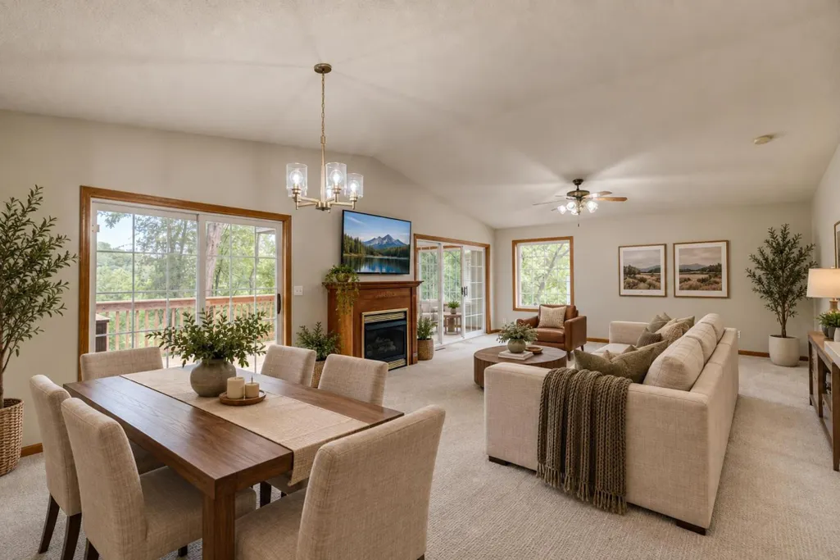
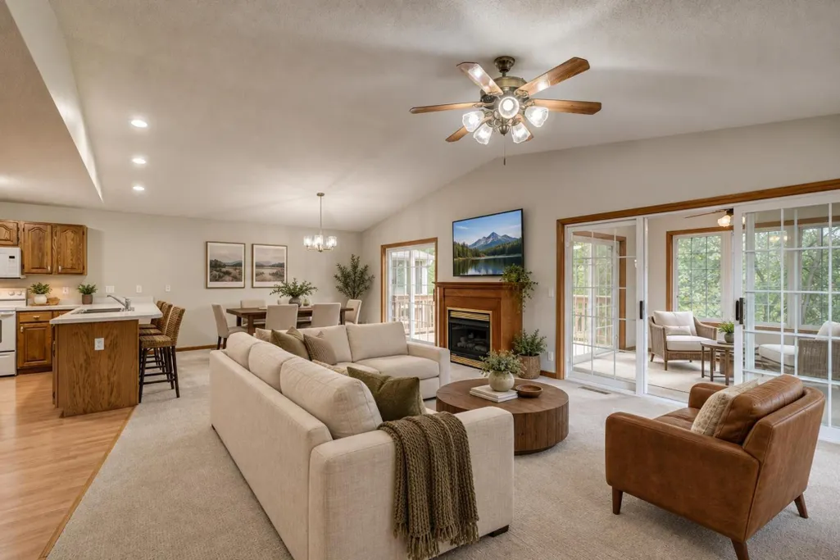
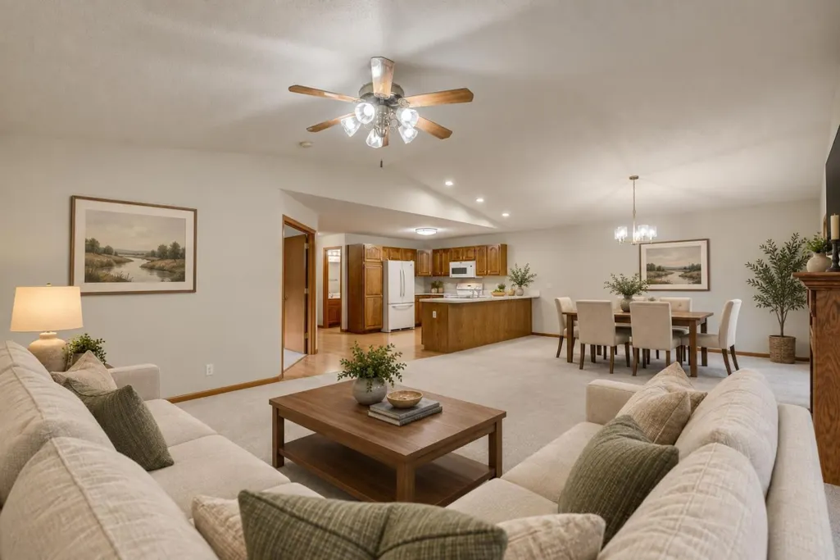
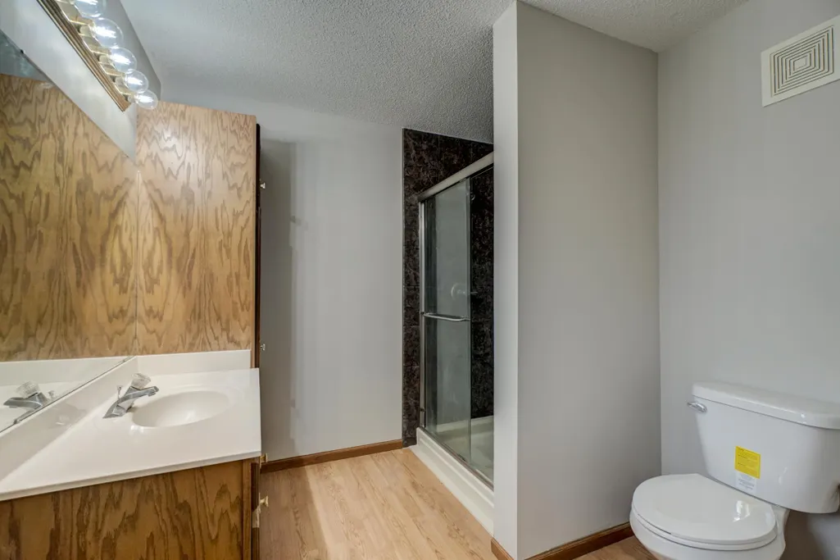
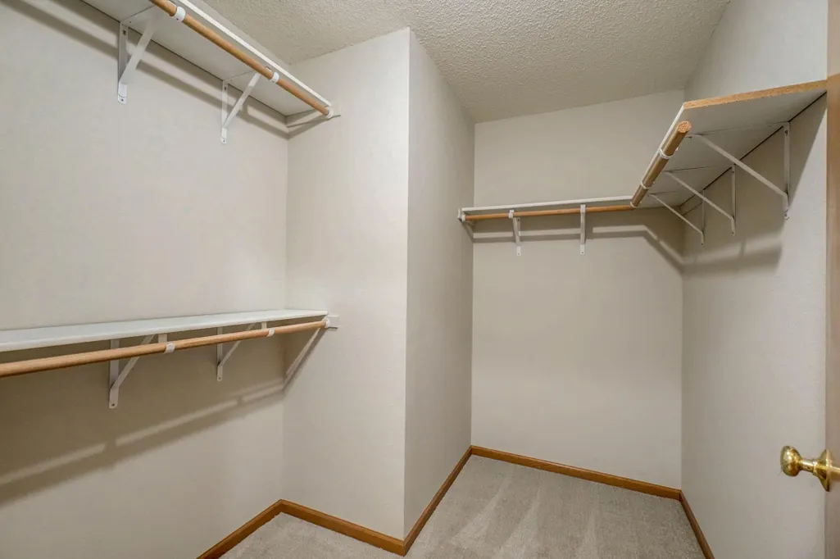
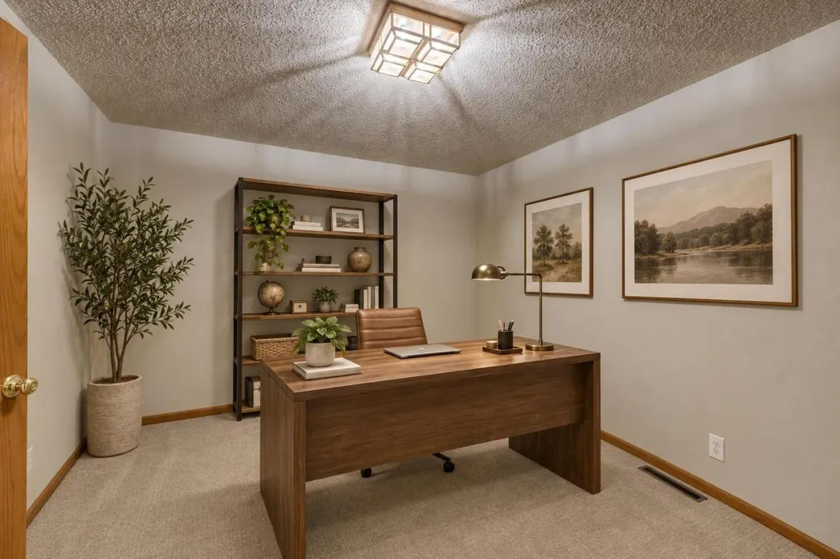


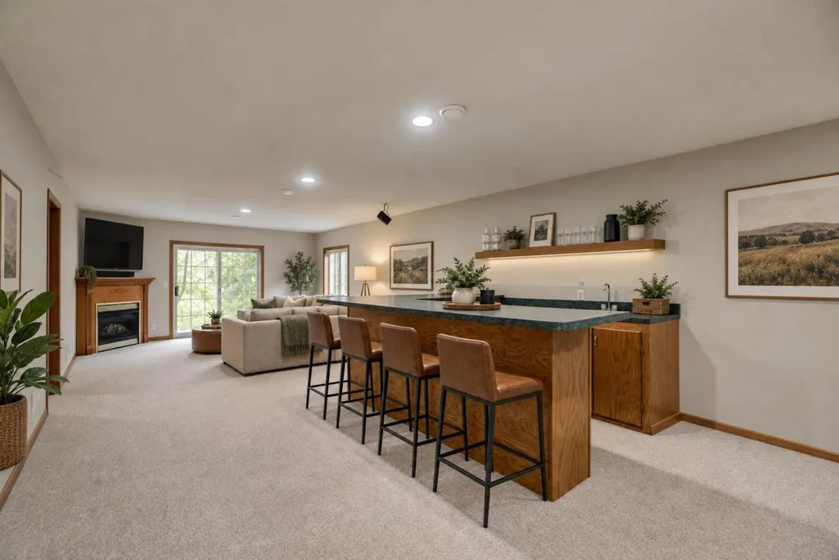
Address
7187 Cahill Avenue, Inver Grove Heights, MN
Price
$ 399,000
Property Attributes
- ID#7146265
- TypeSingle Family
- Listing Status Active
- CountyDAKOTA
- CityInver Grove Heights
- AreaHolly Hill
- NeighborhoodHolly Hill
- Zip55076
- StyleTwin Home
- Year Built1998
- Taxes$ 4840
- Price$ 399,000
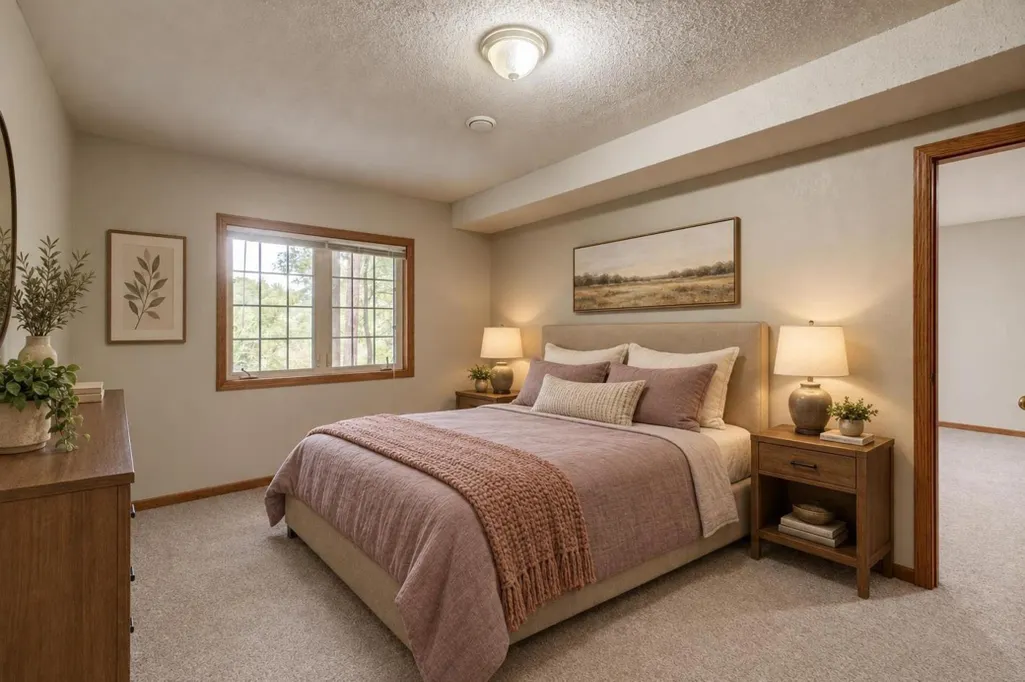
- Bedrooms3
- Full Bathrooms3
- Half Bathrooms0
- Sqr Footage3027
- Lot Size0.53 Acres
Data Source:
Northstar MLS (NSTAR)
Property Description
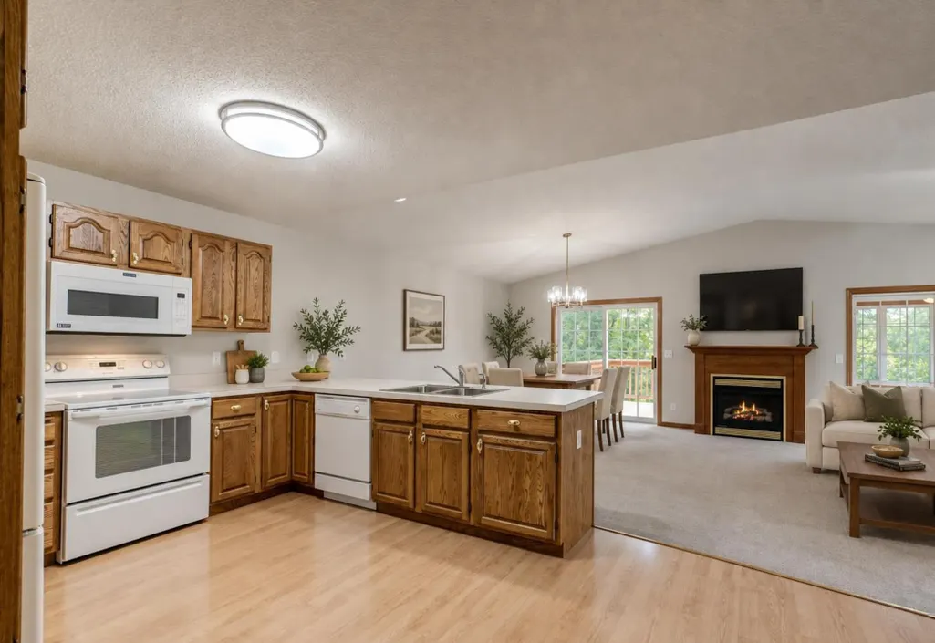
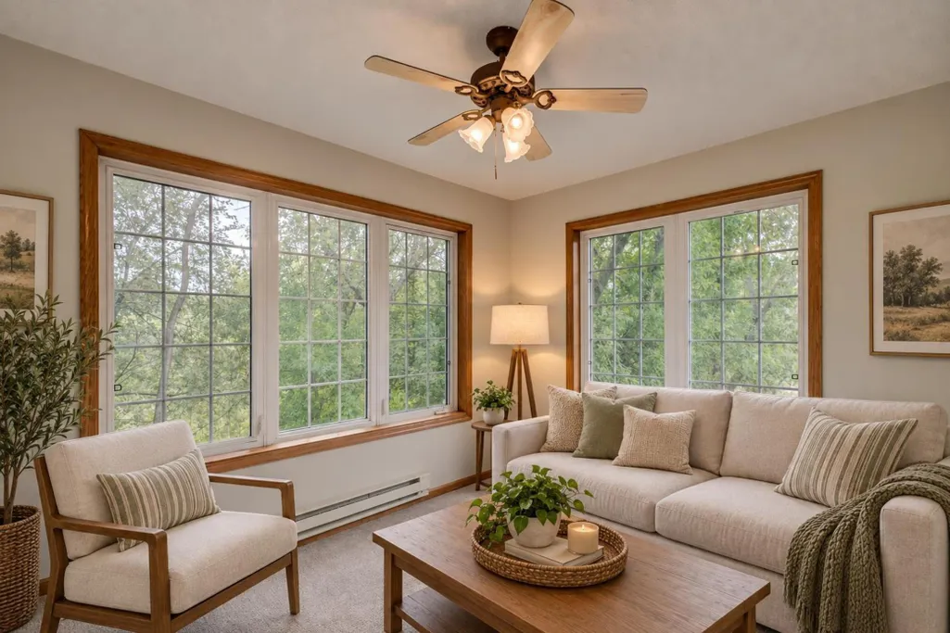
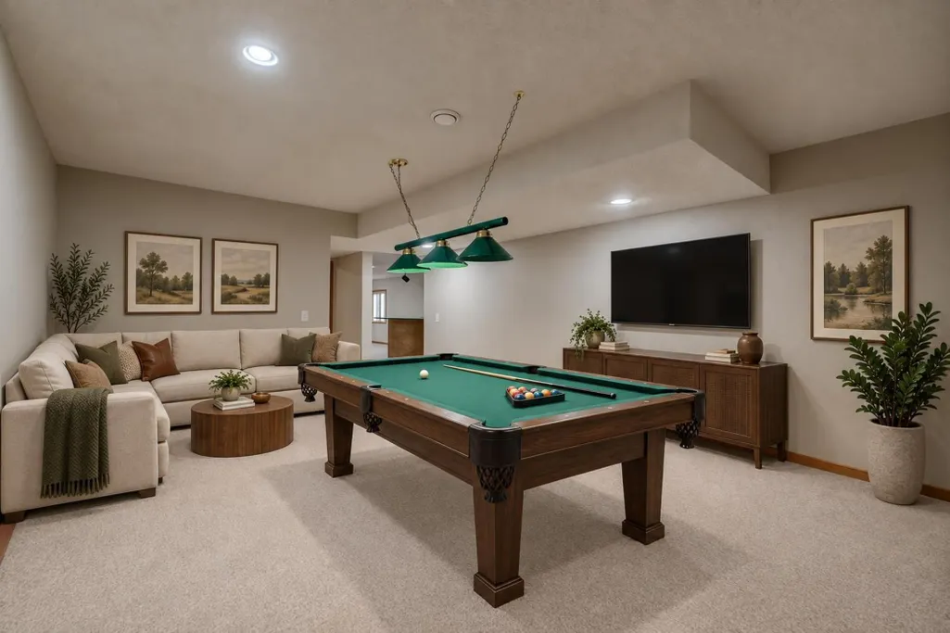
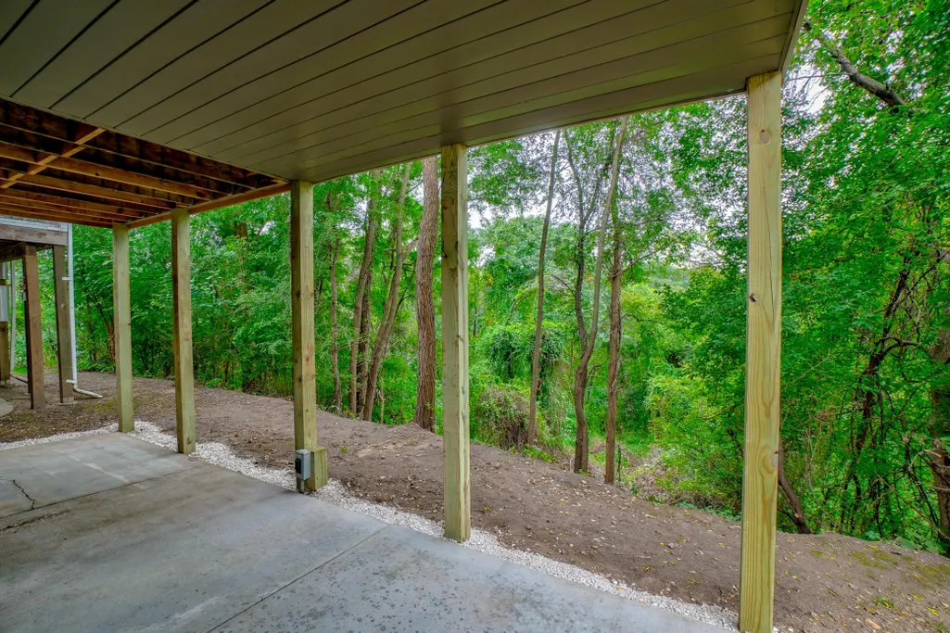
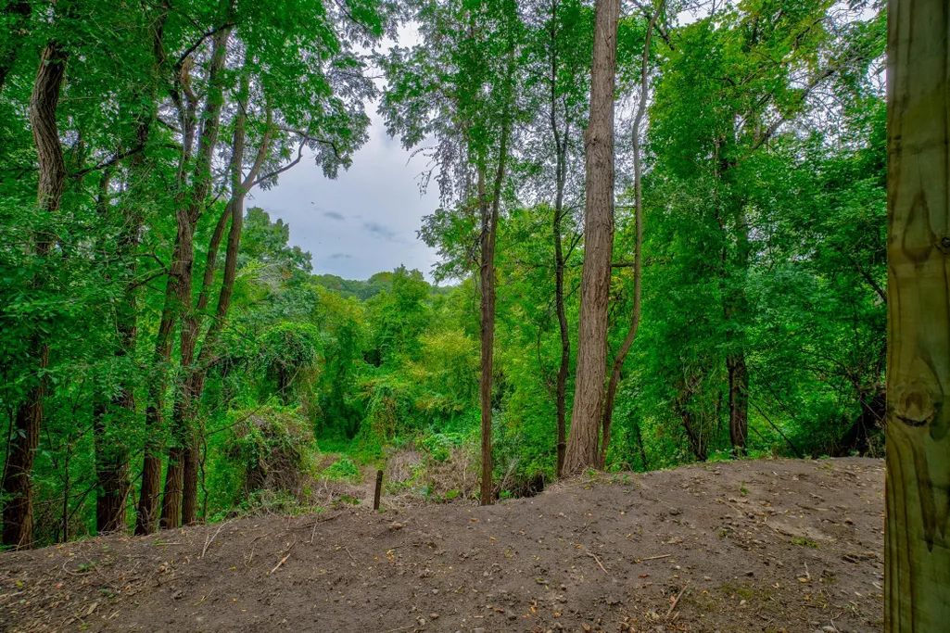
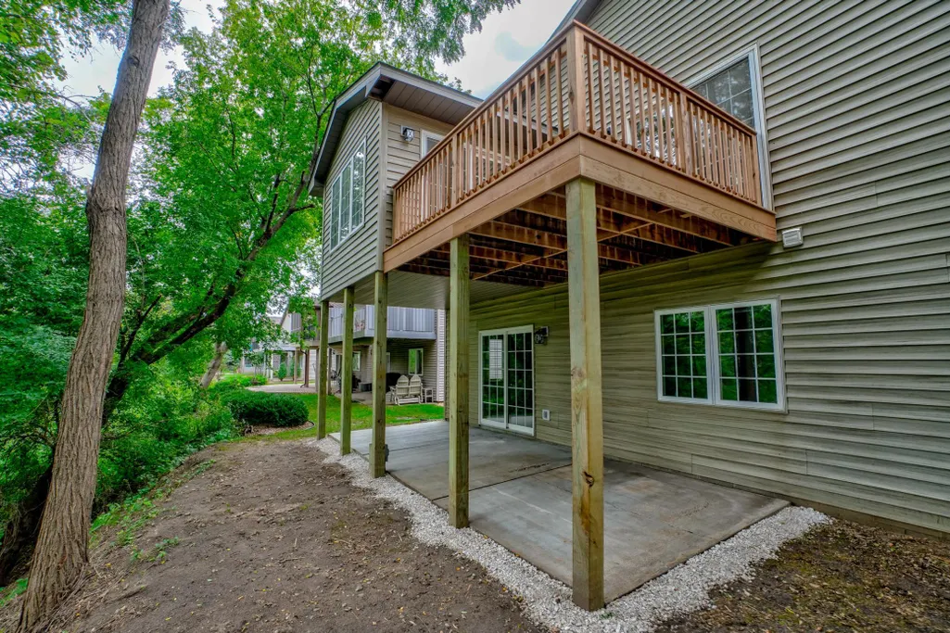
Hard to find large walkout townhome in a great location. Privacy and wildlife are abundant right out the back door. Not only is the lot huge (600+ feet deep) it also backs up to city owned parkland making it a rare opportunity.
| Price History | |
|---|---|
| 9/26/2026 | Listed $399,000 |
General Features
| Living Area | 3027 |
|---|---|
| Sewer | City Sewer/Connected |
| Heating | Forced Air |
| Cooling | Central Air |
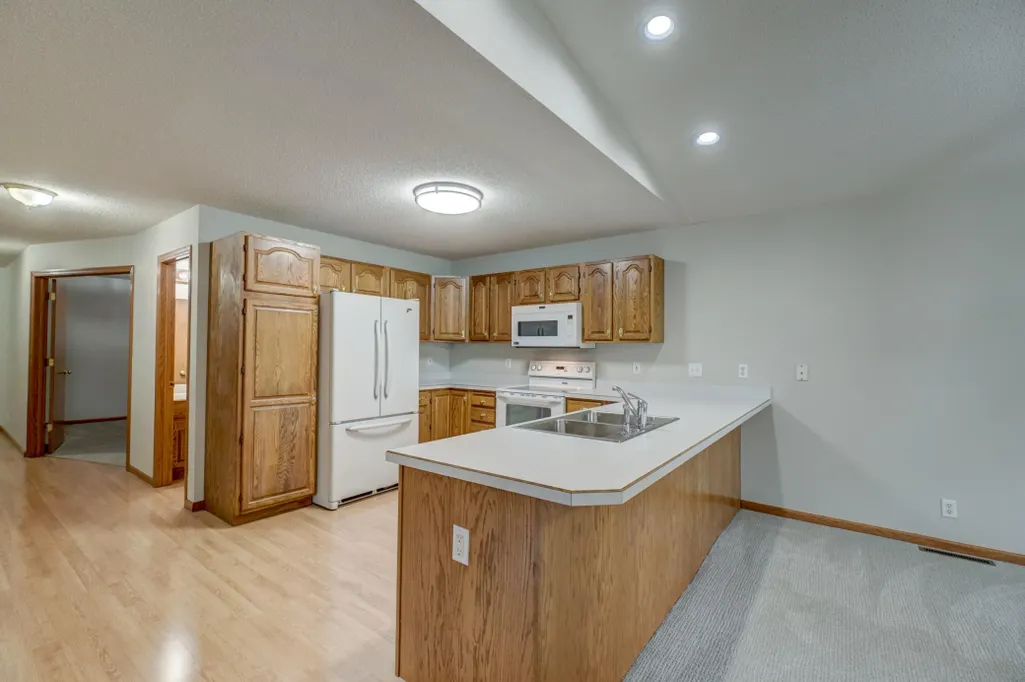
| Appliances | Dishwasher,Dryer,Microwave,Range,Refrigerator,Washer |
| HOA Fee | 300 |
| Garage Spaces | 2 |
| Association Fee Includes | Building Exterior,Hazard Insurance,Lawn Care,Maintenance Grounds,Snow Removal |
| Pool Features | None |
| Construction Materials | Block,Frame |
| Year Built | 1998 |
| Electric | Circuit Breakers |
| Levels | One |
| Property Subtype | Twin Home |
| Tax Year | 2026 |
| Accessibility | None |
| Assoc Fee Paid Per | Monthly |
| County | Dakota |
| New Construction | No |
| Property Type | Residential |
| Association Amenities | Deck,Patio,Porch |
| HOA | Yes |
| Contingency | None |
| Subdivision Name | Holly Hill |
| Full Baths | 1 |
| Directions | 494 to Seventh Ave S go south to Upper 71st St E go west to Cahill south to property. |
| City | Inver Grove Heights |
| Association Name | Rick Burtz |
| High School District | Inver Grove Hts. Community Schools |
| Zoning Description | Residential-Single Family |
| Lot Size Units | Acres |
| Property Attached Y/N | Yes |
| Land Lease Y/N | No |
| Tax Annual Amount | 4840 |
| Additional Parcels Y/N | No |
| Standard Status | Active |
| Lender Owned | No |
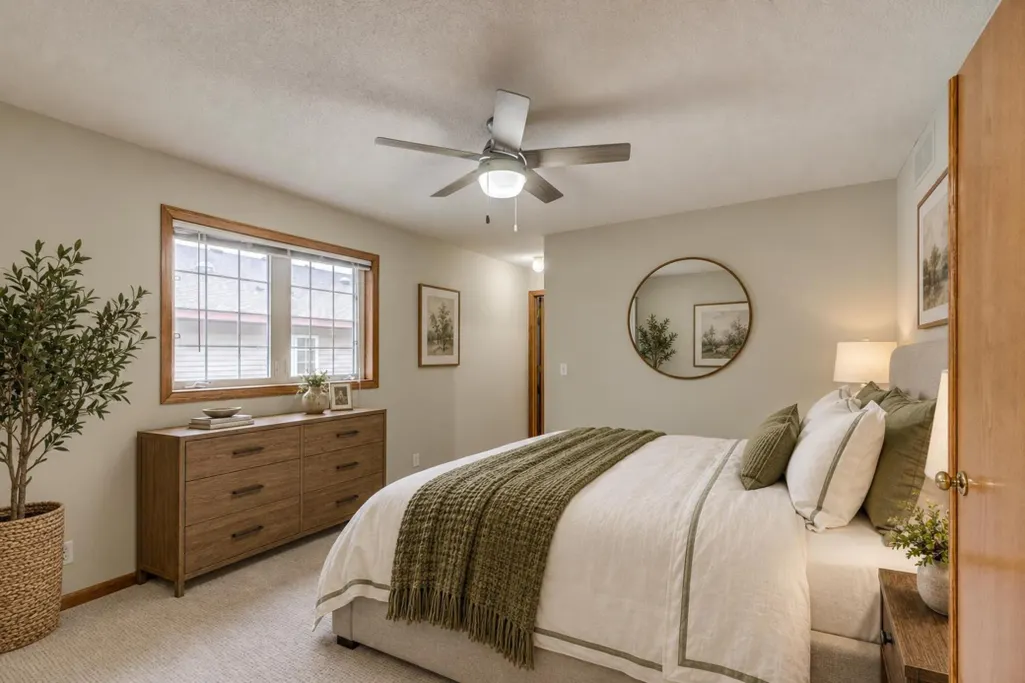
| Amenities Unit | Ceiling Fan(s),Deck,Kitchen Window,Primary Bedroom Walk-In Closet,Main Floor Primary Bedroom,Patio,Sun Room,Vaulted Ceiling(s),Washer/Dryer Hookup,Wet Bar,Walk-In Closet |
| PostalCity | Inver Grove Heights |
Interior Features
| Basement | Block,Finished,Full,Sump Basket,Sump Pump,Walkout |
|---|---|
| Basement (Y/N) | Yes |
| Fireplace Y/N | No |
| Above Grade Finished Area | 1576 |
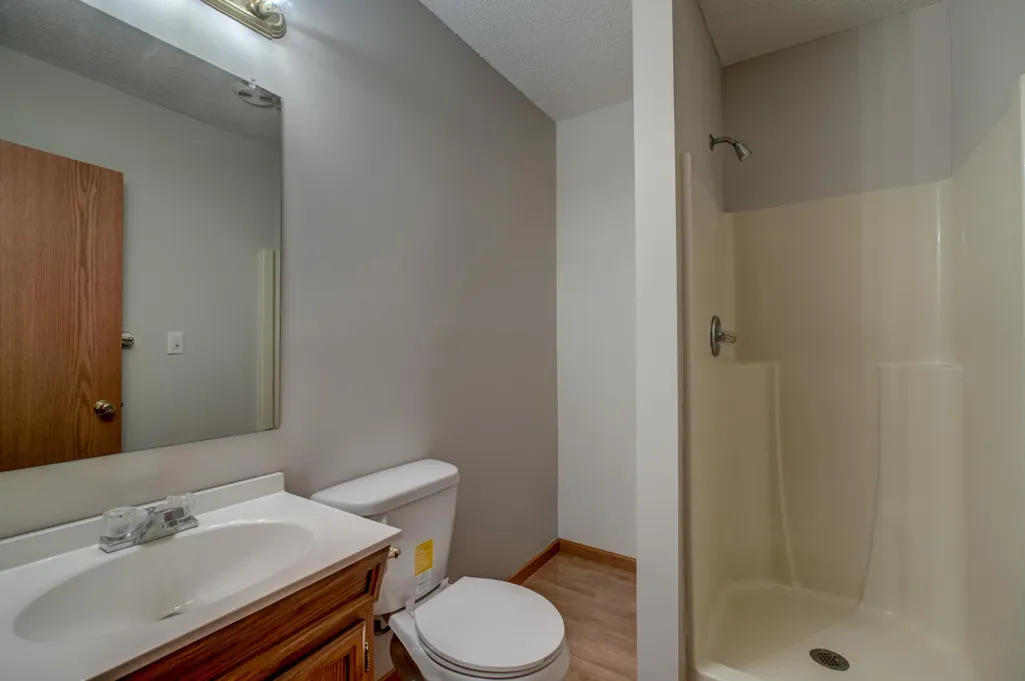
| 3/4 Baths | 2 |
| Laundry Features | Laundry Room,Main Level |
| Total Bedrooms | 3 |
| Below Grade Finished Area | 1451 |
| Total Baths | 3 |
| Bath Desc | 3/4 Basement,3/4 Primary,Private Primary,Main Floor 3/4 Bath,Main Floor Full Bath |
| Dining Room Description | Kitchen/Dining Room |
| Fuel | Natural Gas |
| Garage Square Feet | 452 |
Exterior Features
| Fencing | None |
|---|---|
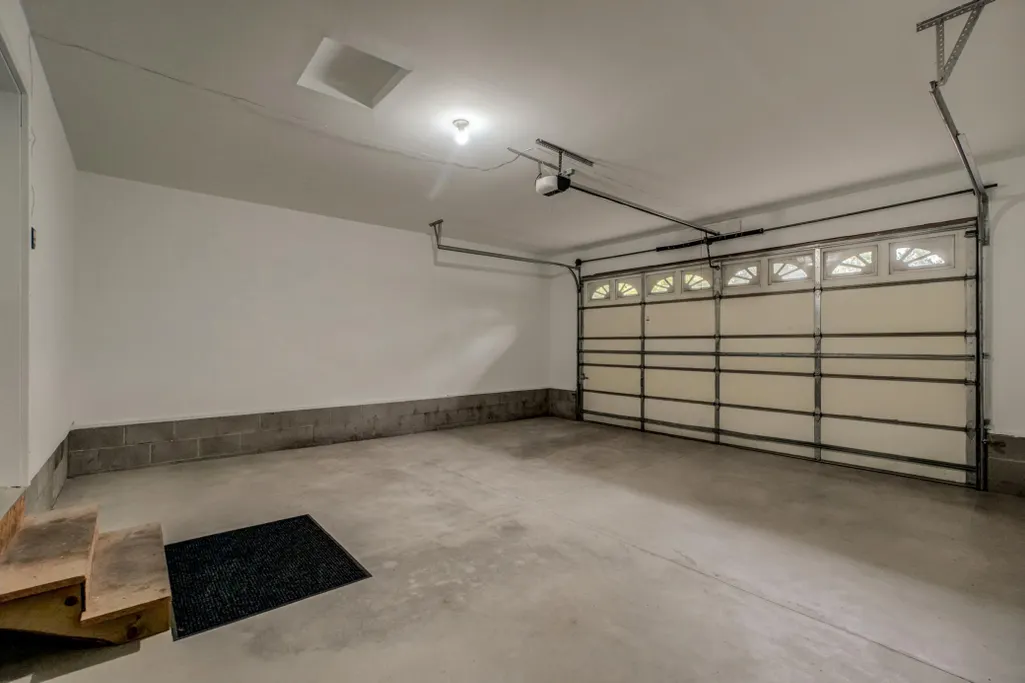
| Parking Features | Attached Garage,Asphalt,Finished Garage,Garage Door Opener,Insulated Garage |
| Lot Features | Tree Coverage - Medium |
| Water Source | City Water/Connected |
| Lot Size Area | 0.53 |
| Building Area Total | 3152 |
| Lot Dimensions | 39x608x38x602 |
| Waterfront Y/N | No |
| Foundation Area | 1576 |
| Road Frontage Type | Paved Streets,Private Road |
| Road Responsibility | Association Maintained Road |
Amenities
- Foreclosure
- Views
- Short Sale
- New Construction
- Adult 55+
- Lease To Own
- No HOA Fees
- Furnished
- Primary On Main
- Air Conditioning
- Seller Finance
- Green
- Fixer Upper
- Horse
- Golf
- Fireplace
- Deck
- Garage
- Basement
- Pool
Property vs Single Family Average in 55076
Price
Taxes
Year Built
 The data relating to real estate for sale on this web site comes in part from the Broker Reciprocity Program of the Regional Multiple Listing Service of Minnesota, Inc. Real estate listings held by brokerage firms other than NextHome Perrine & Associates Realty are marked with the Broker Reciprocity logo or the Broker Reciprocity thumbnail logo (little black
house) and detailed information about them includes the name of the listing brokers.
The data relating to real estate for sale on this web site comes in part from the Broker Reciprocity Program of the Regional Multiple Listing Service of Minnesota, Inc. Real estate listings held by brokerage firms other than NextHome Perrine & Associates Realty are marked with the Broker Reciprocity logo or the Broker Reciprocity thumbnail logo (little black
house) and detailed information about them includes the name of the listing brokers.
 Lake Superior Area of REALTORS® All information deemed reliable but not guaranteed. All properties are subject to prior sale, change or withdrawal. Neither listing broker(s) or information provider(s) shall be responsible for any typographical errors, misinformation, misprints and shall be held totally harmless. Listing(s) information is provided for consumer's personal, non-commercial use and may not be used for any purpose other than to identify prospective properties consumers may be interested
