
Open House Sun, Sep 27th 11:00 AM - 01:00 PM - Waterfront

















Address
717 Linden Street W, Stillwater, MN
Price
$ 325,000
Property Attributes
- ID#7146960
- TypeSingle Family
- Listing Status Active
- CountyWASHINGTON
- CityStillwater
- AreaSabins Add
- NeighborhoodSabins Add
- Zip55082
- StyleSingle Family
- Year Built1907
- Taxes$ 4558
- Price$ 325,000
- Bedrooms2
- Full Bathrooms3
- Half Bathrooms0
- Sqr Footage1537
- Lot Size0.36 Acres
Data Source:
Northstar MLS (NSTAR)
Property Description
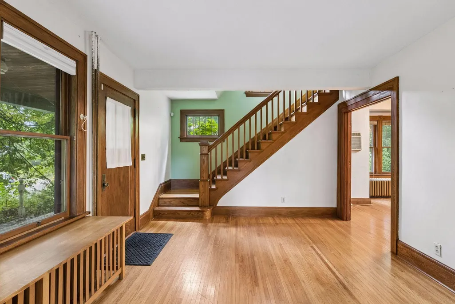
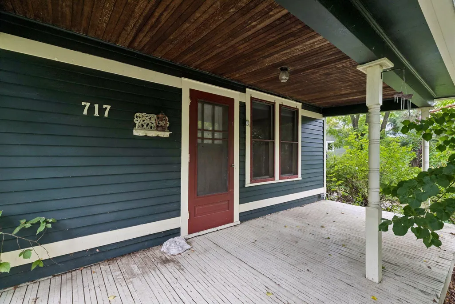
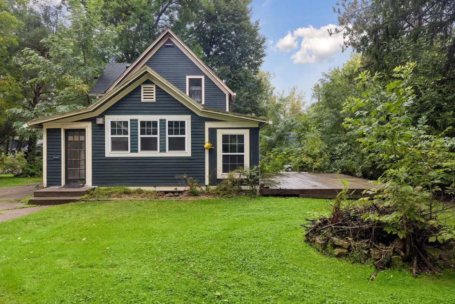
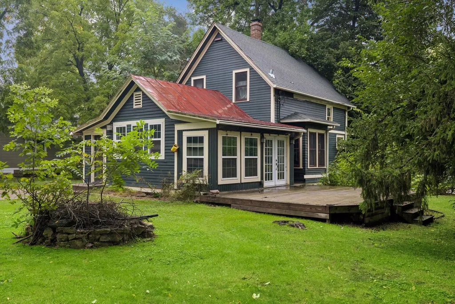
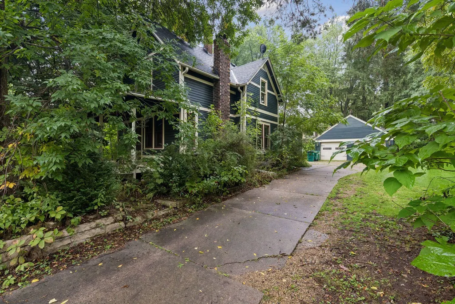
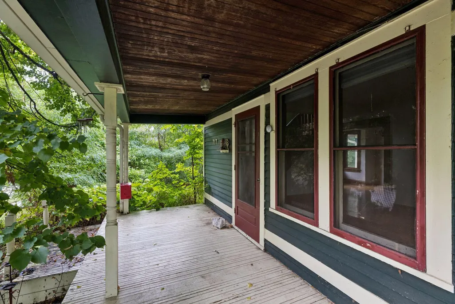
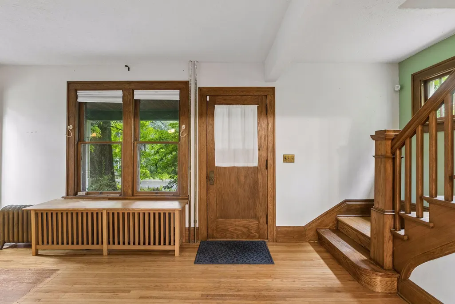
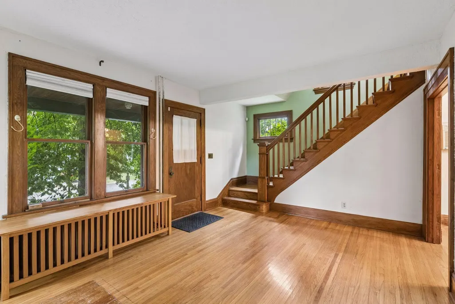
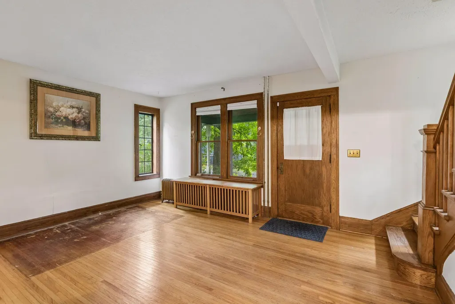
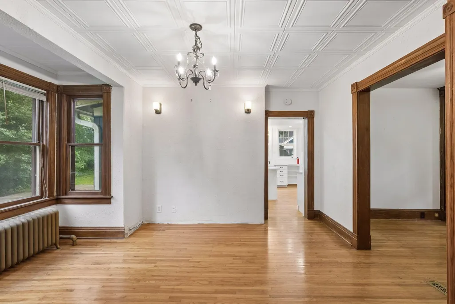
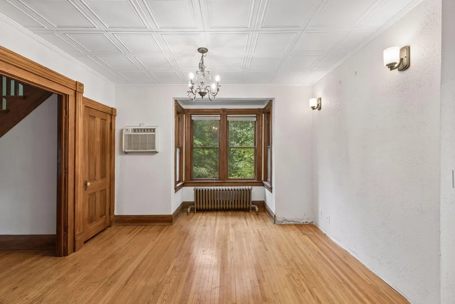
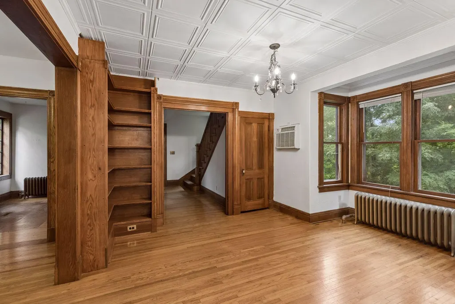
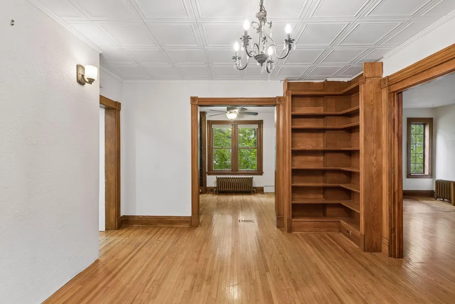
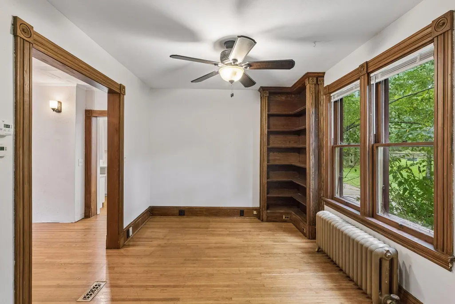
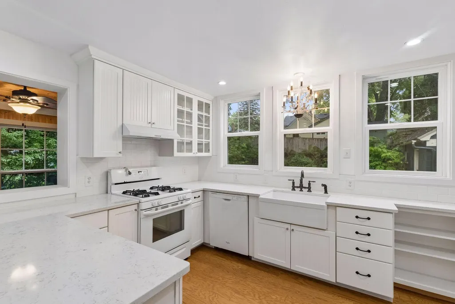
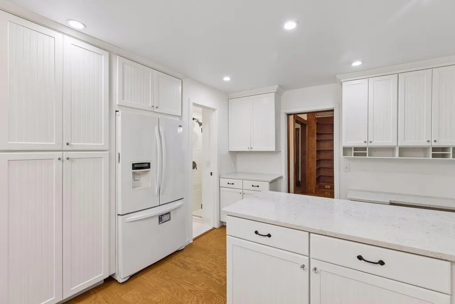
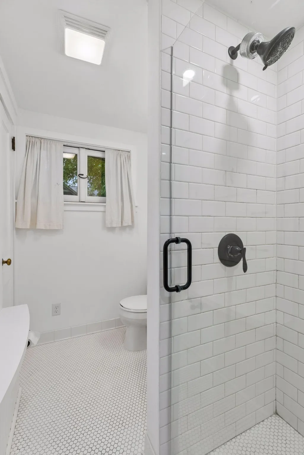
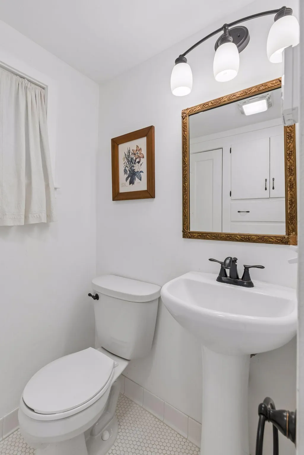
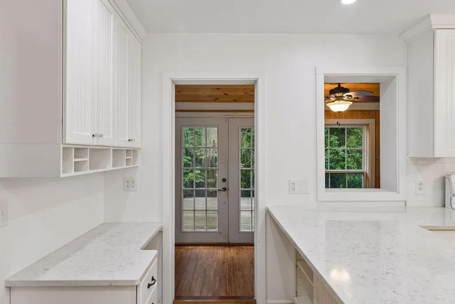
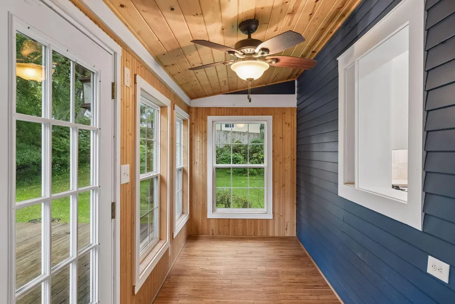
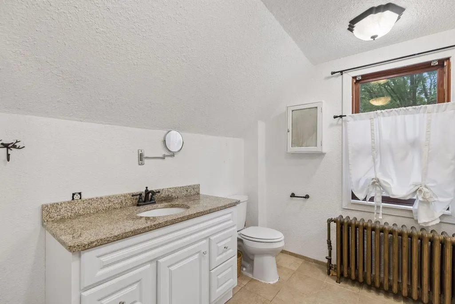
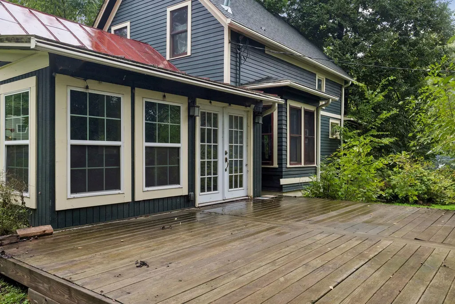
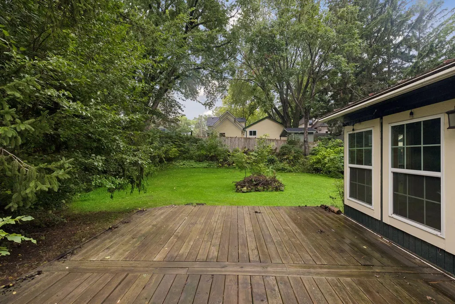
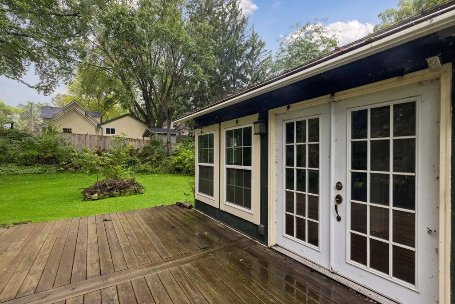
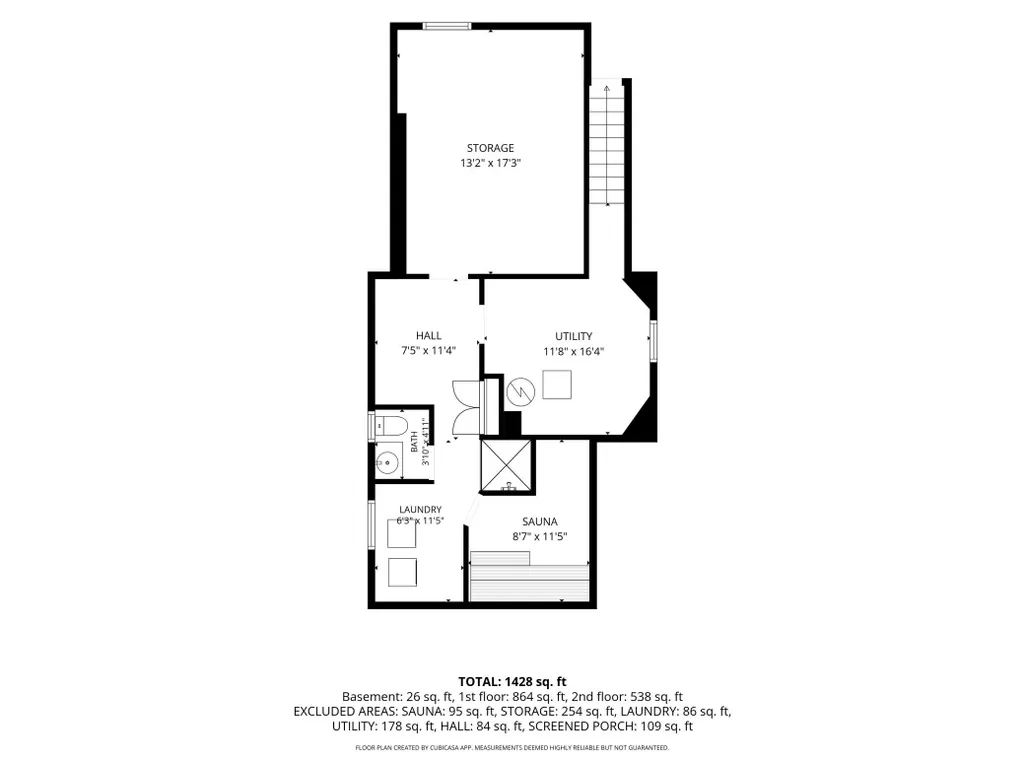
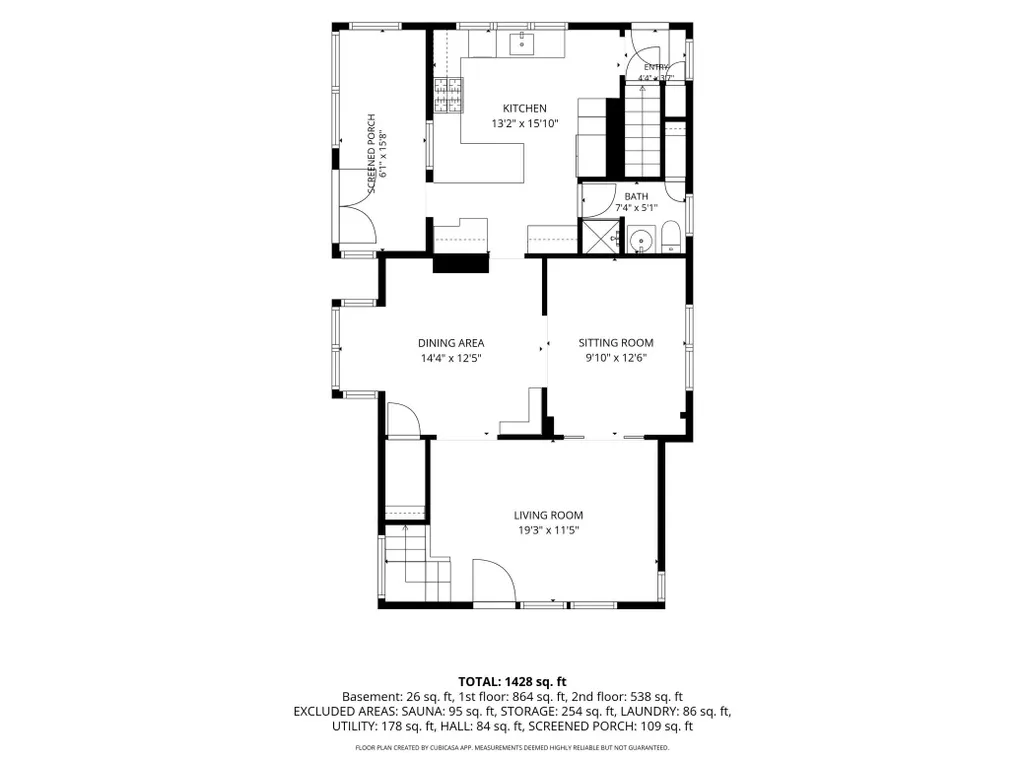
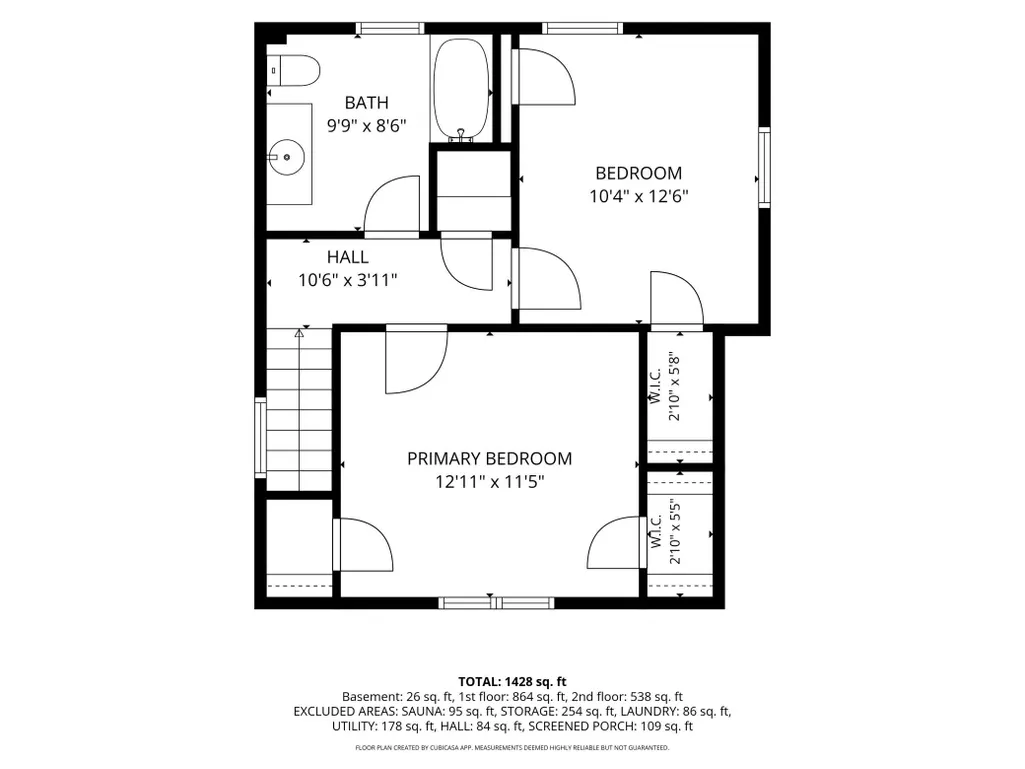
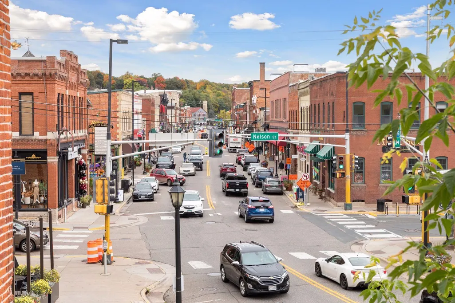
Welcome to a true storybook setting on one of Stillwater’s most charming streets. This home has classic architecture with an unbeatable lifestyle. Set on a generous 0.36-acre lot, offering space that few homes in the neighborhood can match, this 2 bedroom, 3 bathroom home is ready for its next chapter. The home’s original hardwood floors, woodwork, and statement staircase set a timeless, welcoming tone, just begging for festive decorations and year-round traditions. A functional main-floor layout includes a spacious living room, dedicated formal dining room, sitting/library room and a bright kitchen, along with a convenient 3/4 bath. The kitchen has a really functional layout with tons of counter space, storage, and a gas stove. Off the kitchen you will find an additional room leading to the deck perfect for a crafting space or additional conversation area. Two nicely sized bedrooms with ample closet space are upstairs with a full bathroom. This neighborhood really has it all. Take a quick morning stroll to Arts Coffeehouse. For lunch walk over to Grundhofer’s Meats and Grocery, and summer evenings inevitably end with a trip to Nelson’s Ice Cream. New Heights School is just around the corner. You are just 6 blocks from downtown Stillwater’s vibrant main street, packed with boutique shopping, parks, historic architecture, and riverfront dining. The backyard offers a private outdoor space with room to entertain on the deck and in the yard, along with plenty of space to garden. It’s rare to find this combination of character, a nice kitchen, overall space, and walkable living at this price point.
| Price History | |
|---|---|
| 9/24/2026 | Listed $325,000 |
General Features
| Living Area | 1537 |
|---|---|
| Sewer | City Sewer/Connected |
| Heating | Radiator |
| Cooling | Wall Unit(s) |
| Roof | Asphalt,Metal |
| Appliances | Dishwasher,Disposal,Dryer,Exhaust Fan,Gas Water Heater,Range,Refrigerator,Washer |
| Garage Spaces | 2 |
| Pool Features | None |
| Year Built | 1907 |
| Electric | 200+ Amp Service |
| Levels | Two |
| Property Subtype | Single Family |
| Tax Year | 2026 |
| Accessibility | None |
| Additional Parcels Description | 2803020240098 |
| County | Washington |
| New Construction | No |
| Property Type | Residential |
| HOA | No |
| Contingency | None |
| Subdivision Name | Sabins Add |
| Other Structures | Storage Shed |
| Full Baths | 1 |
| Directions | From highway 36,take Stillwater blvd north,stay on Olive St w,turn north on Owens St N,turn east on Linden St W to home on right side |
| City | Stillwater |
| High School District | Stillwater |
| Zoning Description | Residential-Single Family |
| Lot Size Units | Acres |
| Property Attached Y/N | No |
| Land Lease Y/N | No |
| Tax Annual Amount | 4558 |
| Additional Parcels Y/N | Yes |
| Standard Status | Active |
| Lender Owned | No |
| Amenities Unit | Ceiling Fan(s),Deck,Hardwood Floors,Kitchen Window,Natural Woodwork,Paneled Doors,Porch,Sauna,Tile Floors |
| PostalCity | Stillwater |
Interior Features
| Basement | Daylight/Lookout Windows,Full,Unfinished |
|---|---|
| Basement (Y/N) | Yes |
| Fireplace Y/N | No |
| Above Grade Finished Area | 1511 |
| 3/4 Baths | 2 |
| Laundry Features | In Basement |
| Total Bedrooms | 2 |
| Below Grade Finished Area | 26 |
| Total Baths | 3 |
| Bath Desc | 3/4 Basement,Main Floor 3/4 Bath,Upper Level Full Bath,Walk-In Shower Stall |
| Dining Room Description | Separate/Formal Dining Room |
| Fuel | Natural Gas |
| Garage Square Feet | 676 |
Exterior Features
| Fencing | None |
|---|---|
| Parking Features | Detached Garage,Concrete |
| Lot Features | Tree Coverage - Medium |
| Water Source | City Water/Connected |
| Lot Size Area | 0.36 |
| Building Area Total | 2234 |
| Lot Dimensions | 124x125 |
| Waterfront Y/N | No |
| Foundation Area | 1012 |
| Road Frontage Type | City Street,Curbs,Paved Streets,Sidewalks |
| Road Responsibility | Public Maintained Road |
Amenities
- Foreclosure
- Views
- Short Sale
- New Construction
- Adult 55+
- Lease To Own
- No HOA Fees
- Furnished
- Primary On Main
- Air Conditioning
- Seller Finance
- Green
- Fixer Upper
- Horse
- Golf
- Fireplace
- Deck
- Garage
- Basement
- Pool
Property vs Single Family Average in 55082
Price
Taxes
Year Built

 Lake Superior Area of REALTORS® All information deemed reliable but not guaranteed. All properties are subject to prior sale, change or withdrawal. Neither listing broker(s) or information provider(s) shall be responsible for any typographical errors, misinformation, misprints and shall be held totally harmless. Listing(s) information is provided for consumer's personal, non-commercial use and may not be used for any purpose other than to identify prospective properties consumers may be interested
