
Price Reduction


Address
35 Jasper Street, Soudan, MN
Price
$ 249,900
Property Attributes
- ID#7148631
- TypeSingle Family
- Listing Status Active
- CountySAINT LOUIS
- CitySoudan
- Zip55782
- StyleSingle Family
- Year Built1940
- Taxes$ 1072
- Price$ 249,900
- Bedrooms4
- Full Bathrooms2
- Half Bathrooms1
- Sqr Footage1838
- Lot Size0.279 Acres
Data Source:
Northstar MLS (NSTAR)
Property Description
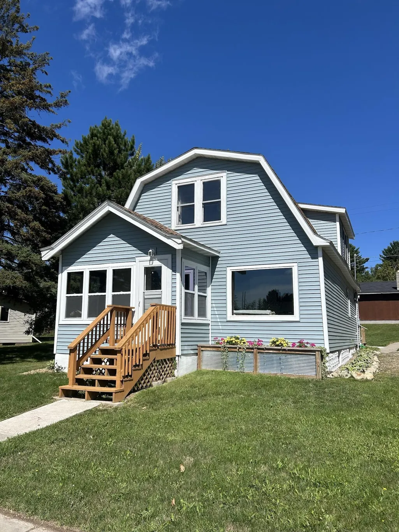
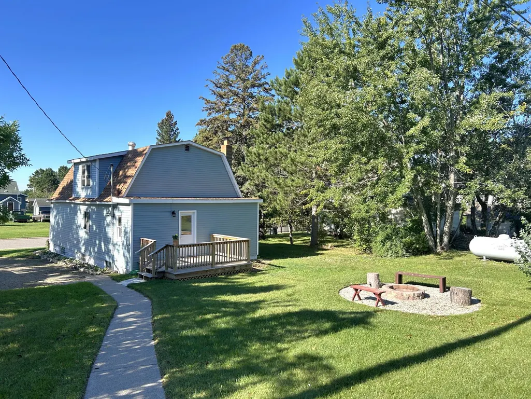
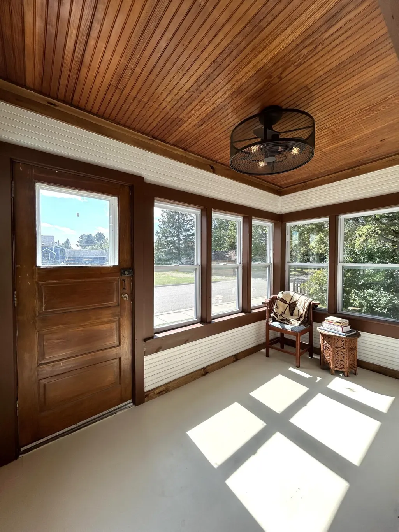
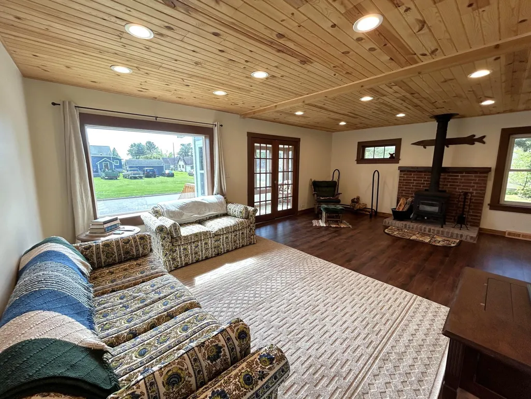
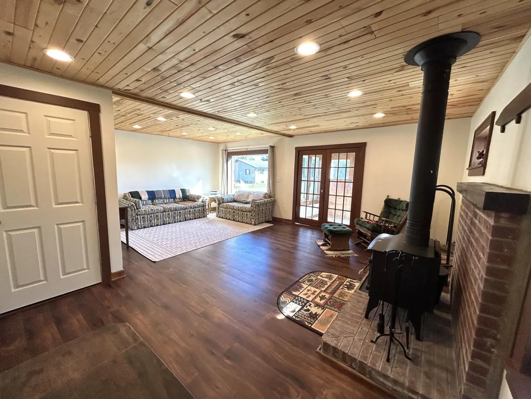
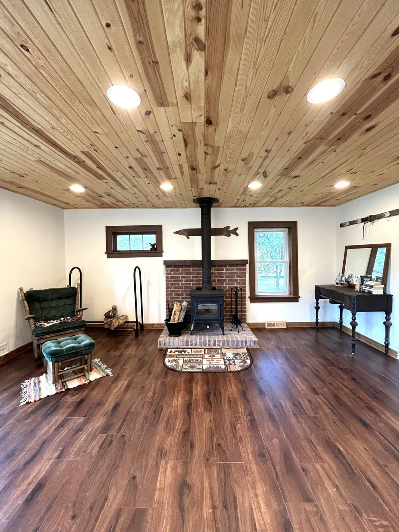
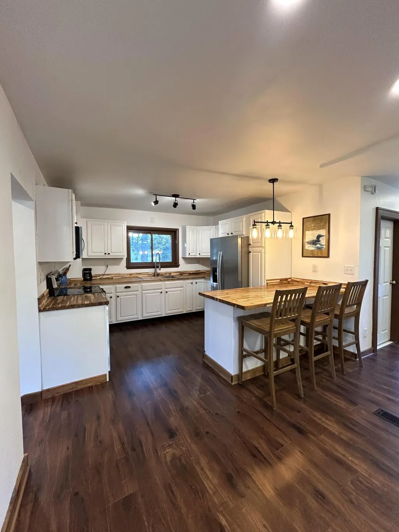
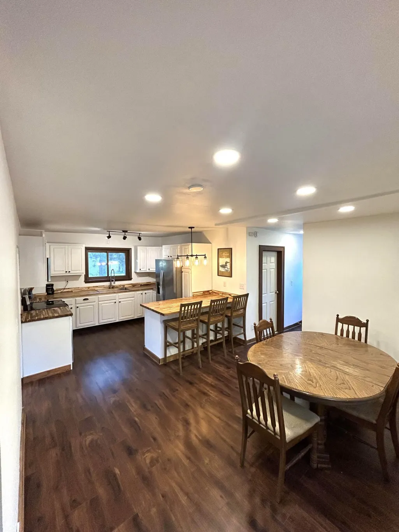
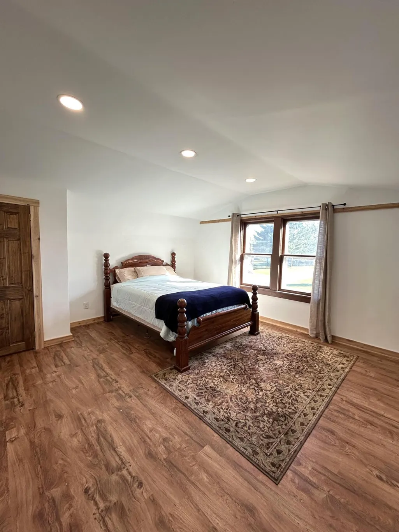
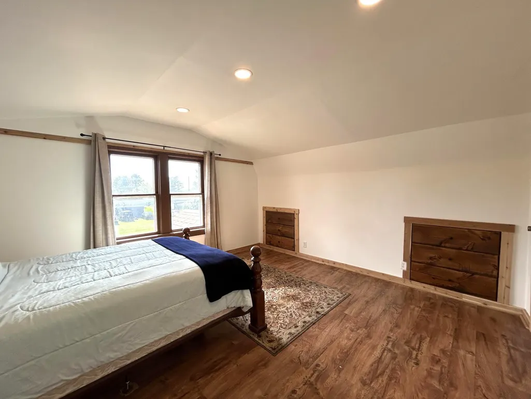
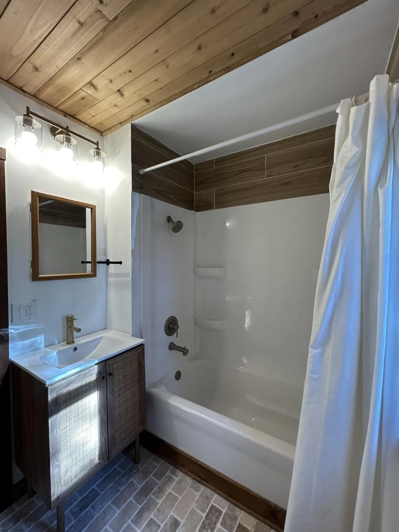
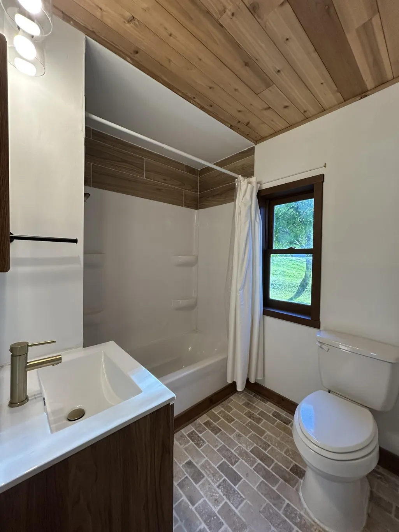
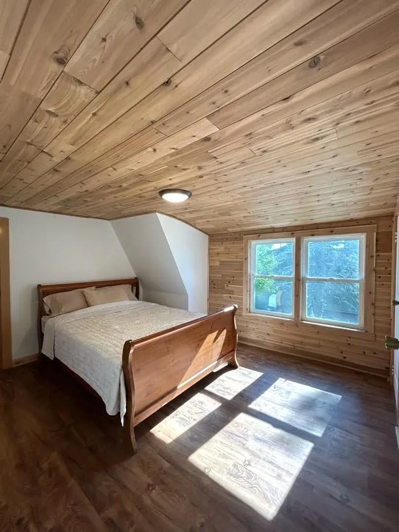
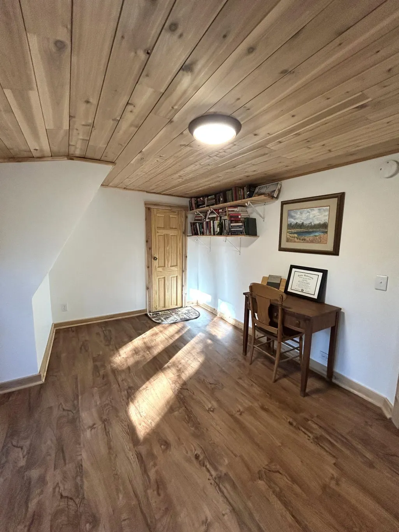
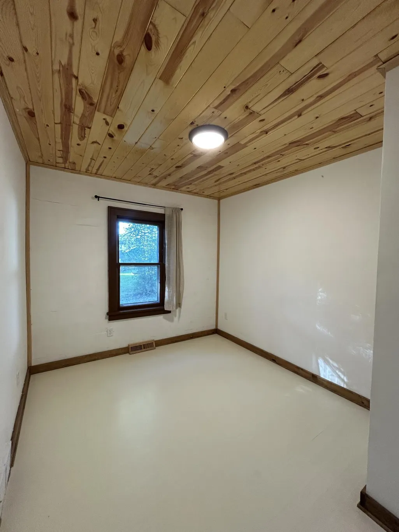
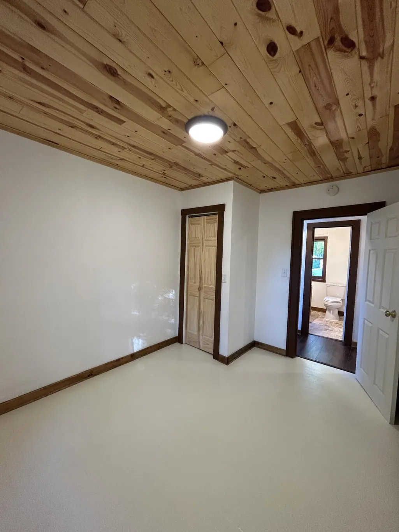
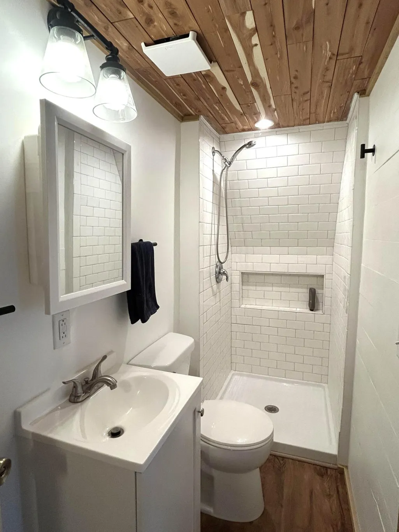
FULLY REMODELED UP NORTH RETREAT — TWO MINUTES TO LAKE VERMILION Some houses you have to imagine into. This one is already there. A 1940 gambrel-style fully remodeled and set under mature pines on well-sized lot in Soudan — two minutes to the Stuntz Bay boat launch and backing directly to Lake Vermilion State Park. Pine and cedar ceilings run throughout, with custom trim and hand-built dressers recessed into the knee walls. Craftsmanship that doesn't come out of a catalog. Behind it: updated electrical, new plumbing, new siding, new lighting, new roofs, and a propane furnace. Enter through a four-season porch — original beadboard wood ceiling, new windows on three sides. The living room pairs a pine plank ceiling and exposed cedar beam with a hand-built brick hearth and new wood stove. The open kitchen brings butcher block counters, peninsula seating for three, and a new matched Whirlpool suite: refrigerator, range, over-the-range microwave, dishwasher.
| Price History | |
|---|---|
| 9/23/2026 | Listed $264,900 |
| 9/23/2026 | 6$249,900 |
General Features
| Living Area | 1838 |
|---|---|
| Sewer | City Sewer/Connected |
| Heating | Forced Air |
| Cooling | Window Unit(s) |
| Roof | Age 8 Years or Less,Asphalt |
| Appliances | Cooktop,Dishwasher,Dryer,Electric Water Heater,ENERGY STAR Qualified Appliances,Exhaust Fan,Microwave,Range,Refrigerator,Stainless Steel Appliances,Washer |
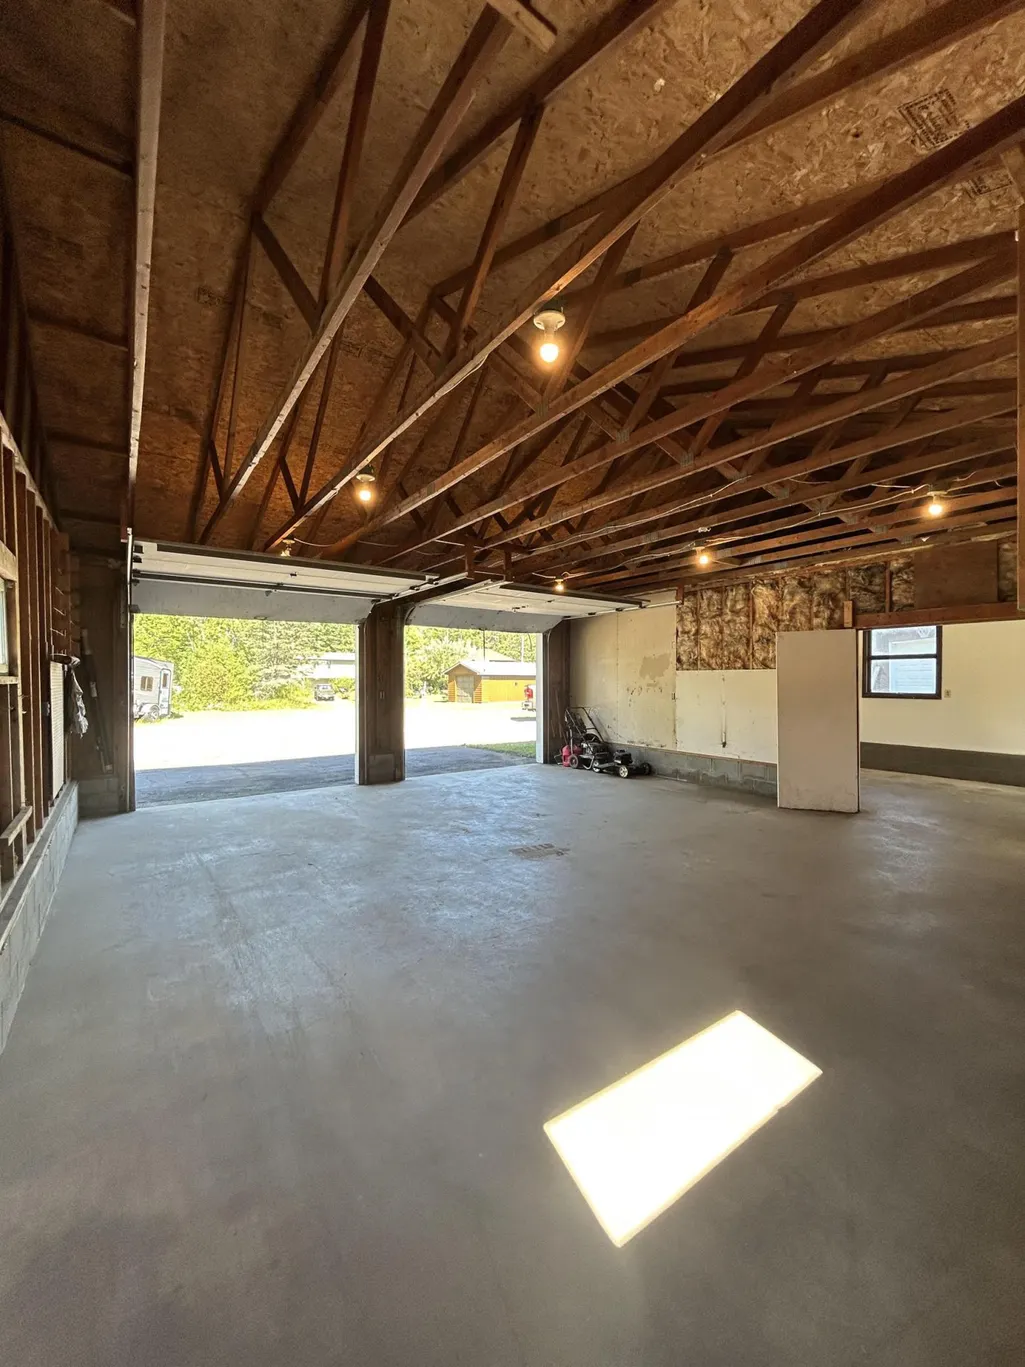
| Garage Spaces | 2 |
| Pool Features | None |
| Construction Materials | Frame |
| Year Built | 1940 |
| Electric | 150 Amp Service |
| Levels | Two |
| Property Subtype | Single Family |
| Tax Year | 2026 |
| Accessibility | None |
| County | St. Louis |
| New Construction | No |
| Property Type | Residential |
| HOA | No |
| Contingency | None |
| Full Baths | 2 |
| Directions | Heading east on 169,take a left on Jasper St. 35 Jasper St is a few blocks down on the righthand side. |
| City | Soudan |
| High School District | St. Louis County |
| Zoning Description | Residential-Single Family |
| Lot Size Units | Acres |
| Property Attached Y/N | No |
| Land Lease Y/N | No |
| Tax Annual Amount | 1072 |
| Additional Parcels Y/N | No |
| Standard Status | Active |
| Lender Owned | No |
| PostalCity | Soudan |
Interior Features
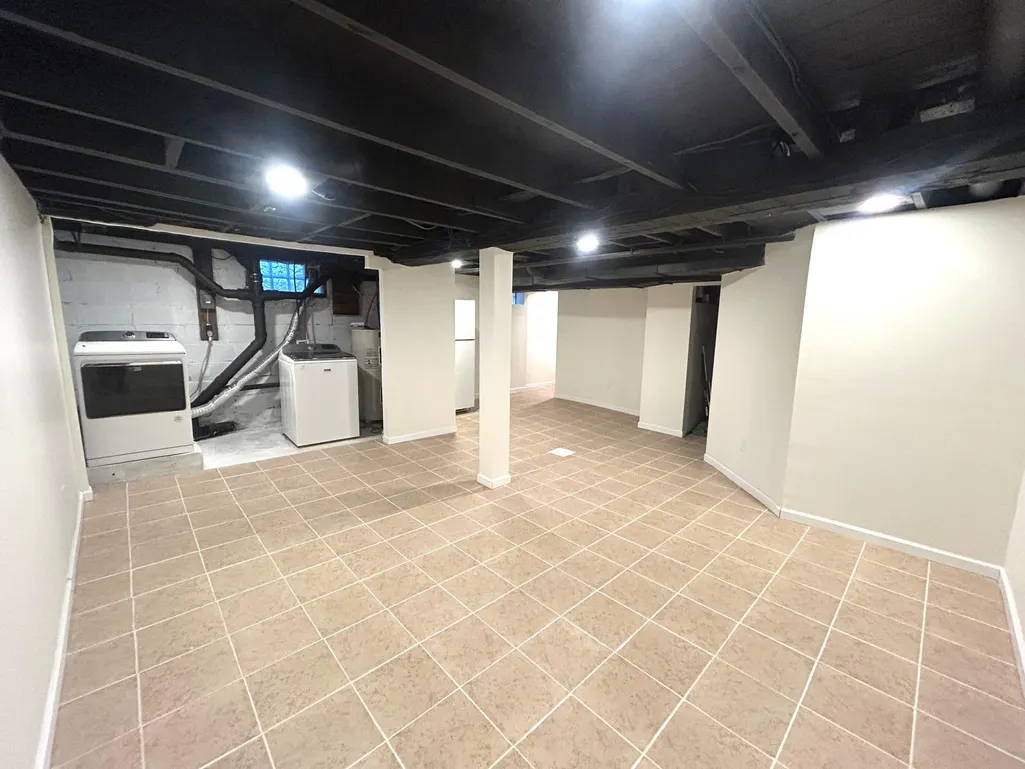
| Basement | Block,Crawl Space,Daylight/Lookout Windows,Finished,Storage Space |
|---|---|
| Total Fireplaces | 1 |
| Fireplace Features | Wood Burning,Wood Burning Stove |
| Basement (Y/N) | Yes |
| Fireplace Y/N | Yes |
| Above Grade Finished Area | 1480 |
| Half Baths | 1 |
| Laundry Features | In Basement,Laundry Room |
| Total Bedrooms | 4 |
| Below Grade Finished Area | 358 |
| Total Baths | 3 |
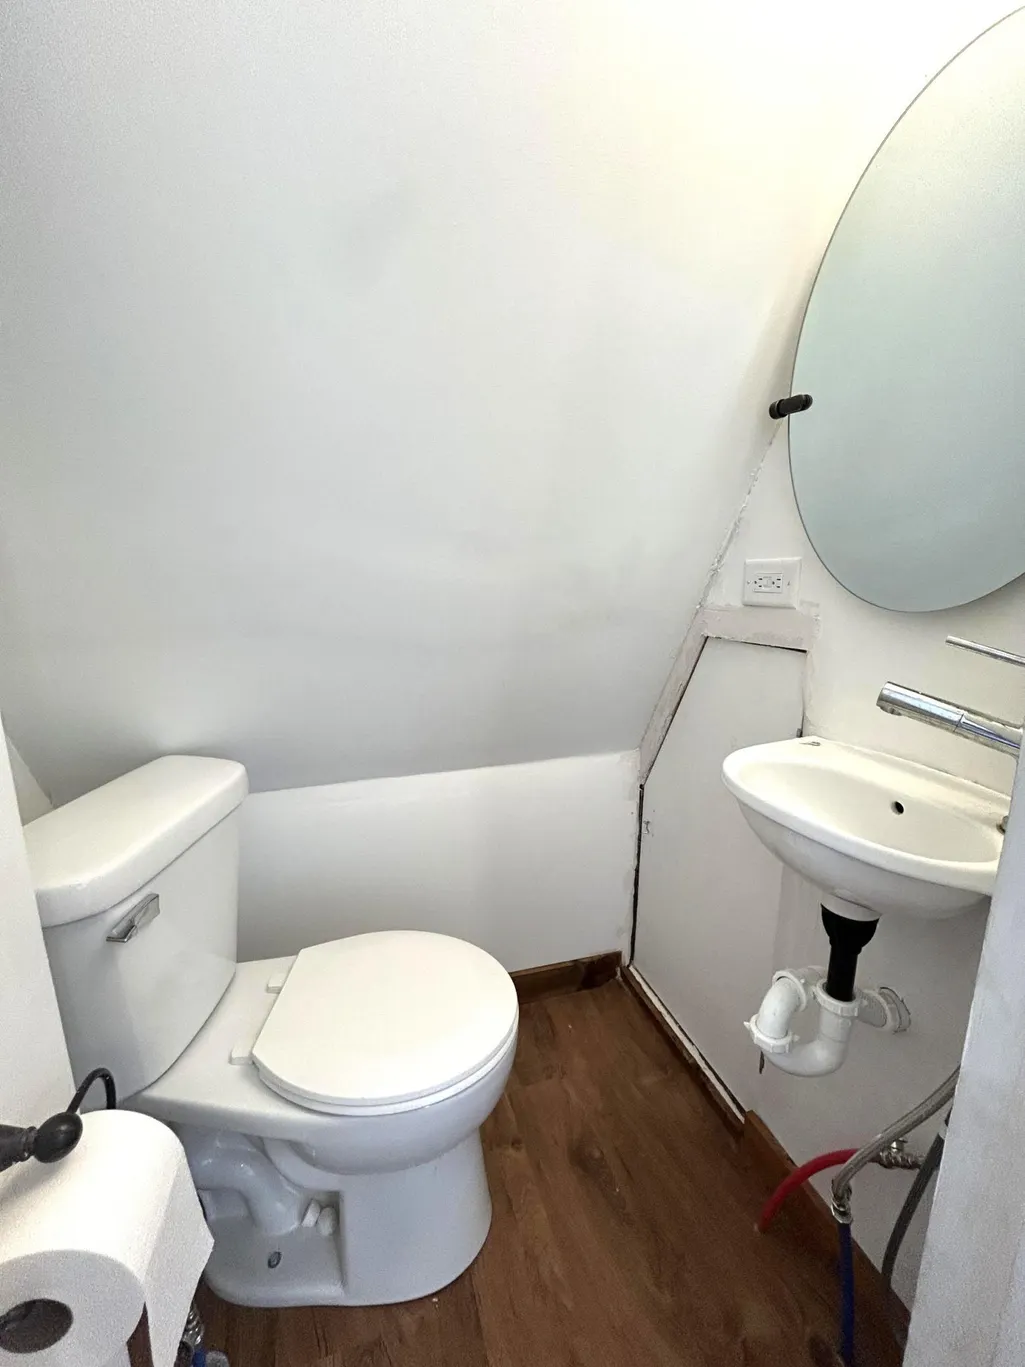
| Bath Desc | Two Primary Baths,Full Jack & Jill,Main Floor Full Bath,Upper Level 1/2 Bath,Upper Level Full Bath,Walk-In Shower Stall |
| Dining Room Description | Informal Dining Room,Kitchen/Dining Room |
| Fuel | Propane |
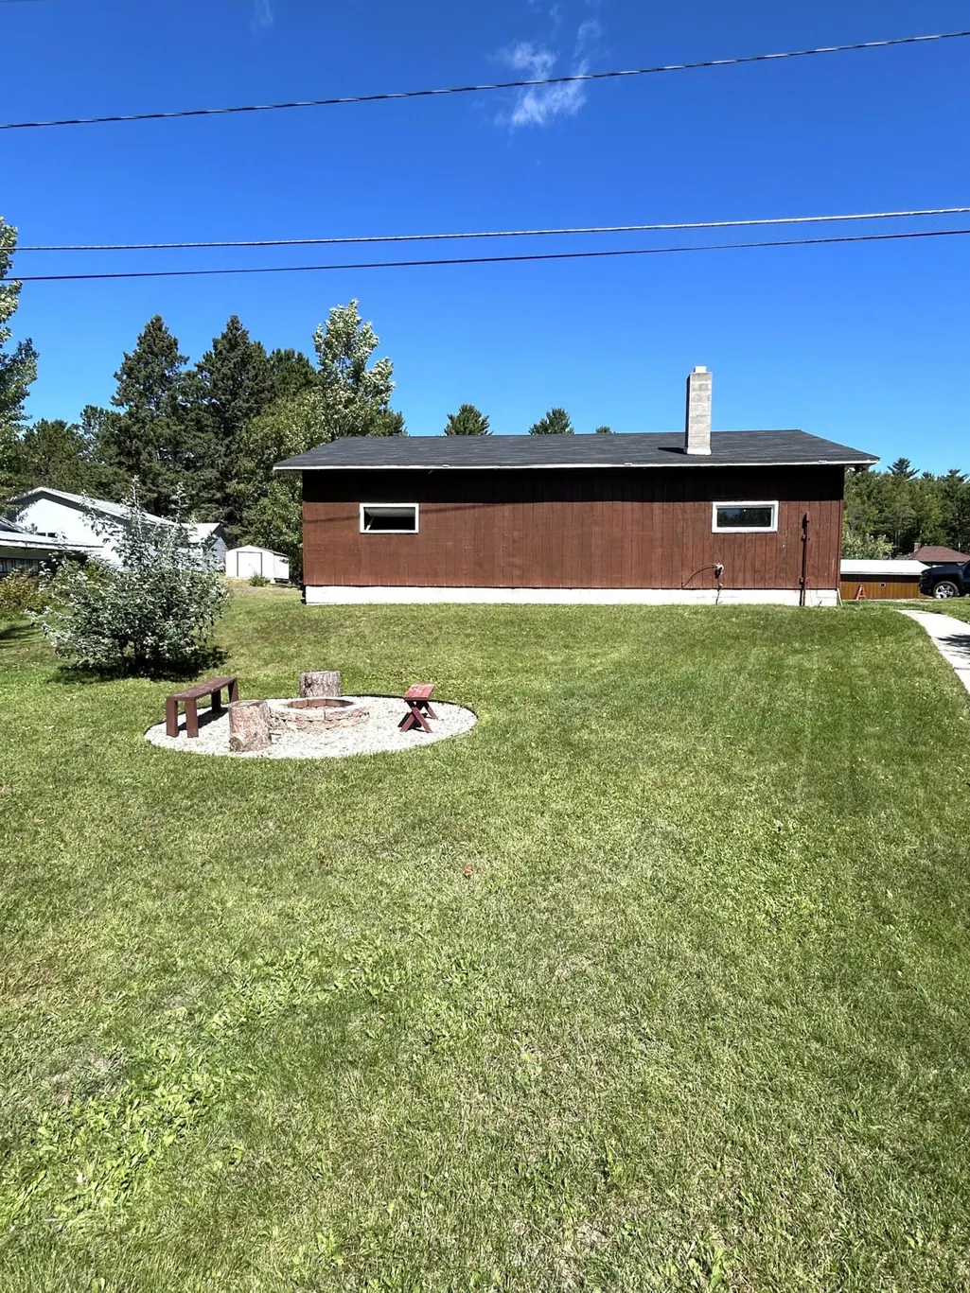
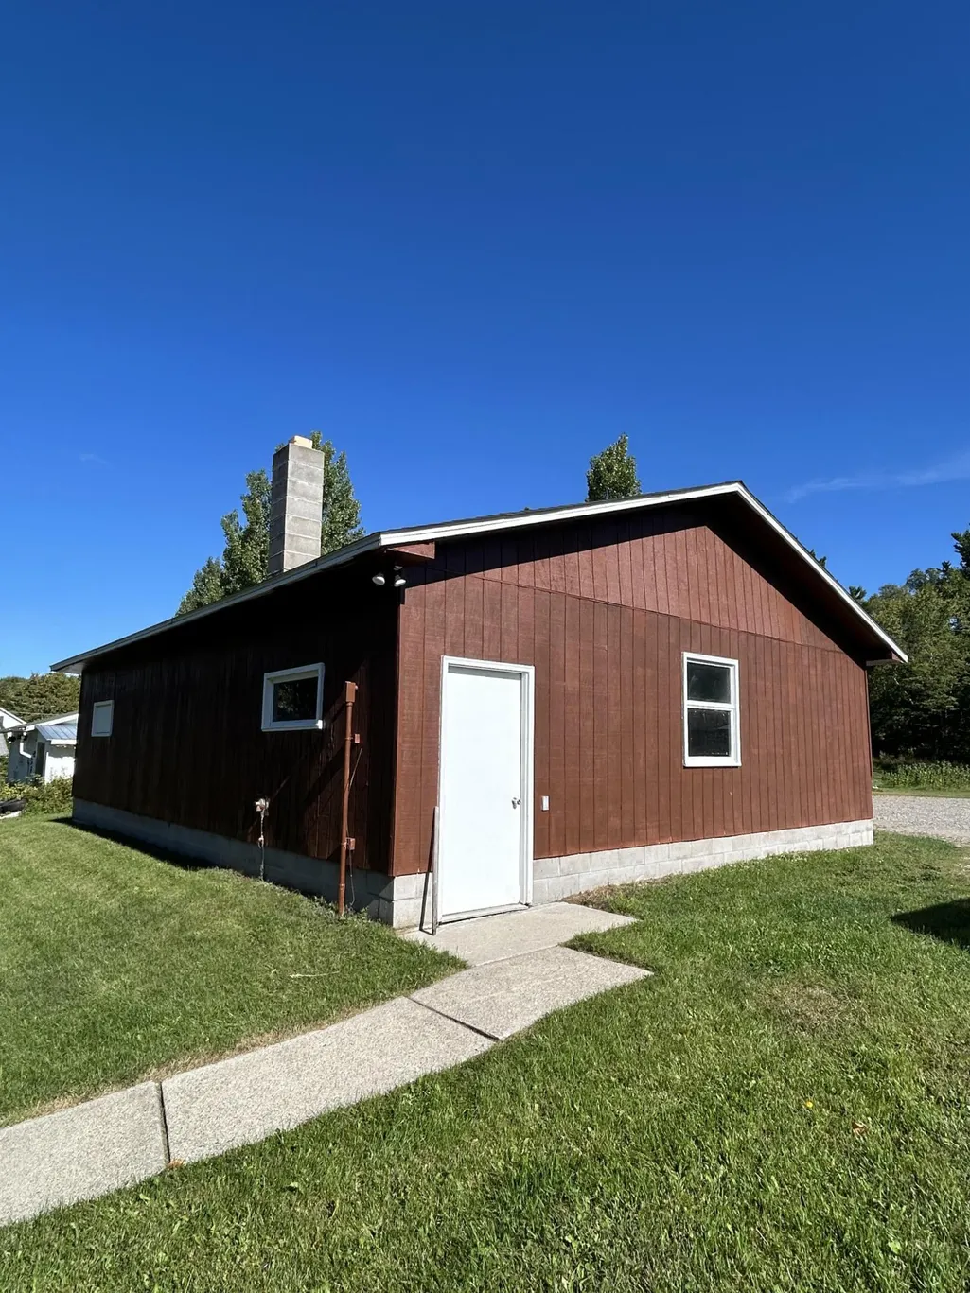
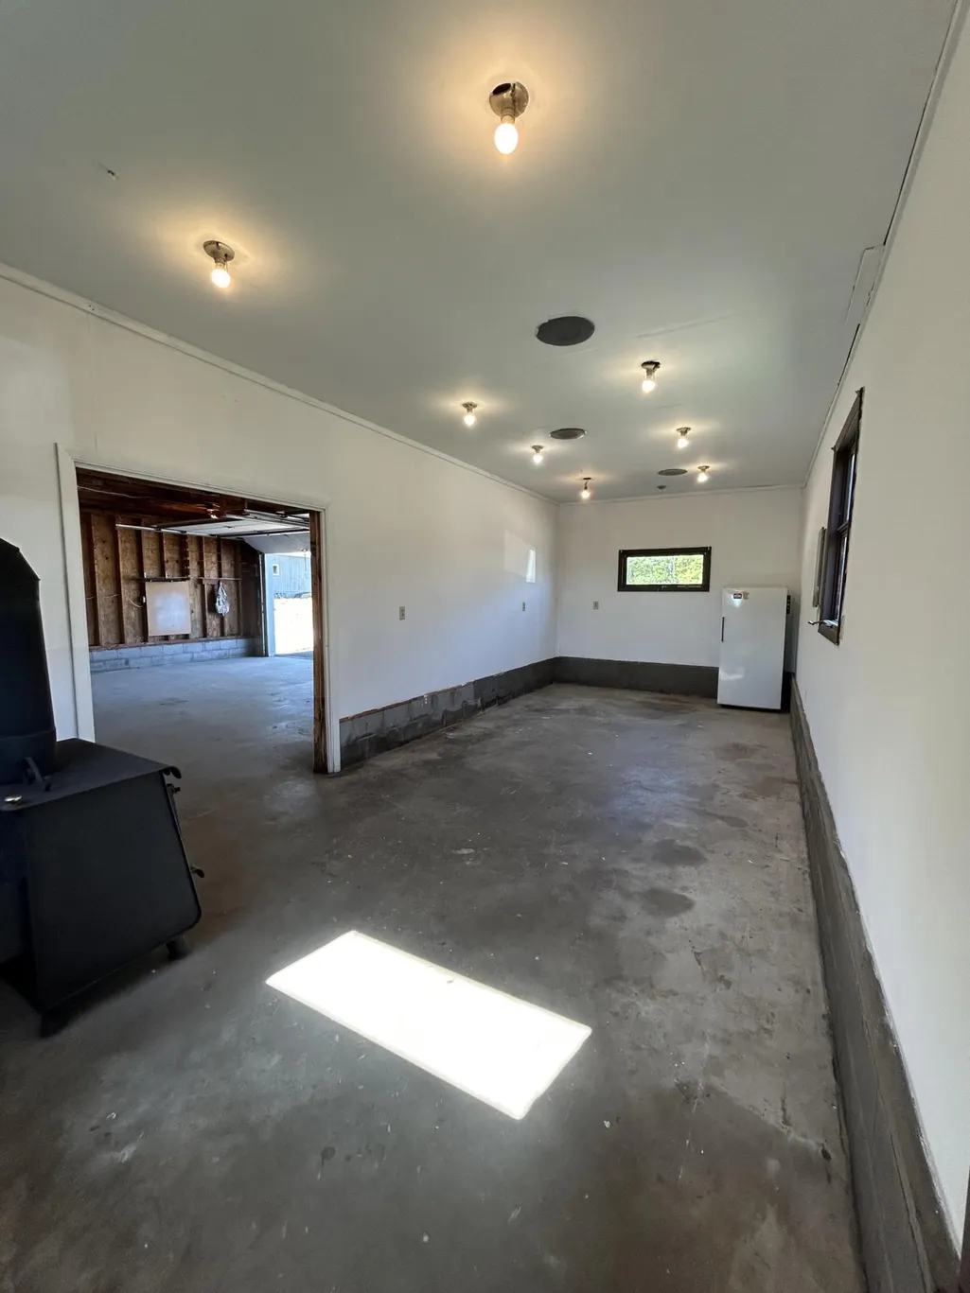
| Garage Dimensions | 36x28 |
| Garage Square Feet | 1008 |
Exterior Features
| Parking Features | Detached Garage,Heated Garage |
|---|---|
| Lot Features | Tree Coverage - Medium |
| Water Source | City Water/Connected |
| Lot Size Area | 0.279 |
| Building Area Total | 1942 |
| Lot Dimensions | 144x85 |
| Waterfront Y/N | No |
| Foundation Area | 902 |
| Road Frontage Type | City Street |
| Road Responsibility | Public Maintained Road |
Amenities
- Foreclosure
- Views
- Short Sale
- New Construction
- Adult 55+
- Lease To Own
- No HOA Fees
- Furnished
- Primary On Main
- Air Conditioning
- Seller Finance
- Green
- Fixer Upper
- Horse
- Golf
- Fireplace
- Deck
- Garage
- Basement
- Pool
Property vs Single Family Average in 55782
Price
Taxes
Year Built
 The data relating to real estate for sale on this web site comes in part from the Broker Reciprocity Program of the Regional Multiple Listing Service of Minnesota, Inc. Real estate listings held by brokerage firms other than NextHome Perrine & Associates Realty are marked with the Broker Reciprocity logo or the Broker Reciprocity thumbnail logo (little black
house) and detailed information about them includes the name of the listing brokers.
The data relating to real estate for sale on this web site comes in part from the Broker Reciprocity Program of the Regional Multiple Listing Service of Minnesota, Inc. Real estate listings held by brokerage firms other than NextHome Perrine & Associates Realty are marked with the Broker Reciprocity logo or the Broker Reciprocity thumbnail logo (little black
house) and detailed information about them includes the name of the listing brokers.
 Lake Superior Area of REALTORS® All information deemed reliable but not guaranteed. All properties are subject to prior sale, change or withdrawal. Neither listing broker(s) or information provider(s) shall be responsible for any typographical errors, misinformation, misprints and shall be held totally harmless. Listing(s) information is provided for consumer's personal, non-commercial use and may not be used for any purpose other than to identify prospective properties consumers may be interested
