
New Construction




Address
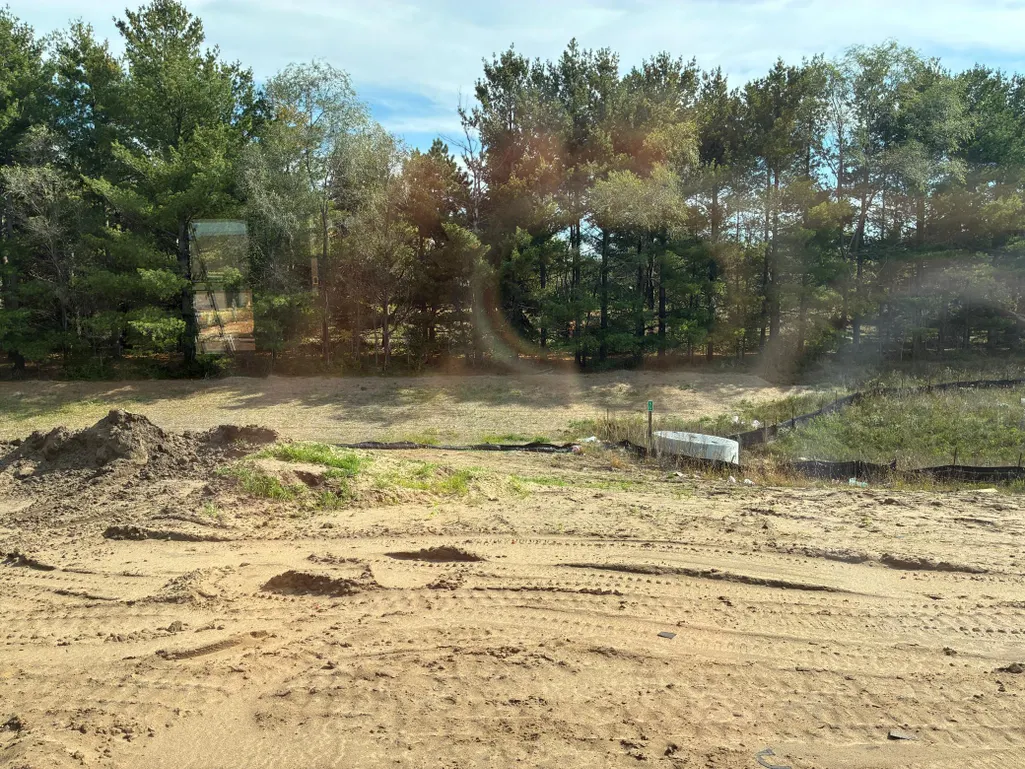
10927 Henslowe Avenue S, Cottage Grove, MN
Price
$ 549,045
Property Attributes
- ID#7149352
- TypeSingle Family
- Listing Status Active
- CountyWASHINGTON
- CityCottage Grove
- AreaGraymont Village
- NeighborhoodGraymont Village
- Zip55016
- StyleSingle Family
- Year Built2026
- Price$ 549,045
- Bedrooms4
- Full Bathrooms2
- Half Bathrooms1
- Sqr Footage2185
- Lot Size0.2 Acres
Data Source:
Northstar MLS (NSTAR)
Property Description
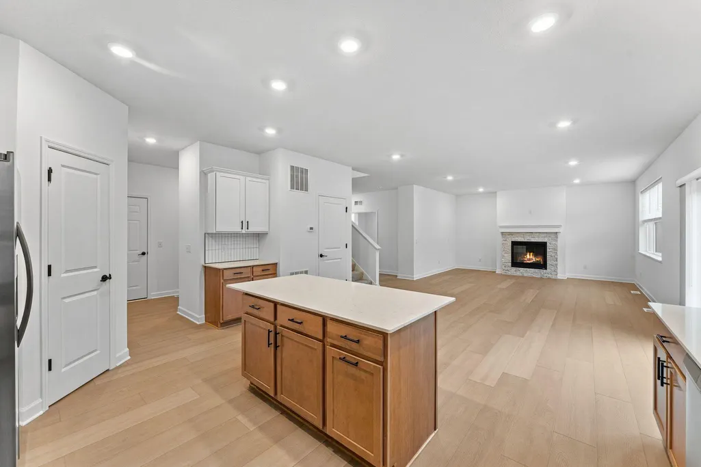
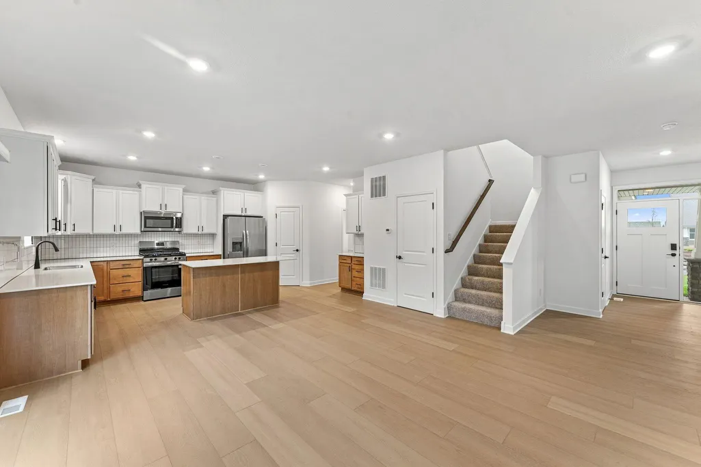
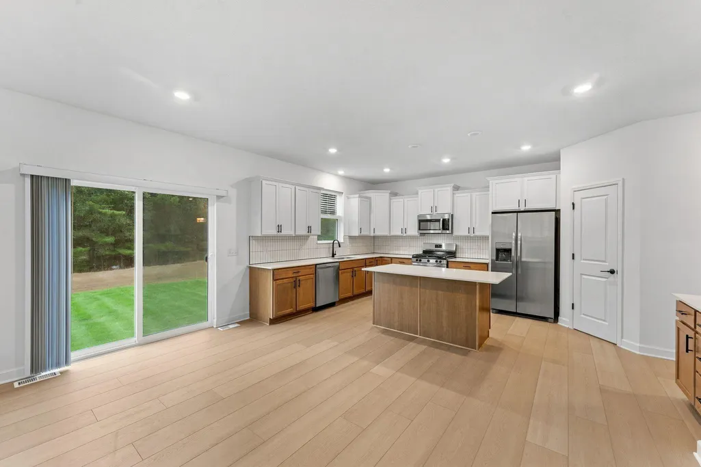
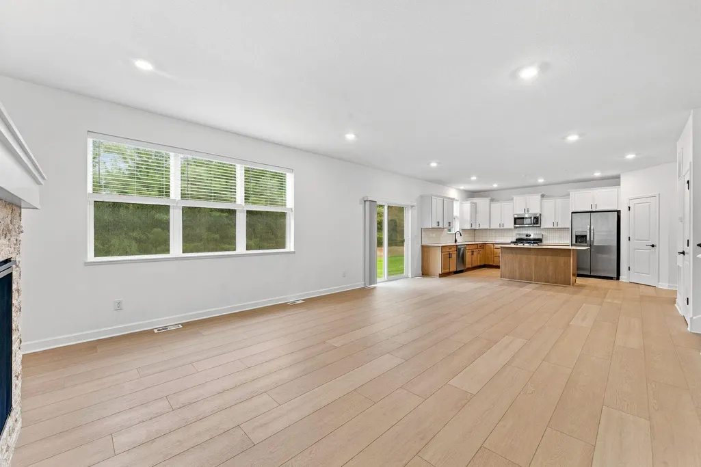
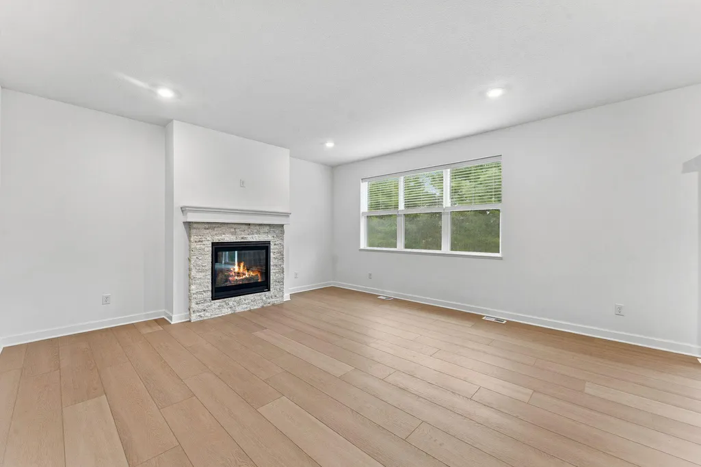
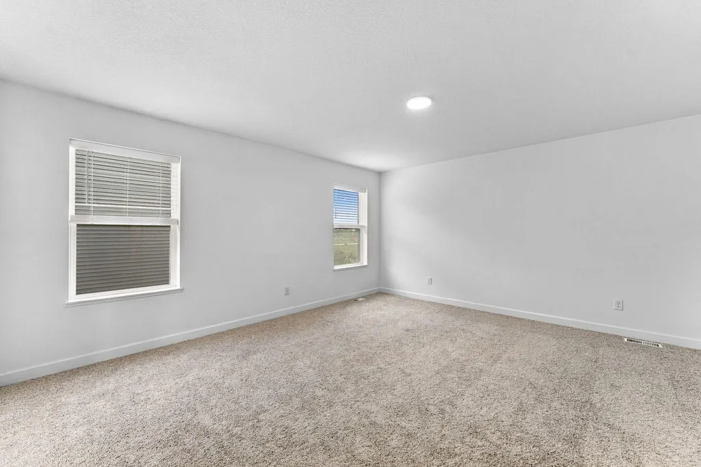
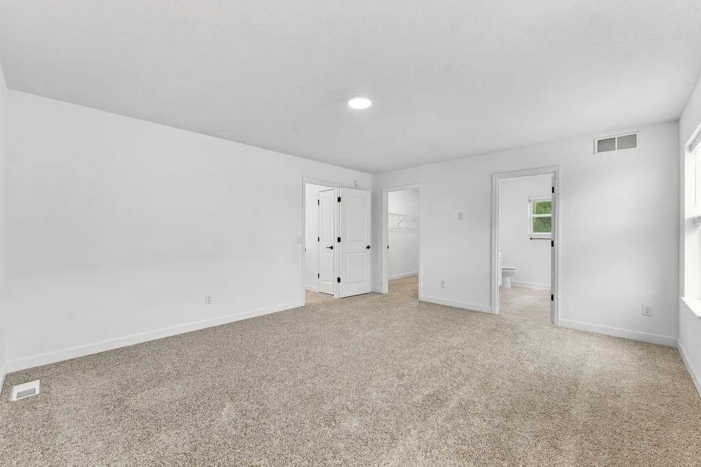
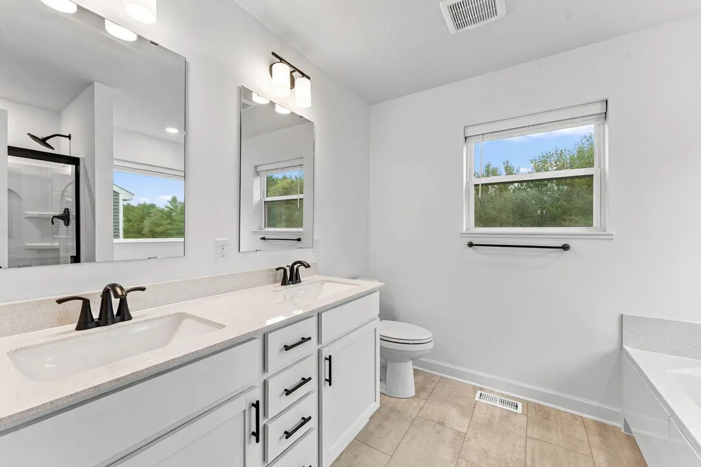
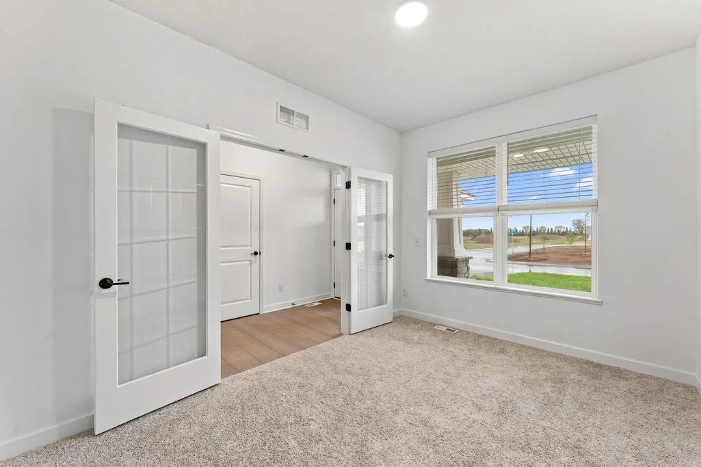
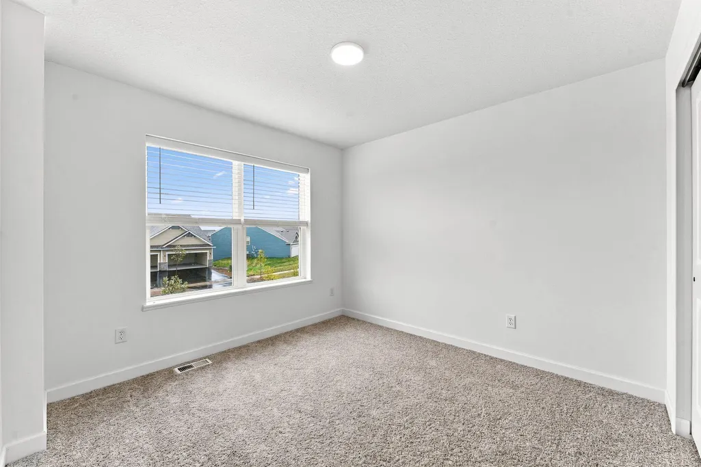
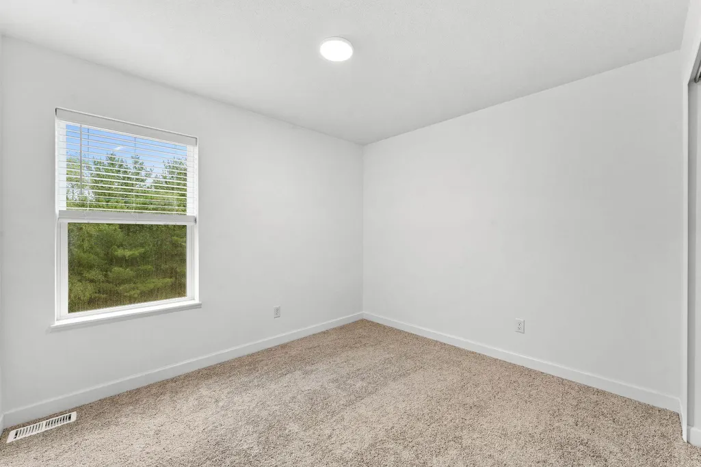
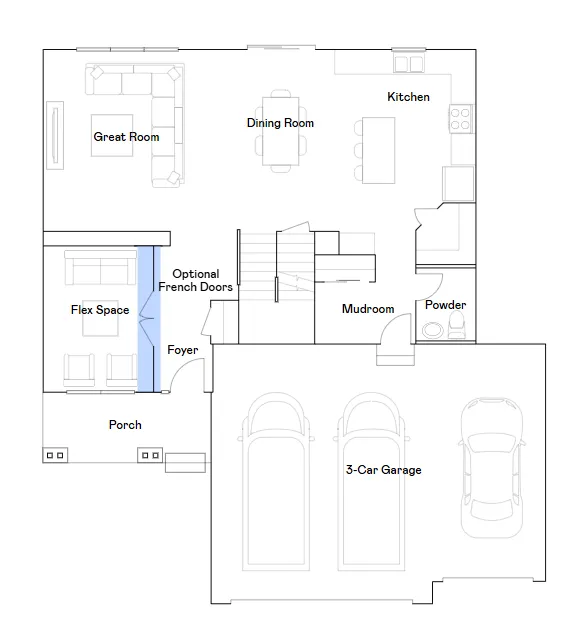
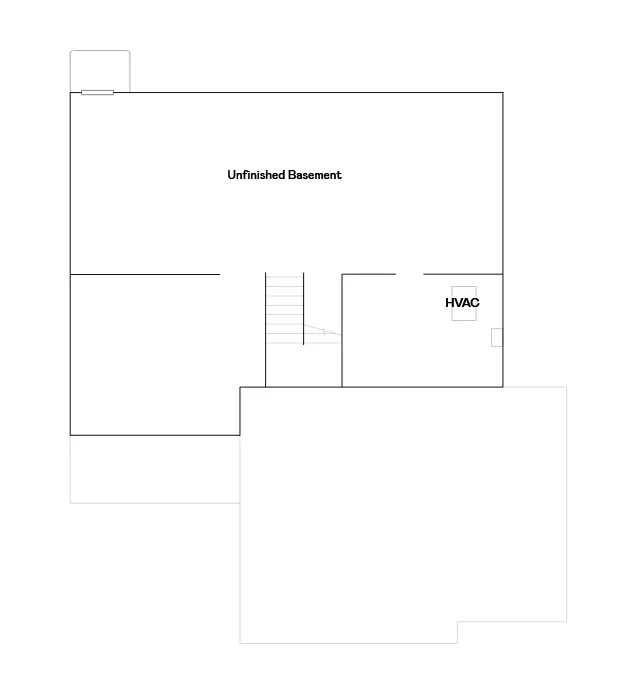
This new two-story home is a family-friendly haven, offering an open-plan layout among the great room, dining room, and kitchen, complete with stainless steel appliances and a kitchen island. The first-floor flex room with French doors adds additional living space perfect for a home office. A cozy electric fireplace adds warmth and ambiance. Upstairs, discover three secondary bedrooms and a generously sized owner's suite. The unfinished basement offers ample opportunity for future expansion and customization. Completing the home is an oversized three-car garage with plenty of storage. This highly functional layout won't stay on the market long. Set near Highway I-494, Graymont Village is not far from water-borne adventures along the Mississippi River and major shopping centers, as well as all the culture and entertainment in the bustling cities of Minneapolis and Saint Paul.
| Price History | |
|---|---|
| 9/23/2026 | Listed $549,045 |
General Features
| Living Area | 2185 |
|---|---|
| Sewer | City Sewer/Connected |
| Heating | Forced Air,Fireplace(s) |
| Cooling | Central Air |
| Roof | Age 8 Years or Less,Asphalt |
| Appliances | Air-To-Air Exchanger,Dishwasher,Disposal,Dryer,Humidifier,Microwave,Range,Refrigerator,Stainless Steel Appliances,Tankless Water Heater,Washer |
| Garage Spaces | 3 |
| Construction Materials | Concrete,Frame |
| Year Built | 2026 |
| Electric | Circuit Breakers,200+ Amp Service |
| Levels | Two |
| Property Subtype | Single Family |
| Tax Year | 2026 |
| Accessibility | None |
| Assoc Fee Paid Per | N/A |
| County | Washington |
| New Construction | Yes |
| Property Type | Residential |
| HOA | No |
| Contingency | None |
| Subdivision Name | Graymont Village |
| Full Baths | 2 |
| Directions | Follow I-494 S to Saint Paul Park. Take exit 127 from US-10 E/US-61 S. Turn left onto 70th St S/Summit Ave. Continue to follow 70th St S. Turn right onto Hardwood Ave S. Turn left onto 80th St S. Tur |
| City | Cottage Grove |
| High School District | South Washington County |
| Zoning Description | Residential-Single Family |
| Lot Size Units | Acres |
| Property Attached Y/N | No |
| Land Lease Y/N | No |
| Additional Parcels Y/N | No |
| Availability Date | 2026-12-18 |
| Builder Name | LENNAR |
| Standard Status | Active |
| Lender Owned | No |
| Amenities Unit | French Doors,Kitchen Center Island,Kitchen Window,Primary Bedroom Walk-In Closet,Natural Woodwork,Paneled Doors,Porch,In-Ground Sprinkler,Washer/Dryer Hookup,Walk-In Closet |
| Community Name | Graymont Village |
| PostalCity | Cottage Grove |
Interior Features
| Basement | Full,Unfinished |
|---|---|
| Total Fireplaces | 1 |
| Fireplace Features | Electric,Family Room |
| Basement (Y/N) | Yes |
| Fireplace Y/N | Yes |
| Above Grade Finished Area | 2185 |
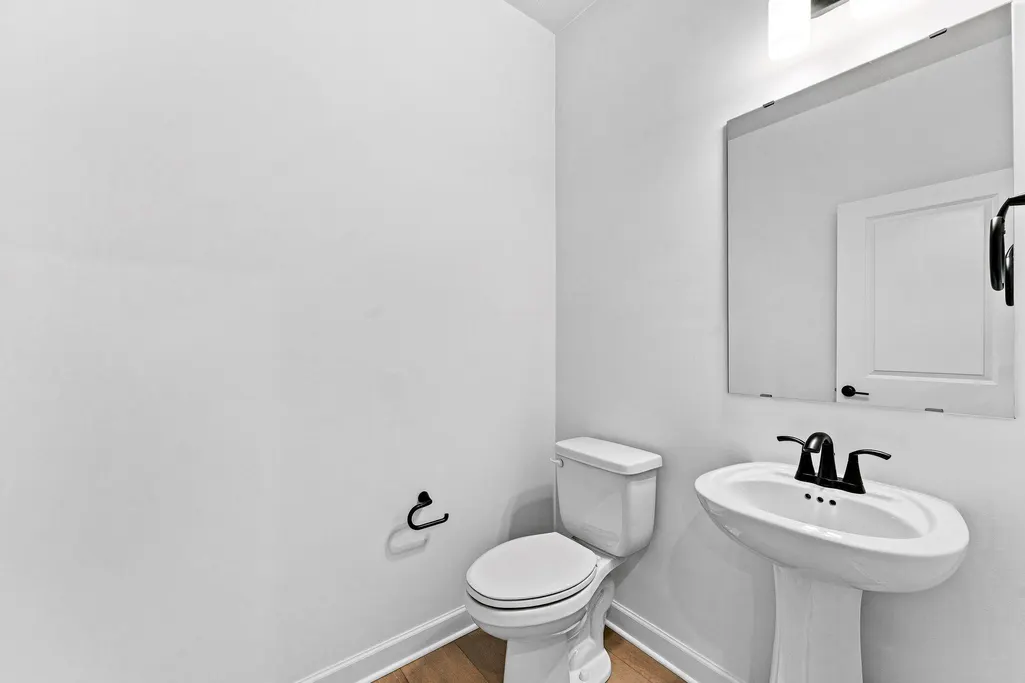
| Half Baths | 1 |
| Laundry Features | Gas Dryer Hookup,Laundry Room,Upper Level,Washer Hookup |
| Total Bedrooms | 4 |
| Total Baths | 3 |
| Bath Desc | Double Sink,Full Primary,Private Primary,Main Floor 1/2 Bath,Separate Tub & Shower,Upper Level Full Bath |
| Dining Room Description | Eat In Kitchen,Informal Dining Room |
| Fuel | Natural Gas |
| Garage Square Feet | 671 |
Exterior Features
| Parking Features | Attached Garage,Garage Door Opener |
|---|---|
| Lot Features | Sod Included in Price,Underground Utilities |
| Water Source | City Water/Connected |
| Lot Size Area | 0.2 |
| Building Area Total | 3292 |
| Lot Dimensions | TBD |
| Waterfront Y/N | No |
| Foundation Area | 1107 |
| Road Frontage Type | City Street,Curbs,Paved Streets |
| Road Responsibility | Public Maintained Road |
Amenities
- Foreclosure
- Views
- Short Sale
- New Construction
- Adult 55+
- Lease To Own
- No HOA Fees
- Furnished
- Primary On Main
- Air Conditioning
- Seller Finance
- Green
- Fixer Upper
- Horse
- Golf
- Fireplace
- Deck
- Garage
- Basement
- Pool
Property vs Single Family Average in 55016
Price
Year Built
In The Neighborhood
Just Listed
Cottage Grove
$ 554,215
- Type
- Single Family
- Size
- 2,427 SqFt
- Rooms
- 4 Beds + 3.5 Baths
 Lennar Sales Corp
New Construction
Cottage Grove
$ 404,999
- Type
- Single Family
- Size
- 1,830 SqFt
- Rooms
- 4 Beds + 2.5 Baths
Lennar Sales Corp
Open House
Cottage Grove
$ 454,900
- Type
- Single Family
- Size
- 1,870 SqFt
- Rooms
- 4 Beds + 3 Baths
Lennar Sales Corp
Open House
Cottage Grove
$ 459,000
- Type
- Single Family
- Size
- 1,590 SqFt
- Rooms
- 3 Beds + 2 Baths
RE/MAX Results
 Lake Superior Area of REALTORS® All information deemed reliable but not guaranteed. All properties are subject to prior sale, change or withdrawal. Neither listing broker(s) or information provider(s) shall be responsible for any typographical errors, misinformation, misprints and shall be held totally harmless. Listing(s) information is provided for consumer's personal, non-commercial use and may not be used for any purpose other than to identify prospective properties consumers may be interested
