





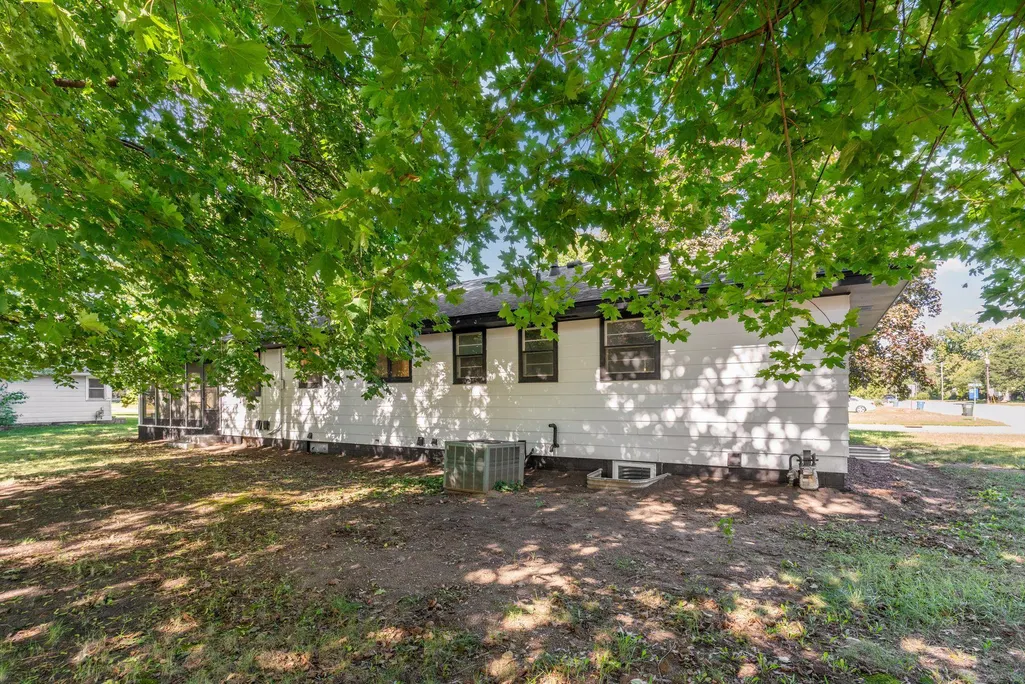
Address
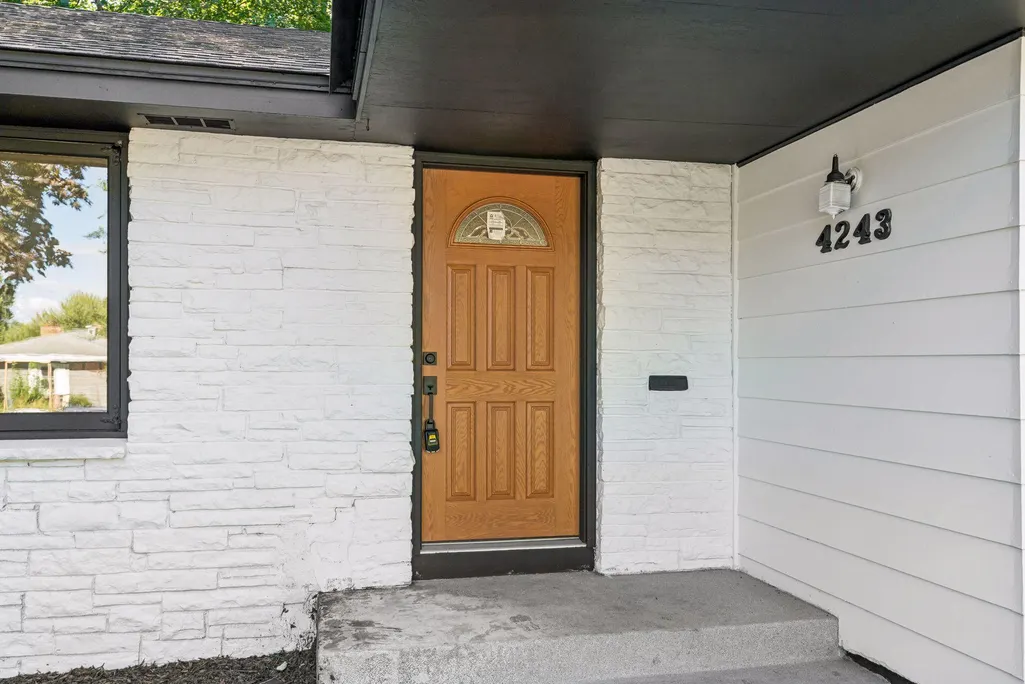
4243 Douglas Drive N, Minneapolis, MN
Price
$ 399,900
Property Attributes
- ID#7149559
- TypeSingle Family
- Listing Status Active
- CountyHENNEPIN
- CityMinneapolis
- AreaMatzkes 1st Add
- NeighborhoodMatzkes 1st Add
- Zip55422
- StyleSingle Family
- Year Built1958
- Taxes$ 3831
- Price$ 399,900
- Bedrooms5
- Full Bathrooms2
- Half Bathrooms1
- Sqr Footage2480
- Lot Size0.26 Acres
Data Source:
Northstar MLS (NSTAR)
Property Description
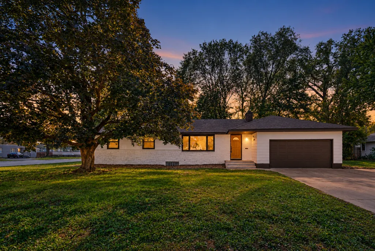
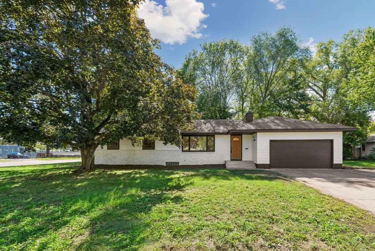
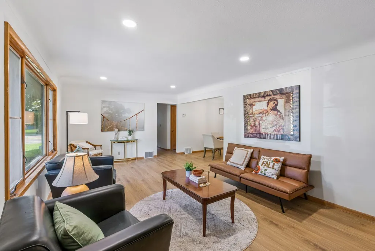
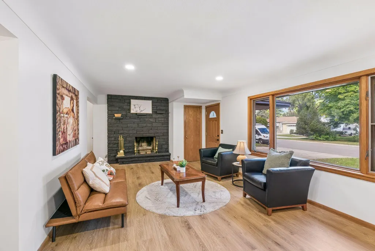
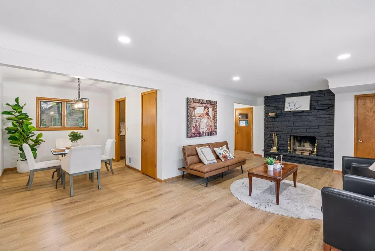
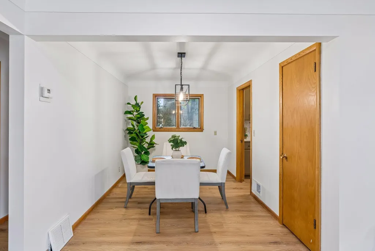
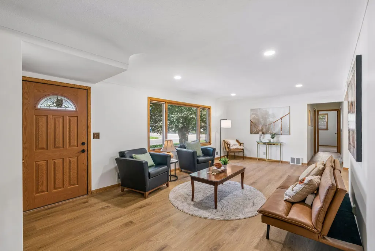
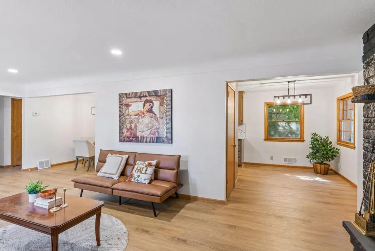
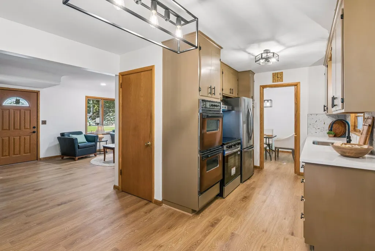
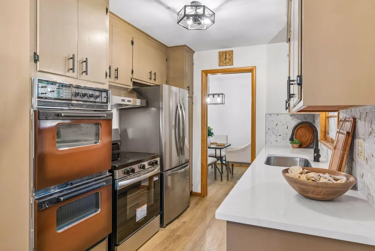
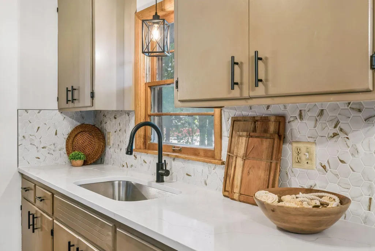
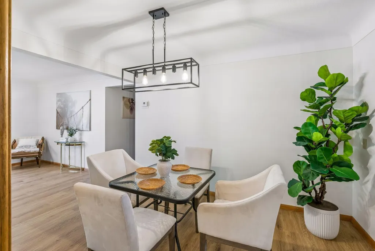
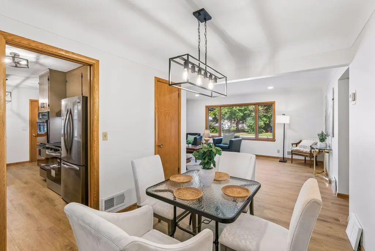
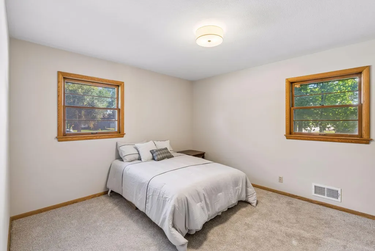
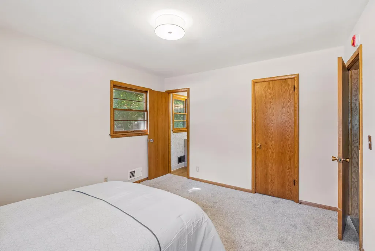
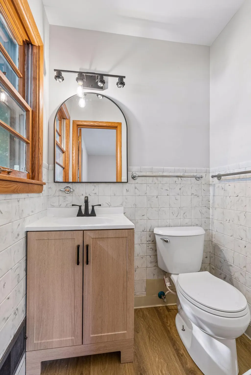
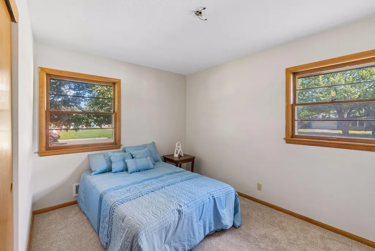
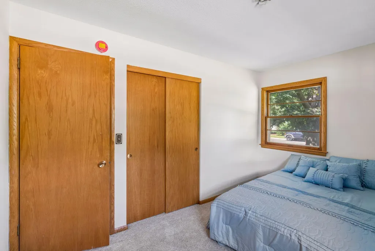
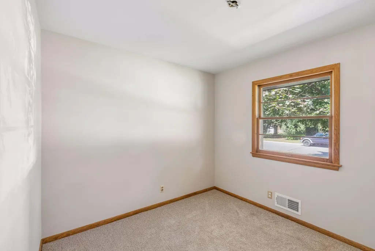
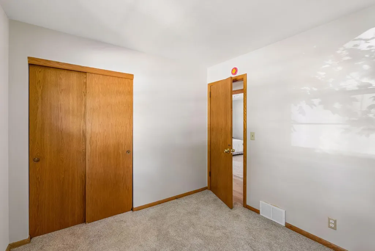
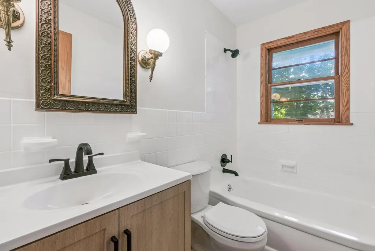
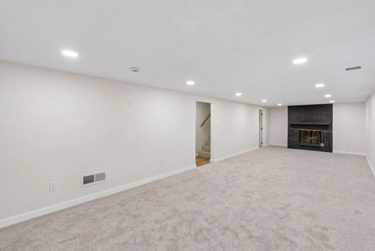
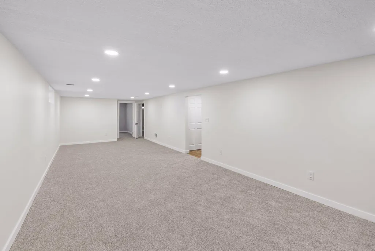
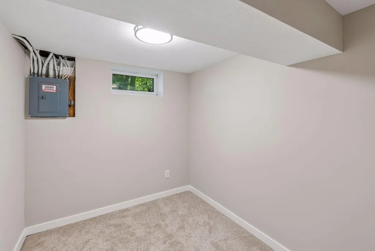
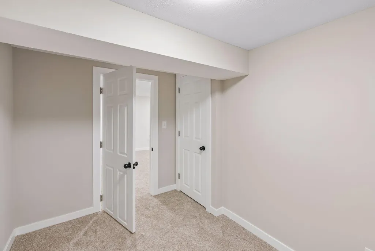
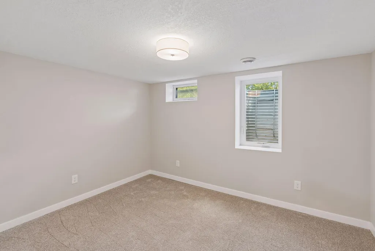
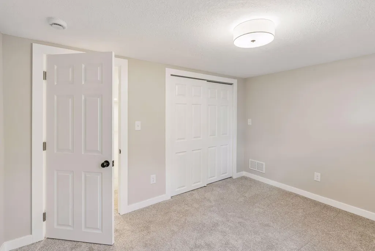
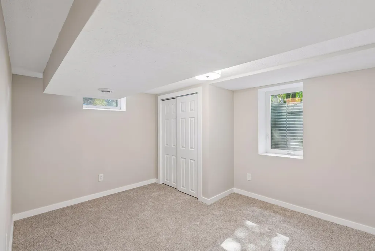
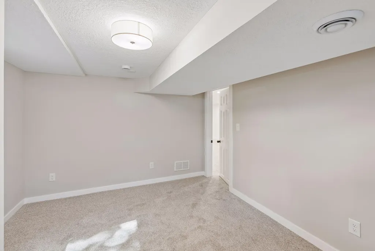
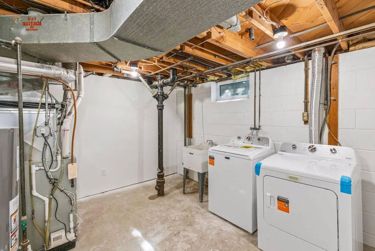
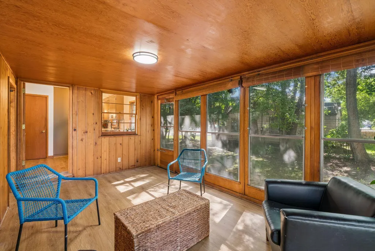
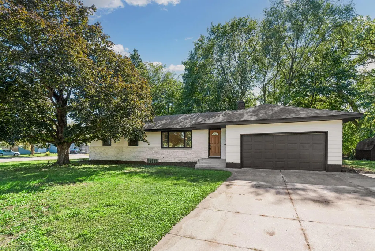
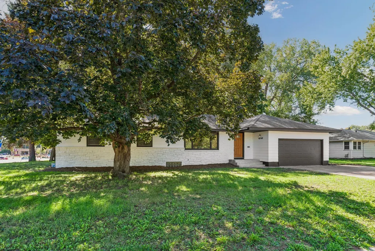
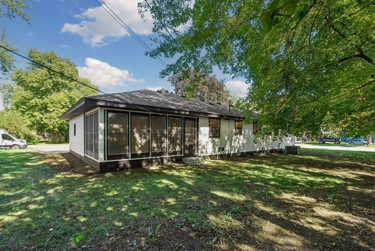
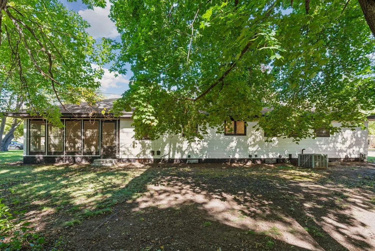
This rambler got the glow-up—and it shows! Fresh on the outside and remodeled inside, this 5-bedroom, 3-bath home gives you space to live large on a corner lot in a quiet neighborhood. Invite everyone over: the bright main level is ready for dinner parties, holiday gatherings, and the kind of game nights that run late. With stainless steel appliances and three bedrooms on one level, everyday life feels easy, too. Downstairs, the completely remodeled basement brings two more bedrooms and a generous second living space. Cue the popcorn: it’s made for movie marathons, sleepovers, and Sunday football. Take a book to the back porch, spend a lazy afternoon in the yard, and enjoy having two garages for cars, gear, and everything in between. Shopping is close, and Highways 100 and 169 and I-94 make getting around a breeze. The work is done. Come make yourself at home!
| Price History | |
|---|---|
| 9/25/2026 | Listed $399,900 |
General Features
| Living Area | 2480 |
|---|---|
| Sewer | City Sewer/Connected |
| Heating | Forced Air |
| Cooling | Central Air |
| Roof | Asphalt |
| Appliances | Double Oven,Dryer,Range,Refrigerator,Stainless Steel Appliances,Wall Oven,Washer |
| Garage Spaces | 2 |
| Year Built | 1958 |
| Levels | One |
| Property Subtype | Single Family |
| Tax Year | 2025 |
| Accessibility | None |
| County | Hennepin |
| New Construction | No |
| Property Type | Residential |
| HOA | No |
| Contingency | None |
| Subdivision Name | Matzkes 1st Add |
| Other Structures | Storage Shed |
| Full Baths | 1 |
| Directions | From CR-9,Turn left onto Rockford Rd then Turn left onto Douglas Dr N |
| City | Crystal |
| High School District | Robbinsdale |
| Zoning Description | Residential-Single Family |
| Lot Size Units | Acres |
| Property Attached Y/N | No |
| Land Lease Y/N | No |
| Tax Annual Amount | 3831 |
| Additional Parcels Y/N | No |
| Virtual Tour | https://tours.spacecrafting.com/n-jtw3nr |
| Standard Status | Active |
| Lender Owned | No |
| Amenities Unit | Natural Woodwork |
| PostalCity | Minneapolis |
Interior Features
| Basement | Finished |
|---|---|
| Total Fireplaces | 2 |
| Fireplace Features | Wood Burning |
| Basement (Y/N) | Yes |
| Fireplace Y/N | Yes |
| Above Grade Finished Area | 1475 |
| Half Baths | 1 |
| 3/4 Baths | 1 |
| Laundry Features | In Basement,Lower Level,In Unit |
| Total Bedrooms | 5 |
| Below Grade Finished Area | 1005 |
| Total Baths | 3 |
| Bath Desc | 3/4 Basement,Main Floor 1/2 Bath,Main Floor 3/4 Bath |
| Dining Room Description | Kitchen/Dining Room |
| Fuel | Natural Gas |
| Garage Dimensions | 17x20 |
| Garage Square Feet | 394 |
Exterior Features
| Parking Features | Attached Garage |
|---|---|
| Lot Features | Corner Lot |
| Water Source | City Water/Connected |
| Lot Size Area | 0.26 |
| Building Area Total | 2590 |
| Lot Dimensions | 84x133 |
| Waterfront Y/N | No |
| Foundation Area | 1156 |
Amenities
- Foreclosure
- Views
- Short Sale
- New Construction
- Adult 55+
- Lease To Own
- No HOA Fees
- Furnished
- Primary On Main
- Air Conditioning
- Seller Finance
- Green
- Fixer Upper
- Horse
- Golf
- Fireplace
- Deck
- Garage
- Basement
- Pool
Property vs Single Family Average in 55422
Price
Taxes
Year Built
Visits
 The data relating to real estate for sale on this web site comes in part from the Broker Reciprocity Program of the Regional Multiple Listing Service of Minnesota, Inc. Real estate listings held by brokerage firms other than NextHome Perrine & Associates Realty are marked with the Broker Reciprocity logo or the Broker Reciprocity thumbnail logo (little black
house) and detailed information about them includes the name of the listing brokers.
The data relating to real estate for sale on this web site comes in part from the Broker Reciprocity Program of the Regional Multiple Listing Service of Minnesota, Inc. Real estate listings held by brokerage firms other than NextHome Perrine & Associates Realty are marked with the Broker Reciprocity logo or the Broker Reciprocity thumbnail logo (little black
house) and detailed information about them includes the name of the listing brokers.
 Lake Superior Area of REALTORS® All information deemed reliable but not guaranteed. All properties are subject to prior sale, change or withdrawal. Neither listing broker(s) or information provider(s) shall be responsible for any typographical errors, misinformation, misprints and shall be held totally harmless. Listing(s) information is provided for consumer's personal, non-commercial use and may not be used for any purpose other than to identify prospective properties consumers may be interested
