
Open House Sun, Sep 27th 12:00 PM - 01:30 PM









Address
858 Bradley Drive, Hudson, WI
Price
$ 469,900
Property Attributes
- ID#7149780
- TypeSingle Family
- Listing Status Active
- CountySAINT CROIX
- CityHudson
- AreaFox Valley
- NeighborhoodFox Valley
- Zip54016
- StyleSingle Family
- Year Built1910
- Taxes$ 4068
- Price$ 469,900
- Bedrooms3
- Full Bathrooms1
- Half Bathrooms1
- Sqr Footage1744
- Lot Size3.12 Acres
Data Source:
Northstar MLS (NSTAR)
Property Description
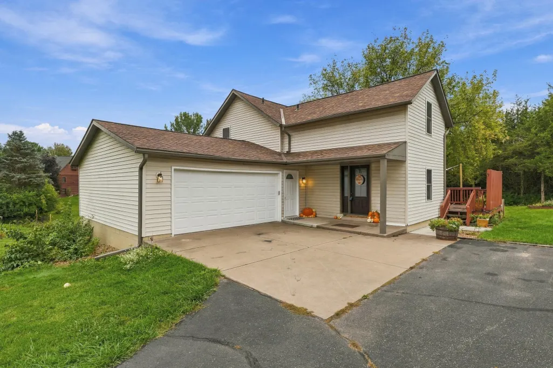
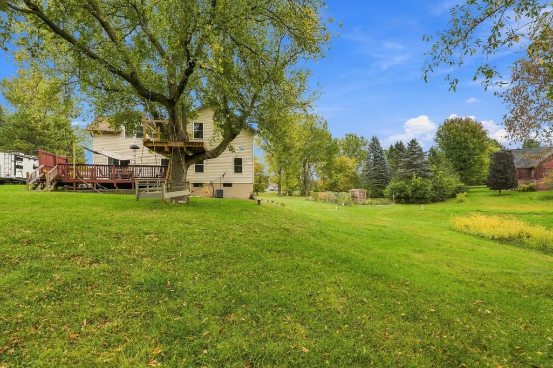
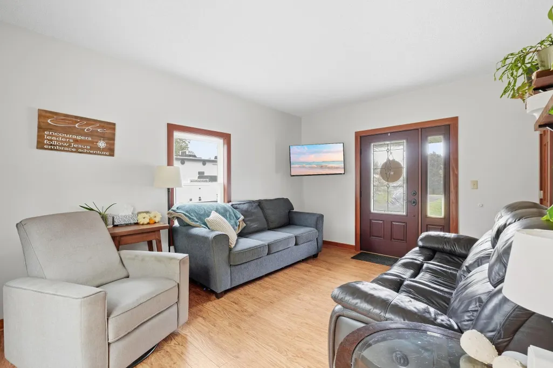
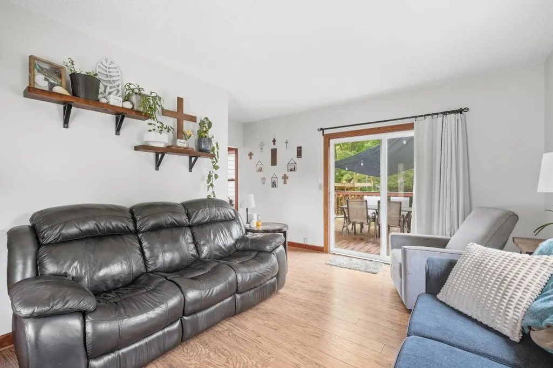
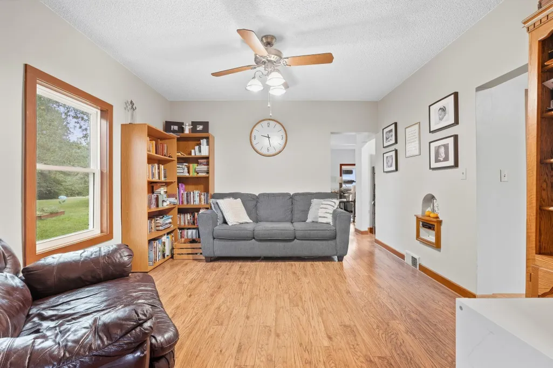
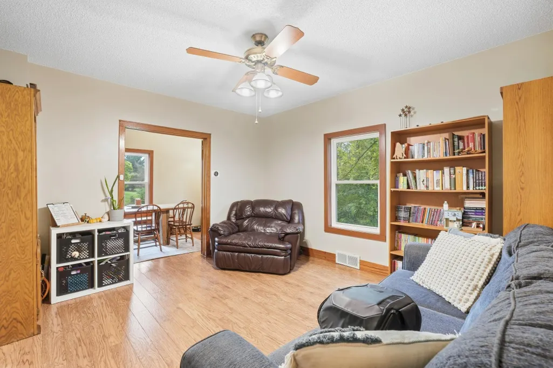
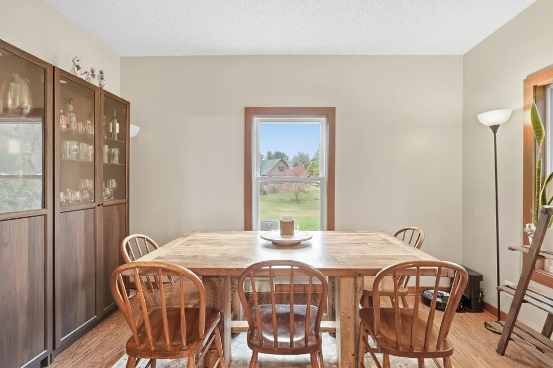
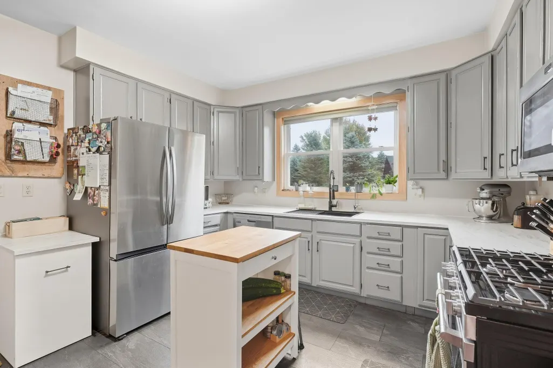
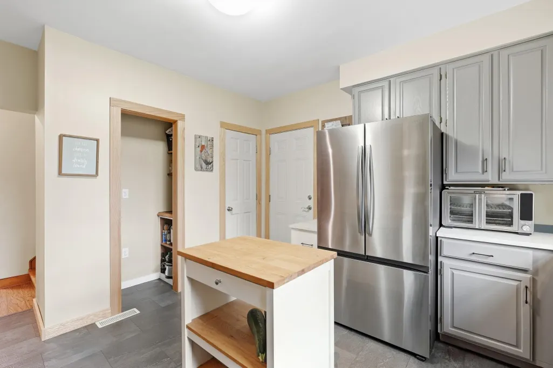
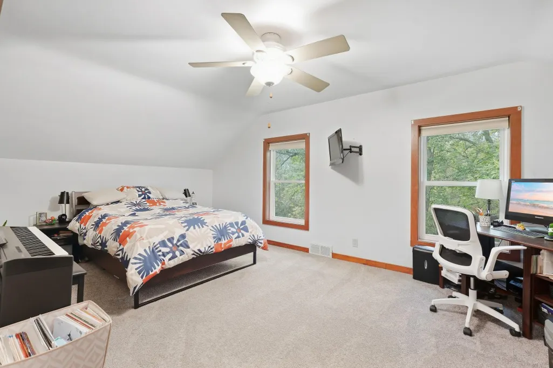
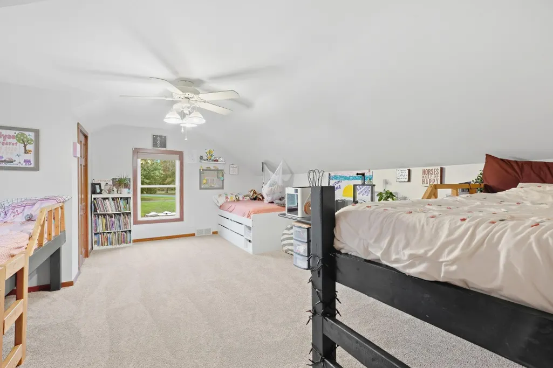
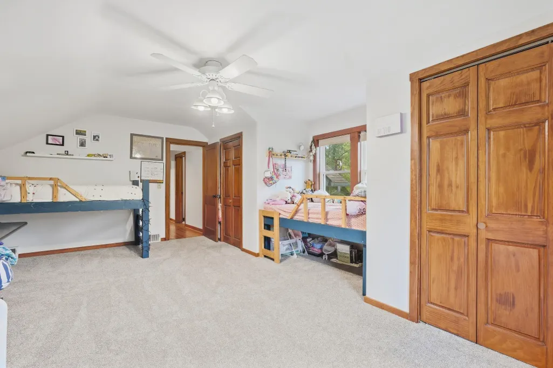
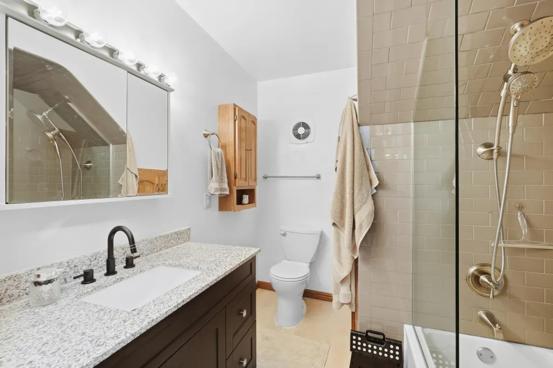
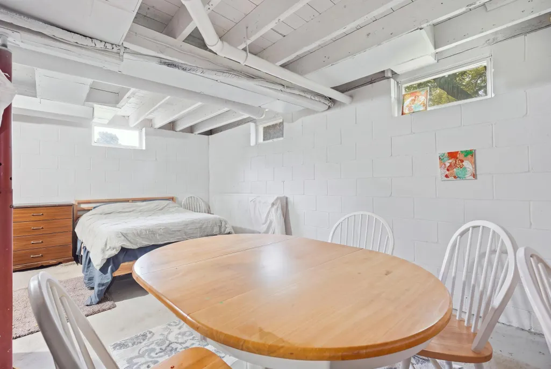
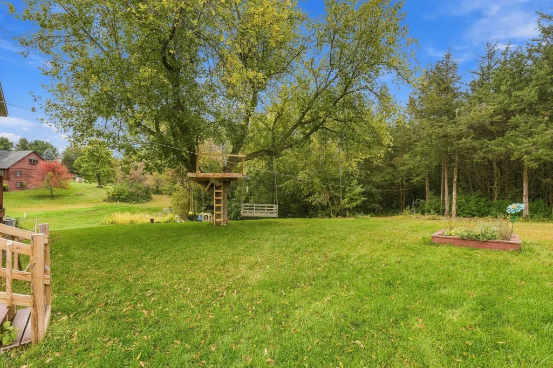
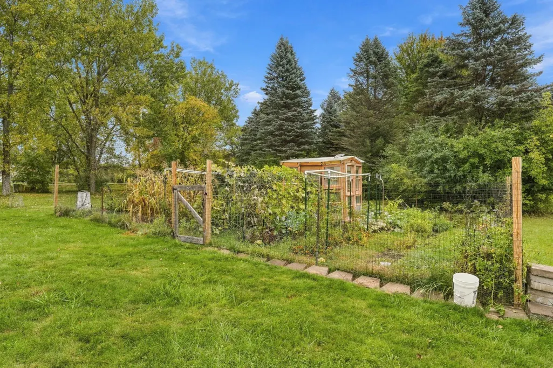
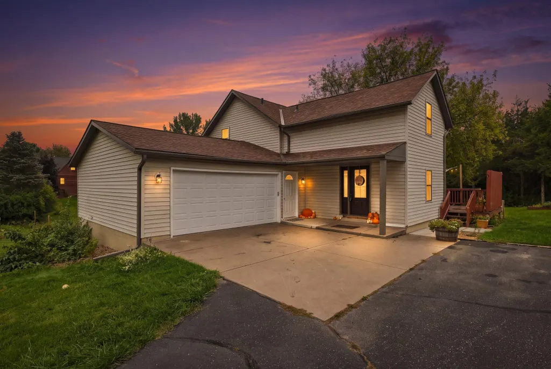
Looking for more room in Hudson? Check out this lovingly maintained, 2 story home on 3+ acres! With easy access to I-94 this home provides both extra room and convenience. This historic home features 9’ ceilings, natural woodwork and character that is rare to find. Entering the home, you are immediately drawn to look through the Pella patio doors at the serene, wooded park like setting. Step through the door to enjoy the composite deck where summer mealtime is a treat! Stepping back inside you will like the large eat-in kitchen with new counters, updated SS appliances and plenty of cabinets. The large family and informal dining area (which could be used as an office) round out the main floor. The upper-level features 3 spacious bedrooms, hardwood floors and a ½ bath. With a newer roof, HVAC and attic insulation, you’ll be able to enjoy your home without worrying about major expenses. Quickly build equity by finishing the lower level. Exterior features include vinyl siding, covered front porch, storage shed and invisible fence. Enjoy the flower and vegetable gardens before winter sets in. Move-in ready condition! Professional pictures to come no later than Sept. 26th.
| Price History | |
|---|---|
| 9/24/2026 | Listed $469,900 |
General Features
| Living Area | 1744 |
|---|---|
| Sewer | Septic System Compliant - Yes |
| Heating | Forced Air |
| Cooling | Central Air |
| Roof | Age 8 Years or Less,Architectural Shingle |
| Appliances | Dishwasher,Dryer,Gas Water Heater,Water Osmosis System,Microwave,Range,Refrigerator,Washer,Water Softener Owned |
| Garage Spaces | 2 |
| Construction Materials | Block,Frame |
| Year Built | 1910 |
| Electric | Circuit Breakers |
| Levels | Two |
| Property Subtype | Single Family |
| Tax Year | 2026 |
| Accessibility | None |
| County | St. Croix |
| New Construction | No |
| Property Type | Residential |
| HOA | No |
| Contingency | None |
| Subdivision Name | Fox Valley |
| Other Structures | Storage Shed |
| Full Baths | 1 |
| Directions | 94E,north on Hwy 12/U (HUdson Exit #4). Right Badlands Rd.,Left Bradley Dr.,property on left. |
| City | Hudson |
| High School District | Hudson |
| Zoning Description | Residential-Single Family |
| Lot Size Units | Acres |
| Property Attached Y/N | No |
| Land Lease Y/N | No |
| Tax Annual Amount | 4068 |
| Additional Parcels Y/N | No |
| Standard Status | Active |
| Lender Owned | No |
| Amenities Unit | Deck,Hardwood Floors,Kitchen Window |
| PostalCity | Hudson |
Interior Features
| Basement | Full,Unfinished |
|---|---|
| Basement (Y/N) | Yes |
| Fireplace Y/N | No |
| Above Grade Finished Area | 1744 |
| Half Baths | 1 |
| Laundry Features | In Basement |
| Total Bedrooms | 3 |
| Total Baths | 2 |
| Bath Desc | Main Floor Full Bath |
| Dining Room Description | Informal Dining Room |
| Fuel | Natural Gas |
| Garage Dimensions | 26x24 |
| Garage Door Width | 9 |
| Garage Square Feet | 842 |
Exterior Features
| Parking Features | Attached Garage,Asphalt,Garage Door Opener,Heated Garage,Insulated Garage |
|---|---|
| Lot Features | Tree Coverage - Light |
| Water Source | Drilled,Well |
| Lot Size Area | 3.12 |
| Building Area Total | 2616 |
| Lot Dimensions | 150x743x18x722 |
| Waterfront Y/N | No |
| Foundation Area | 872 |
| Road Frontage Type | Township |
| Road Responsibility | Public Maintained Road |
Amenities
- Foreclosure
- Views
- Short Sale
- New Construction
- Adult 55+
- Lease To Own
- No HOA Fees
- Furnished
- Primary On Main
- Air Conditioning
- Seller Finance
- Green
- Fixer Upper
- Horse
- Golf
- Fireplace
- Deck
- Garage
- Basement
- Pool
Property vs Single Family Average in 54016
Price
Taxes
Year Built
Visits

 Lake Superior Area of REALTORS® All information deemed reliable but not guaranteed. All properties are subject to prior sale, change or withdrawal. Neither listing broker(s) or information provider(s) shall be responsible for any typographical errors, misinformation, misprints and shall be held totally harmless. Listing(s) information is provided for consumer's personal, non-commercial use and may not be used for any purpose other than to identify prospective properties consumers may be interested
