









Address
3600 Sunrise Drive E, Minnetonka, MN
Price
$ 574,900
Property Attributes
- ID#7149920
- TypeSingle Family
- Listing Status Active
- CountyHENNEPIN
- CityMinnetonka
- AreaSunrise Ridge
- NeighborhoodSunrise Ridge
- Zip55345
- StyleSingle Family
- Year Built1954
- Taxes$ 7463
- Price$ 574,900
- Bedrooms4
- Full Bathrooms3
- Half Bathrooms0
- Sqr Footage2552
- Lot Size0.63 Acres
Data Source:
Northstar MLS (NSTAR)
Property Description
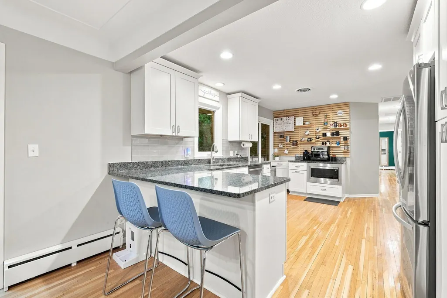
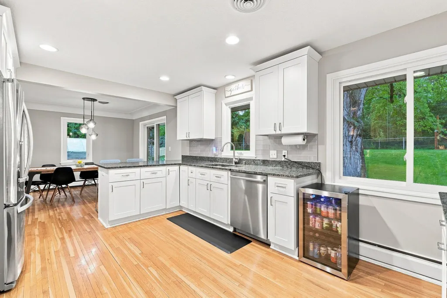
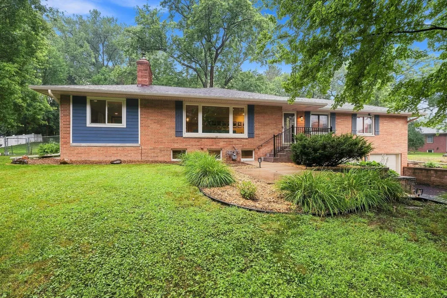
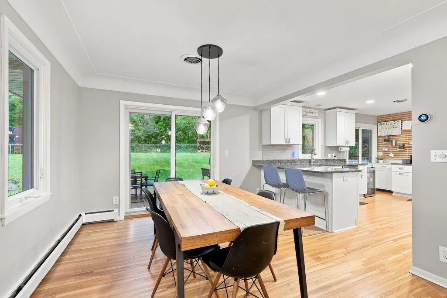
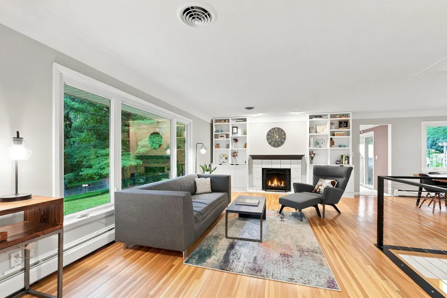
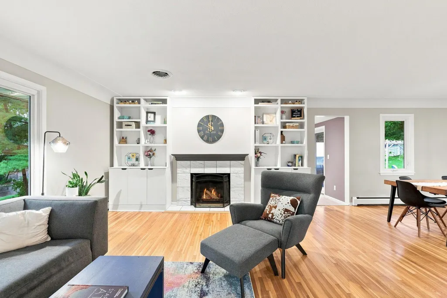
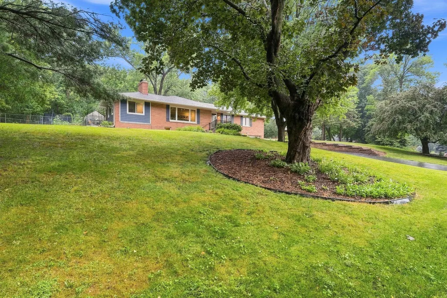
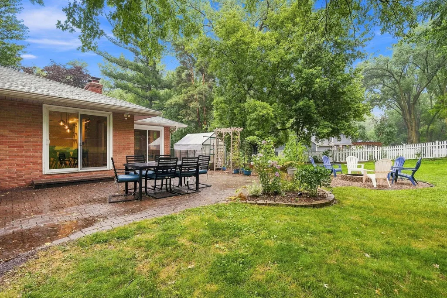
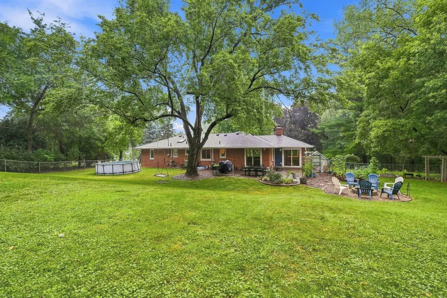
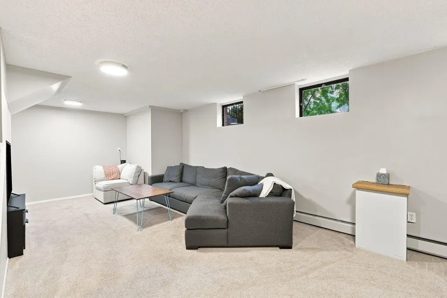
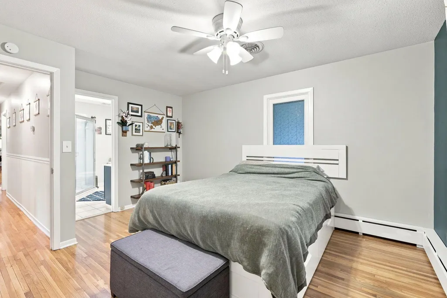
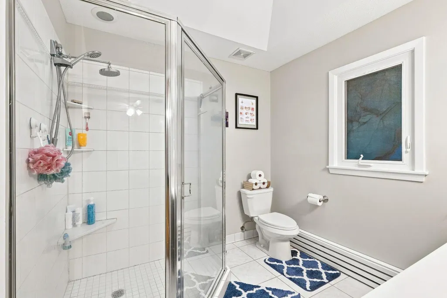
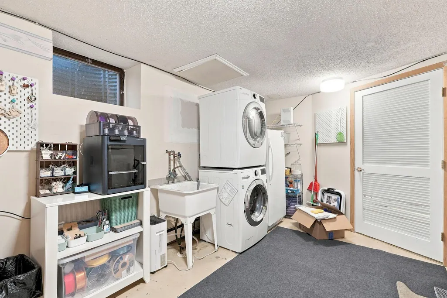
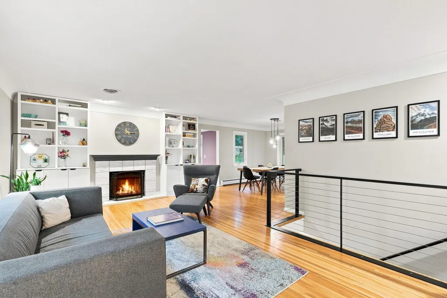
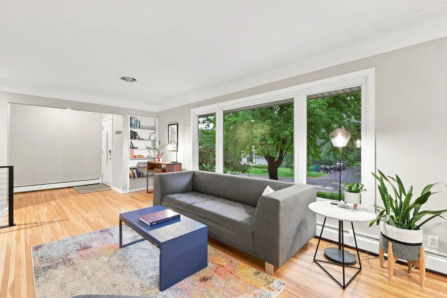
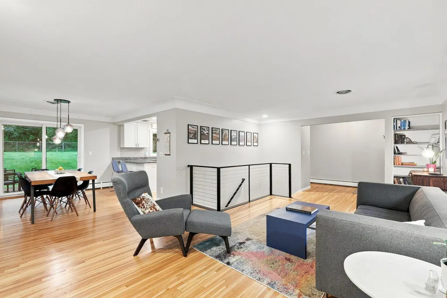
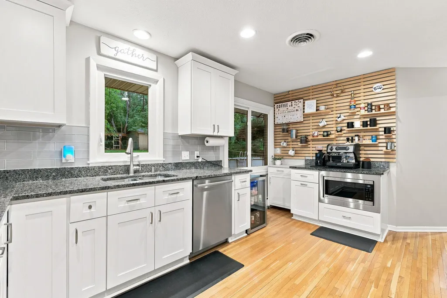
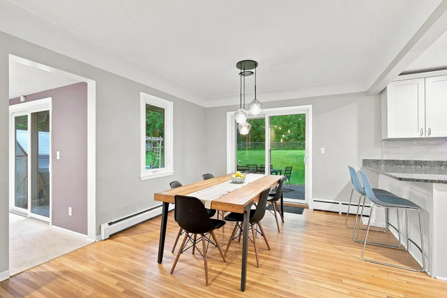
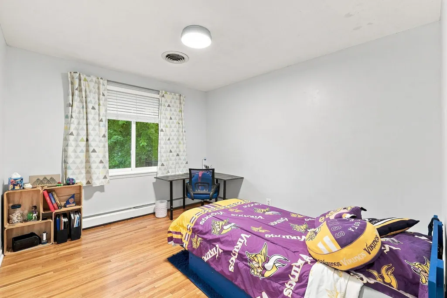
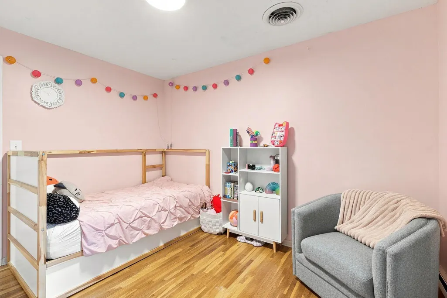
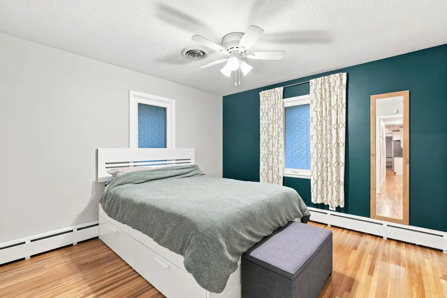
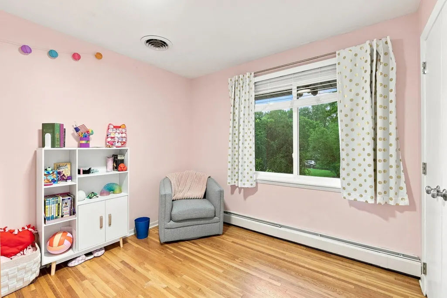
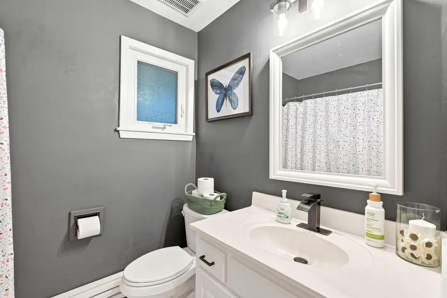
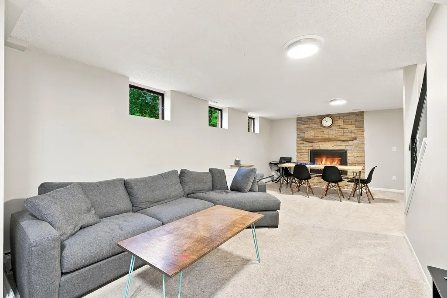
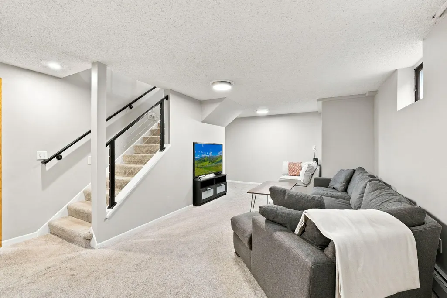
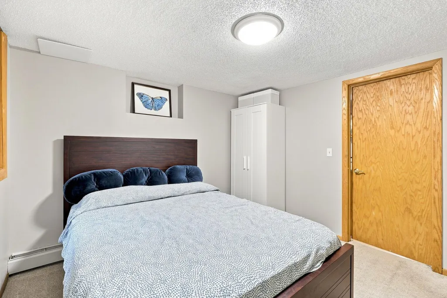
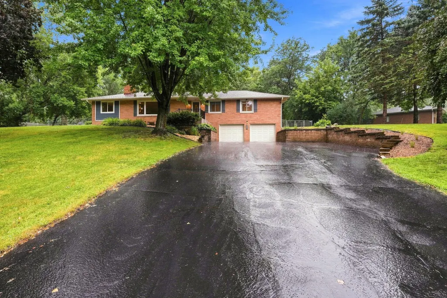
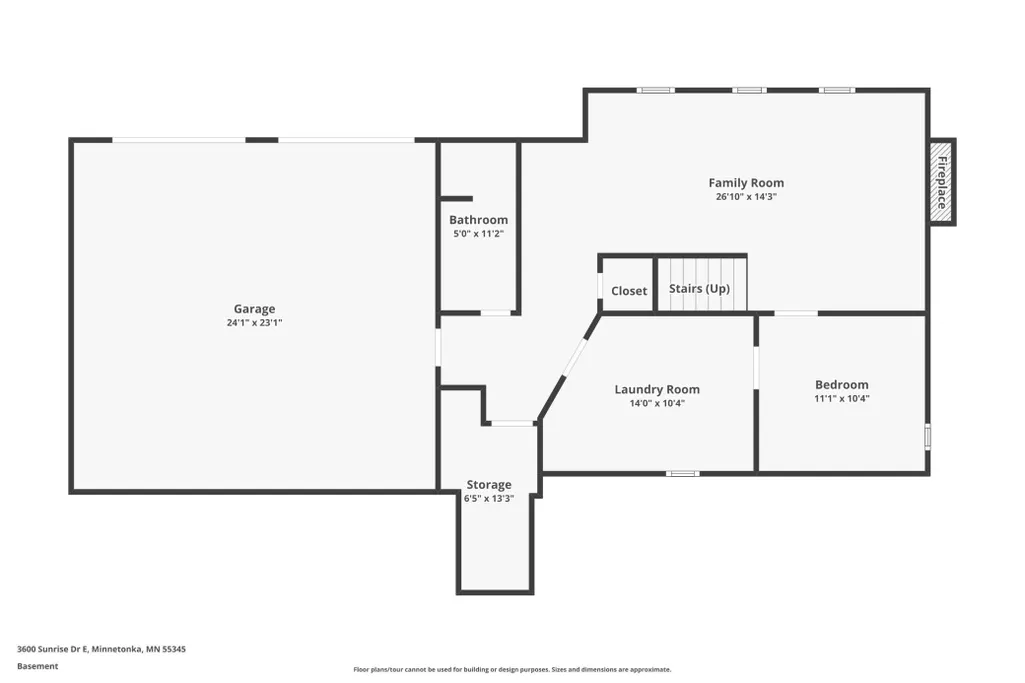
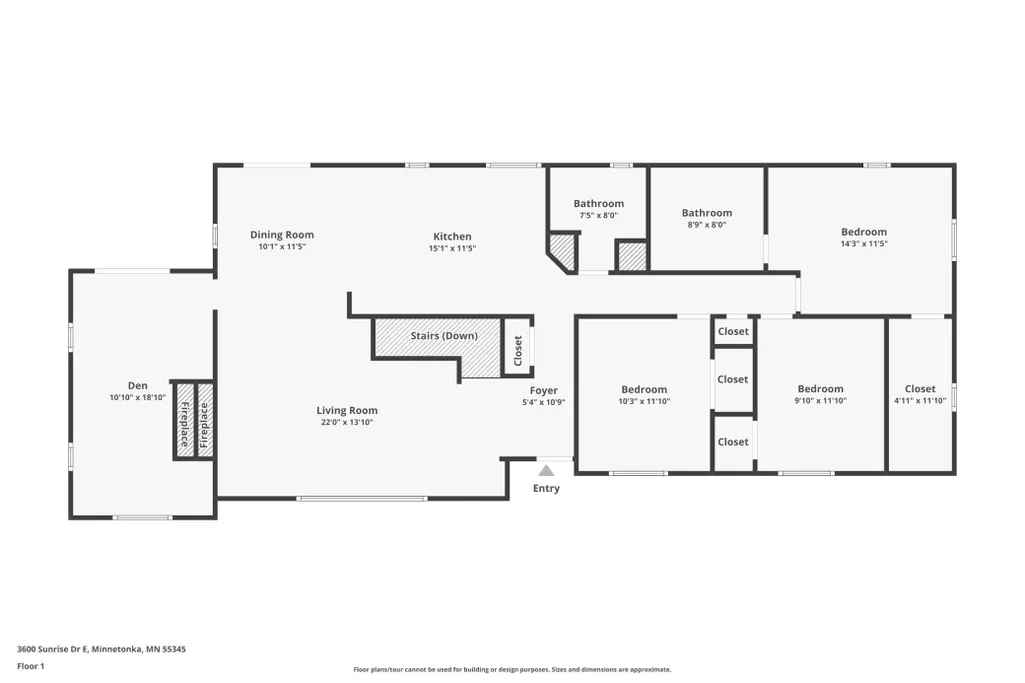
Welcome to one of Minnetonka's beautiful tree-lined streets in the highly sought-after Hopkins School District, where a picturesque .61-acre lot, mature trees and a wonderfully private backyard create a setting that's increasingly hard to find. Major recent improvements include a BRAND-NEW BOILER installed September 2026 and NEW ROOF in 2025, giving buyers peace of mind while enjoying the character and space this home has to offer. The fully fenced backyard is truly an extension of the home with a spacious paver patio, greenhouse, expansive green space and plenty of room to play, entertain, garden or simply enjoy the privacy of this beautiful setting. Inside, you'll find more than 2,500 finished square feet with hardwood floors, an updated kitchen with stainless steel appliances, generous living spaces and three fireplaces—two wood-burning fireplaces on the main level and a cozy gas fireplace in the lower-level family room. Three bedrooms are conveniently located on the main level, including the primary bedroom with private ¾ bath. The finished lower level adds a family room, fourth bedroom, bathroom, flexible living space and abundant storage. In addition to the new boiler and roof, improvements during ownership include remodeled front steps with updated railings, newer dishwasher, updated lighting, landscaping enhancements and continued maintenance throughout the home. Central air provides summer comfort, while the newly installed boiler is ready for the Minnesota heating season ahead. With 4 bedrooms, 3 bathrooms, more than 2,500 finished square feet, an updated kitchen, three fireplaces and an exceptional .61-acre fenced lot, this home offers a combination of space, privacy and outdoor living that's difficult to duplicate at this price in Minnetonka. Enjoy quiet evenings on the patio, winter nights around the fireplace or gatherings with family and friends in the backyard—all just minutes from shopping, dining, parks and trails. A beautifully maintained Minnetonka home with important big-ticket improvements already completed and a backyard you'll want to experience in person.
| Price History | |
|---|---|
| 9/24/2026 | Listed $574,900 |
General Features
| Living Area | 2552 |
|---|---|
| Sewer | City Sewer/Connected |
| Heating | Boiler,Hot Water |
| Cooling | Central Air |
| Appliances | Dishwasher,Dryer,Range,Refrigerator,Washer |
| Garage Spaces | 2 |
| Construction Materials | Block,Frame |
| Year Built | 1954 |
| Levels | One |
| Property Subtype | Single Family |
| Tax Year | 2026 |
| Accessibility | None |
| County | Hennepin |
| New Construction | No |
| Property Type | Residential |
| HOA | No |
| Contingency | None |
| Subdivision Name | Sunrise Ridge |
| Other Structures | Greenhouse |
| Full Baths | 1 |
| Directions | 94-Mtka. Blvd(W)-Williston Rd(S)-Mtka Drive(E)-Sunrise Drive(S)-Sunrise Drive East-To Home |
| City | Minnetonka |
| High School District | Hopkins |
| Zoning Description | Residential-Single Family |
| Lot Size Units | Acres |
| Property Attached Y/N | No |
| Land Lease Y/N | No |
| Tax Annual Amount | 7463 |
| Additional Parcels Y/N | No |
| Standard Status | Active |
| Lender Owned | No |
| PostalCity | Minnetonka |
Interior Features
| Basement | Block,Egress Window(s),Finished,Full |
|---|---|
| Total Fireplaces | 3 |
| Fireplace Features | Two Sided |
| Basement (Y/N) | Yes |
| Fireplace Y/N | Yes |
| Above Grade Finished Area | 1763 |
| 3/4 Baths | 2 |
| Laundry Features | Lower Level |
| Total Bedrooms | 4 |
| Below Grade Finished Area | 789 |
| Total Baths | 3 |
| Bath Desc | 3/4 Basement,3/4 Primary,Private Primary,Main Floor 3/4 Bath,Main Floor Full Bath |
| Dining Room Description | Breakfast Bar,Breakfast Area,Eat In Kitchen,Informal Dining Room,Kitchen/Dining Room,Living/Dining Room |
| Fuel | Natural Gas |
| Garage Square Feet | 850 |
Exterior Features
| Fencing | Full |
|---|---|
| Parking Features | Attached Garage,Asphalt,Tuckunder Garage |
| Lot Features | Tree Coverage - Medium |
| Water Source | City Water/Connected |
| Lot Size Area | 0.63 |
| Building Area Total | 3313 |
| Lot Dimensions | 176x176x121x186 |
| Waterfront Y/N | No |
| Foundation Area | 1550 |
| Road Frontage Type | City Street,Curbs,Paved Streets |
| Road Responsibility | Public Maintained Road |
Amenities
- Foreclosure
- Views
- Short Sale
- New Construction
- Adult 55+
- Lease To Own
- No HOA Fees
- Furnished
- Primary On Main
- Air Conditioning
- Seller Finance
- Green
- Fixer Upper
- Horse
- Golf
- Fireplace
- Deck
- Garage
- Basement
- Pool
Property vs Single Family Average in 55345
Price
Taxes
Year Built
Visits
 The data relating to real estate for sale on this web site comes in part from the Broker Reciprocity Program of the Regional Multiple Listing Service of Minnesota, Inc. Real estate listings held by brokerage firms other than NextHome Perrine & Associates Realty are marked with the Broker Reciprocity logo or the Broker Reciprocity thumbnail logo (little black
house) and detailed information about them includes the name of the listing brokers.
The data relating to real estate for sale on this web site comes in part from the Broker Reciprocity Program of the Regional Multiple Listing Service of Minnesota, Inc. Real estate listings held by brokerage firms other than NextHome Perrine & Associates Realty are marked with the Broker Reciprocity logo or the Broker Reciprocity thumbnail logo (little black
house) and detailed information about them includes the name of the listing brokers.
 Lake Superior Area of REALTORS® All information deemed reliable but not guaranteed. All properties are subject to prior sale, change or withdrawal. Neither listing broker(s) or information provider(s) shall be responsible for any typographical errors, misinformation, misprints and shall be held totally harmless. Listing(s) information is provided for consumer's personal, non-commercial use and may not be used for any purpose other than to identify prospective properties consumers may be interested
