





Address
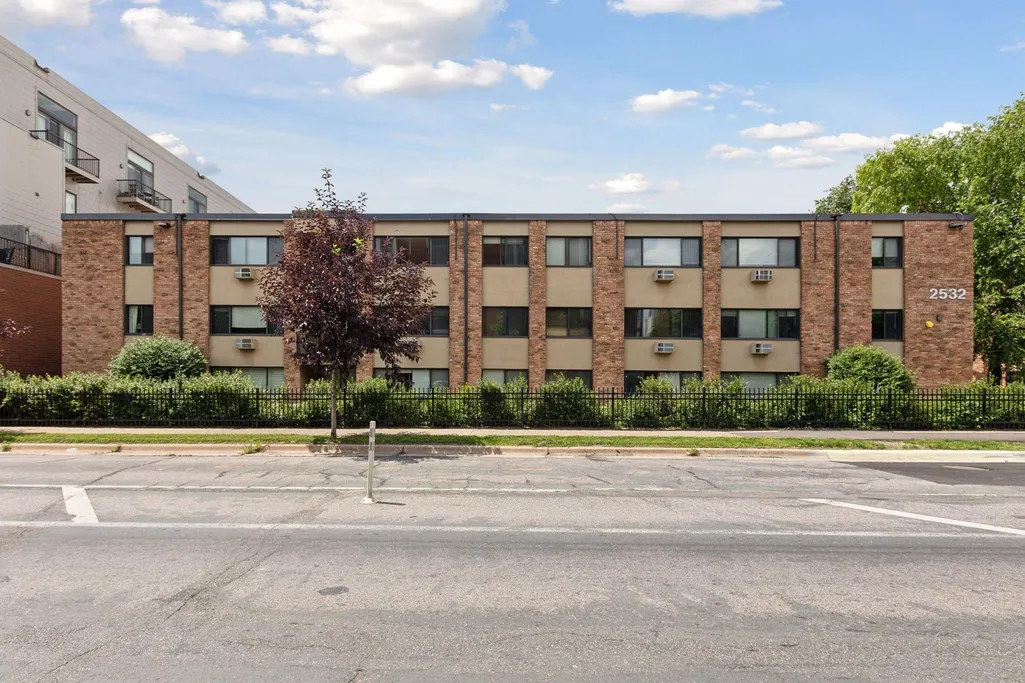
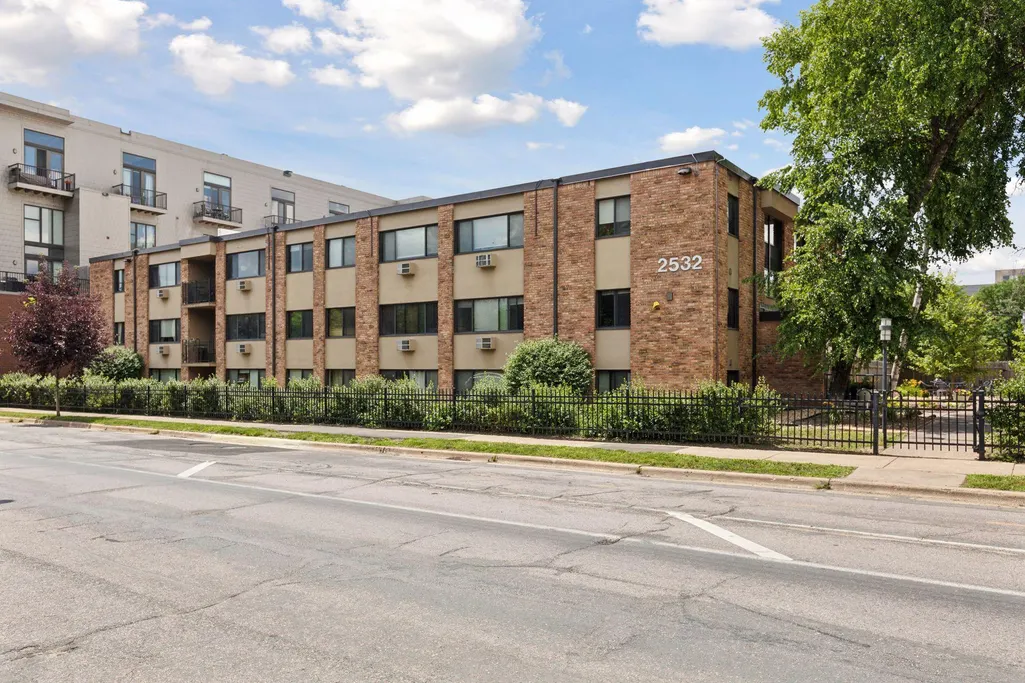
2532 1st Avenue S # 208, Minneapolis, MN
Price
$ 175,000
Property Attributes
- ID#7150396
- TypeSingle Family
- Listing Status Active
- CountyHENNEPIN
- CityMinneapolis
- AreaFirst Avenue Flats Condominium Association
- NeighborhoodFirst Avenue Flats Condominium Association
- Zip55404
- Style(CC) Low Rise (3- Levels)
- Year Built1964
- Taxes$ 2114
- Price$ 175,000
- Bedrooms2
- Full Bathrooms1
- Half Bathrooms0
- Sqr Footage874
Data Source:
Northstar MLS (NSTAR)
Property Description
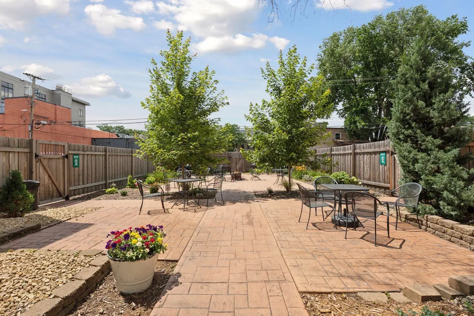
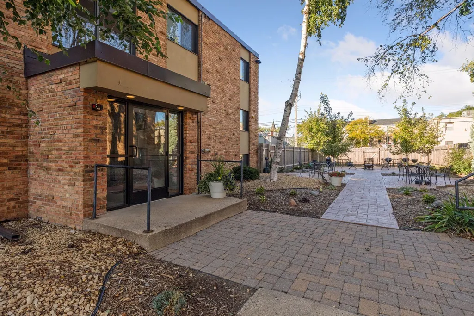
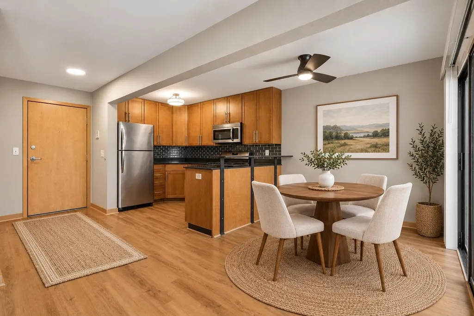
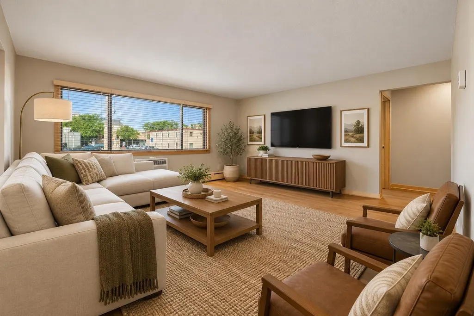
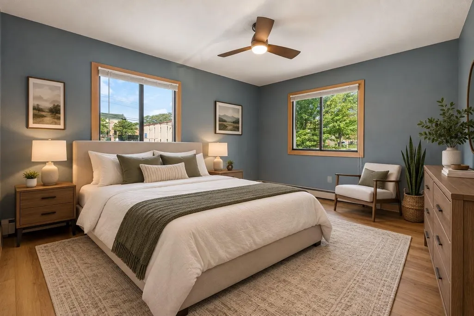
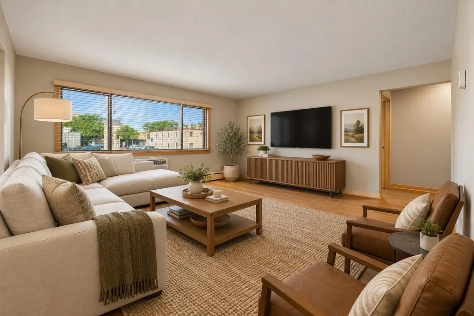
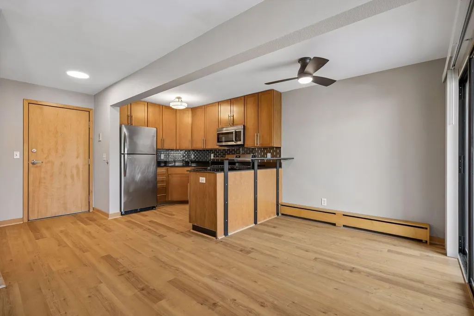
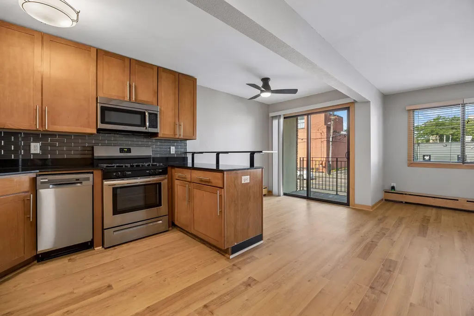
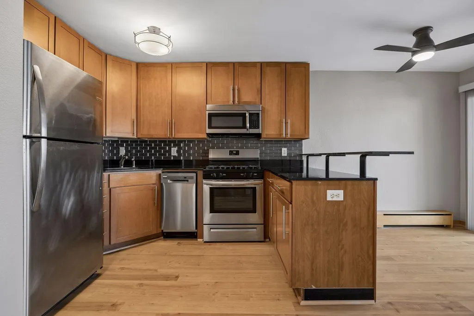
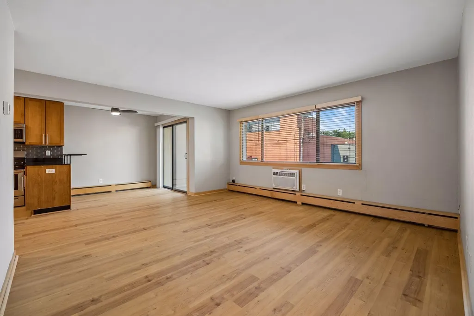
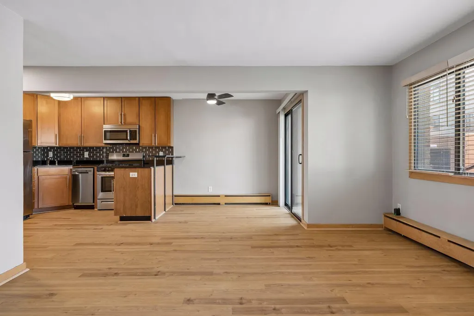
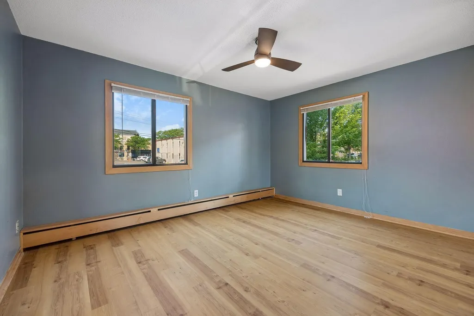
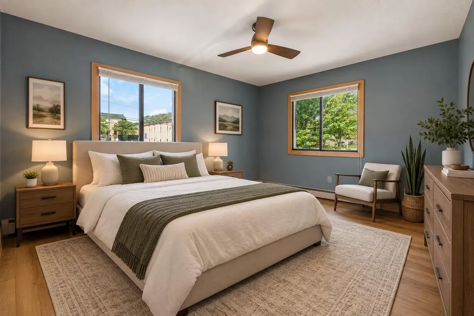
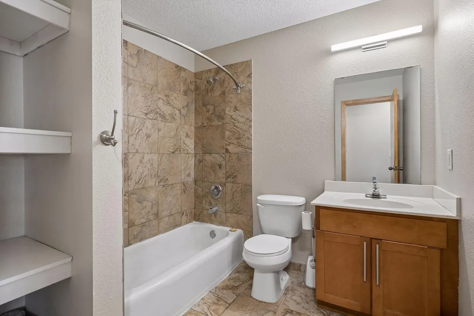
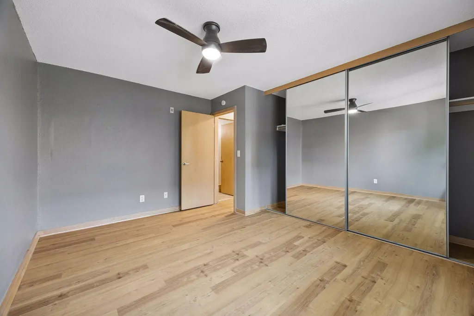
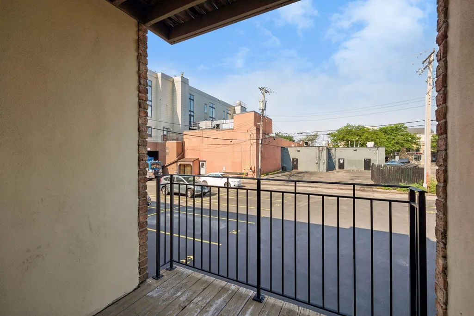
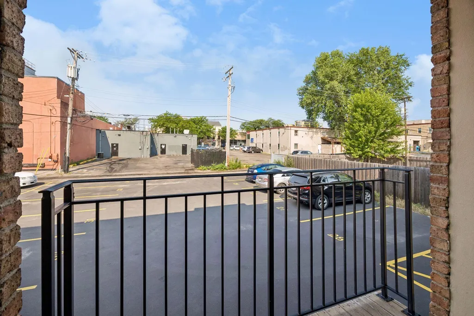
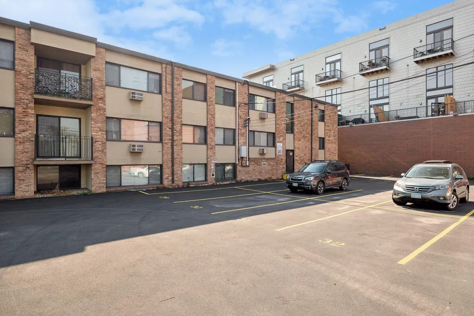
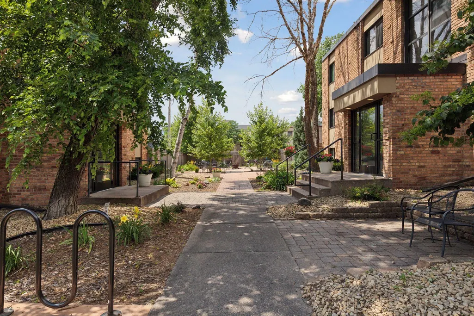
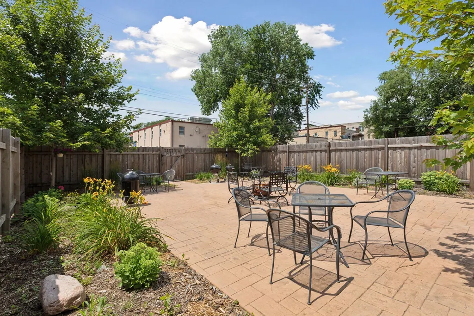
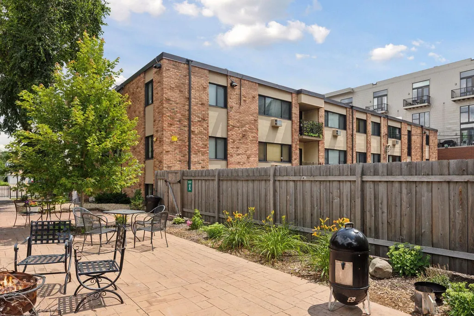
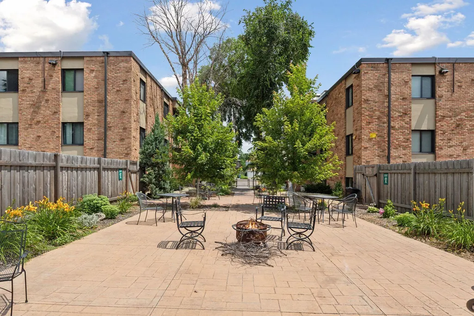
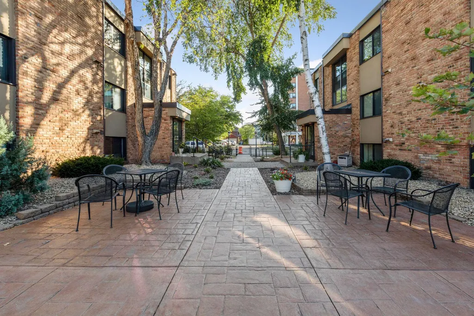
Perfectly positioned in the heart of Minneapolis, just one block from vibrant Nicollet Ave, this beautifully maintained condominium offers an exceptional blend of comfort, style, and urban convenience. Thoughtfully designed with a spacious layout, the residence is a welcoming retreat where modern finishes and effortless functionality create an inviting place to call home. At the heart of the living area, a well-appointed kitchen features stainless steel appliances, granite countertops, tile backsplash, abundant maple cabinetry, and a large peninsula with bar seating—ideal for casual dining or entertaining. Modern lighting complements the home's contemporary aesthetic, while generous bedrooms offer expansive closets with full-length mirrored doors and the option for a dedicated home office. A fully tiled bath, abundant natural light, and great airflow enhance the home's bright, comfortable atmosphere. Step outside to a private balcony or enjoy the picturesque patio within the fully fenced community. A dedicated parking space provides everyday convenience, while quick access to I-94 and Hwy 35 makes commuting seamless. Set within one of Minneapolis' most dynamic neighborhoods, this residence places dozens of acclaimed restaurants, neighborhood cafés, grocery markets, boutiques, and nightlife destinations just moments from your doorstep. With nearby parks, scenic biking trails, and the city's renowned chain of lakes all within easy reach—and downtown and uptown less than ten minutes away—the location offers an unparalleled lifestyle defined by connectivity, recreation, and culture. Easygoing, stylish, and impeccably situated, this refined condominium offers an exceptional opportunity to embrace a lock-and-leave lifestyle in a well-maintained establishment.
| Price History | |
|---|---|
| 9/25/2026 | Listed $175,000 |
General Features
| Living Area | 874 |
|---|---|
| Sewer | City Sewer/Connected |
| Heating | Baseboard |
| Cooling | Wall Unit(s) |
| Roof | Rubber |
| Appliances | Dishwasher,Dryer,Microwave,Range,Refrigerator,Stainless Steel Appliances,Washer |
| HOA Fee | 539 |
| Garage Spaces | 1 |
| Association Fee Includes | Building Exterior,Controlled Access,Gas,Hazard Insurance,Heating,Internet,Lawn Care,Maintenance Grounds,Parking,Professional Mgmt,Sanitation,Security System,Snow Removal,Water |
| Year Built | 1964 |
| Levels | One |
| Unit Number | 208 |
| Property Subtype | (CC) Low Rise (3- Levels) |
| Tax Year | 2026 |
| Accessibility | None |
| Assoc Fee Paid Per | Monthly |
| County | Hennepin |
| New Construction | No |
| Property Type | Residential |
| Association Amenities | Patio |
| HOA | Yes |
| Contingency | None |
| Subdivision Name | First Avenue Flats Condominium Association |
| Full Baths | 1 |
| Directions | I-94 to 11th St exit,keep right to E Grant St,R on Portland Ave S,R on E 26th St,R on 1st Ave S to building on left. |
| City | Minneapolis |
| Association Name | Cities Management |
| High School District | Minneapolis |
| Zoning Description | Residential-Single Family |
| Lot Size Units | Acres |
| Property Attached Y/N | Yes |
| Land Lease Y/N | No |
| Tax Annual Amount | 2114 |
| Additional Parcels Y/N | No |
| Virtual Tour | https://tours.spacecrafting.com/n-s0gxfs |
| Standard Status | Active |
| Lender Owned | No |
| Amenities Unit | Balcony,Ceiling Fan(s),Patio,Tile Floors |
| PostalCity | Minneapolis |
Interior Features
| Basement | None |
|---|---|
| Basement (Y/N) | No |
| Fireplace Y/N | No |
| Above Grade Finished Area | 874 |
| Laundry Features | Laundry Closet,In Unit |
| Total Bedrooms | 2 |
| Total Baths | 1 |
| Bath Desc | Main Floor Full Bath |
| Dining Room Description | Breakfast Bar,Informal Dining Room |
| Fuel | Natural Gas |
Exterior Features
| Fencing | Full,Other,Wood |
|---|---|
| Parking Features | Assigned,Parking Lot,Paved Lot,Open |
| Lot Features | Public Transit (w/in 6 blks),Tree Coverage - Light |
| Water Source | City Water/Connected |
| Building Area Total | 874 |
| Lot Dimensions | common |
| Waterfront Y/N | No |
| Foundation Area | 874 |
| Road Frontage Type | City Street,Curbs,Paved Streets,Sidewalks,Street Lights |
| Road Responsibility | Public Maintained Road |
Amenities
- Foreclosure
- Views
- Short Sale
- New Construction
- Adult 55+
- Lease To Own
- No HOA Fees
- Furnished
- Primary On Main
- Air Conditioning
- Seller Finance
- Green
- Fixer Upper
- Horse
- Golf
- Fireplace
- Deck
- Garage
- Basement
- Pool
Property vs Single Family Average in 55404
Price
Taxes
Year Built
 The data relating to real estate for sale on this web site comes in part from the Broker Reciprocity Program of the Regional Multiple Listing Service of Minnesota, Inc. Real estate listings held by brokerage firms other than NextHome Perrine & Associates Realty are marked with the Broker Reciprocity logo or the Broker Reciprocity thumbnail logo (little black
house) and detailed information about them includes the name of the listing brokers.
The data relating to real estate for sale on this web site comes in part from the Broker Reciprocity Program of the Regional Multiple Listing Service of Minnesota, Inc. Real estate listings held by brokerage firms other than NextHome Perrine & Associates Realty are marked with the Broker Reciprocity logo or the Broker Reciprocity thumbnail logo (little black
house) and detailed information about them includes the name of the listing brokers.
 Lake Superior Area of REALTORS® All information deemed reliable but not guaranteed. All properties are subject to prior sale, change or withdrawal. Neither listing broker(s) or information provider(s) shall be responsible for any typographical errors, misinformation, misprints and shall be held totally harmless. Listing(s) information is provided for consumer's personal, non-commercial use and may not be used for any purpose other than to identify prospective properties consumers may be interested
