
Address
2700 Kyle Avenue N, Minneapolis, MN
Price
$ 438,000
Property Attributes
- ID#7140772
- TypeSingle Family
- Listing Status Active
- CountyHENNEPIN
- CityMinneapolis
- AreaGolden Valley Gardens
- NeighborhoodGolden Valley Gardens
- Zip55422
- StyleSingle Family
- Year Built1968
- Taxes$ 5454
- Price$ 438,000
- Bedrooms4
- Full Bathrooms3
- Half Bathrooms0
- Sqr Footage2040
- Lot Size0.25 Acres
Data Source:
Northstar MLS (NSTAR)
Property Description
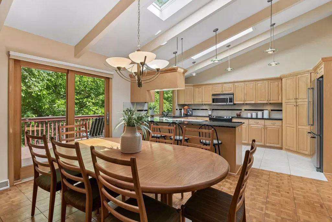
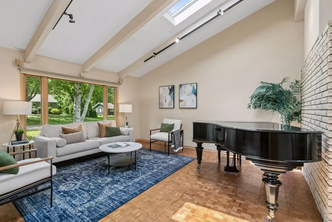
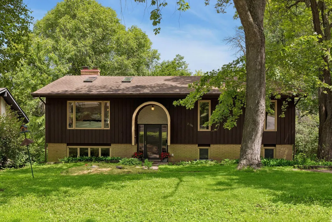
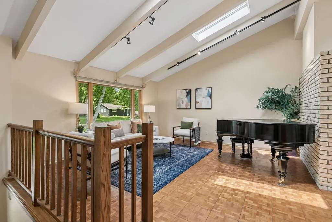
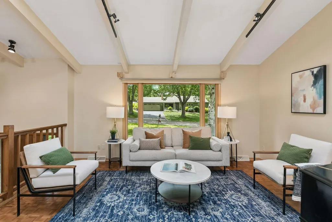
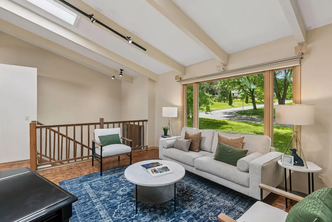
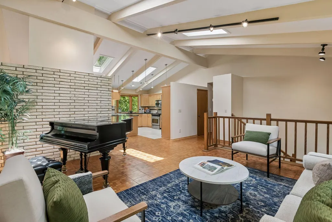
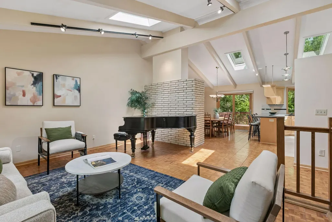
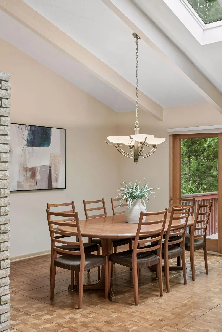
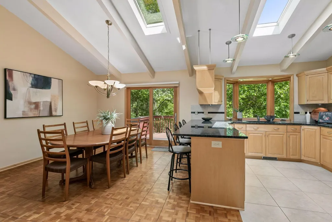
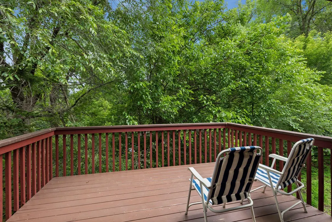
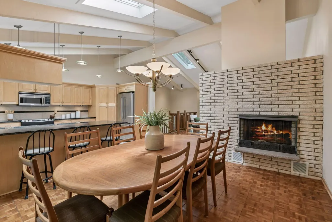
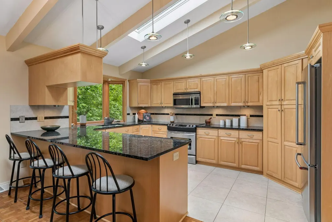
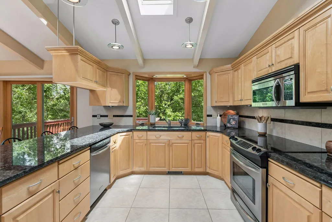
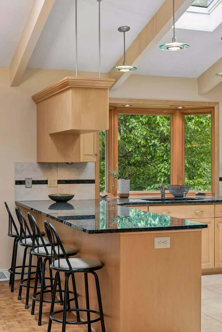
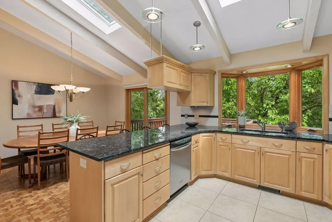
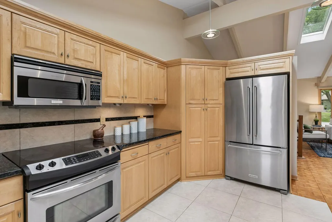
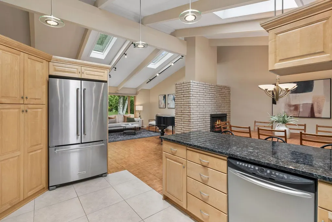
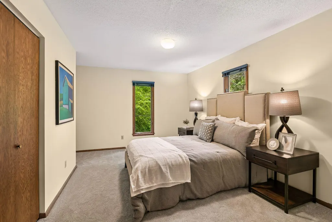
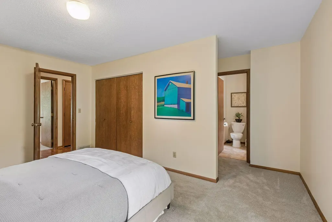
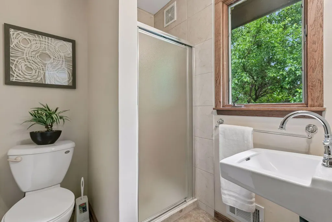
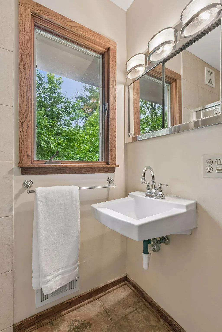
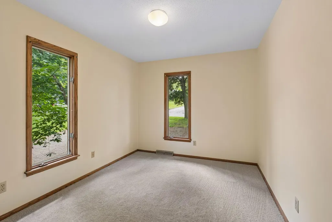
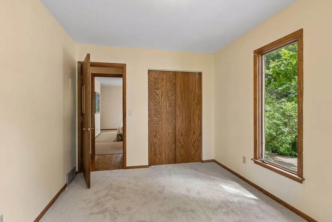
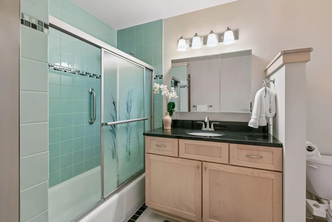
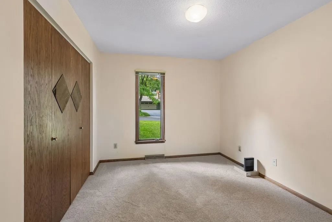
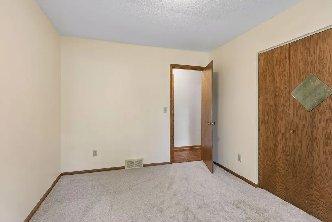
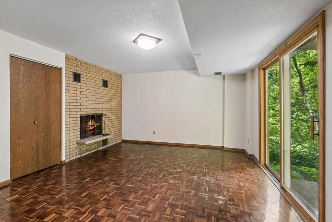
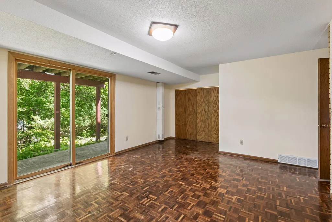
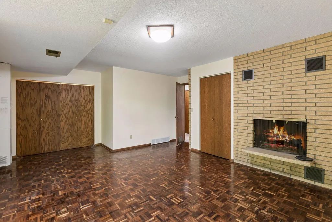
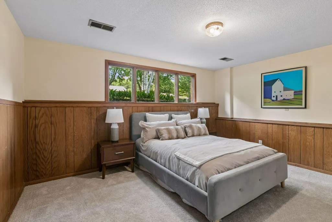
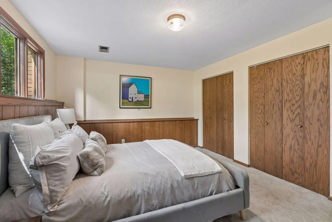
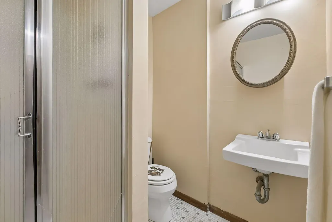
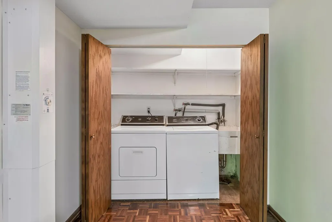
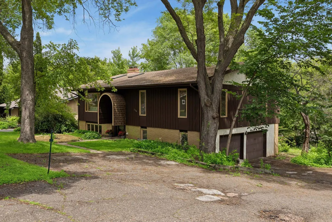
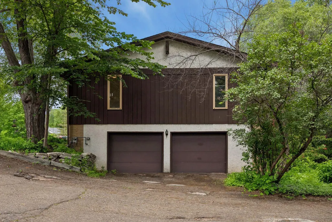
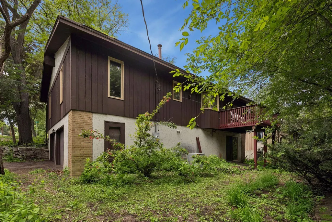
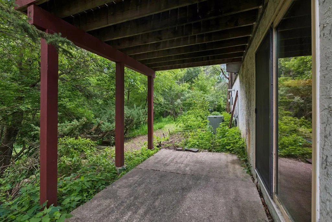
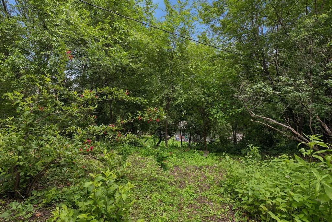
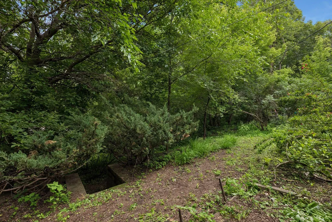
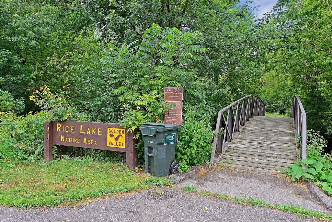
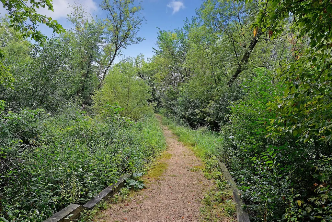
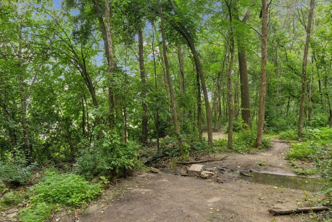
Stunning 1960s split-level home with a dramatic vaulted ceiling, skylights, and thoughtful updates throughout. Beautiful parquet floors highlight the spacious living and dining rooms, featuring a fireplace. The open kitchen offers ample storage, granite countertops, and stainless-steel appliances. There are three bedrooms on the main floor, including a primary suite with excellent storage and a ¾ bath. An updated full bath with ceramic tile is also located on the main level. The lower level features an inviting fourth bedroom and a large family room with a fireplace and walkout access to the patio. This level also includes a ¾ bath. This charming home is freshly painted and features new carpet in the hallways and bedrooms. A deck extends from the dining room, overlooking the large, private lot with terraced landscaping—perfect for a quiet getaway. Snow removal for shared driveway and driveway have been prepaid by Sellers for upcoming season. Nearby Sochacki Park offers acres of walking/hiking paths, picnic tables as well as a 1 acre off leash dog park. A truly unique property!
| Price History | |
|---|---|
| 9/8/2026 | Listed $438,000 |
General Features
| Living Area | 2040 |
|---|---|
| Sewer | City Sewer/Connected |
| Heating | Forced Air |
| Cooling | Central Air |
| Roof | Asphalt |
| Appliances | Dishwasher,Disposal,Dryer,Exhaust Fan,Gas Water Heater,Microwave,Range,Refrigerator,Washer |
| Garage Spaces | 2 |
| Year Built | 1968 |
| Electric | Circuit Breakers,100 Amp Service |
| Levels | Split Entry (Bi-Level) |
| Property Subtype | Single Family |
| Tax Year | 2025 |
| Accessibility | None |
| County | Hennepin |
| New Construction | No |
| Property Type | Residential |
| HOA | No |
| Contingency | None |
| Subdivision Name | Golden Valley Gardens |
| Full Baths | 1 |
| Directions | Hwy 100 to Duluth Street,East to Legend,then North. Left on Bassett Creek Drive,Right on Kyle to 2700. |
| City | Golden Valley |
| High School District | Robbinsdale |
| Zoning Description | Residential-Single Family |
| Lot Size Units | Acres |
| Property Attached Y/N | No |
| Land Lease Y/N | No |
| Tax Annual Amount | 5454 |
| Additional Parcels Y/N | No |
| Standard Status | Active |
| Lender Owned | No |
| Amenities Unit | Balcony,Deck,Hardwood Floors,Kitchen Window,Patio,Skylight,Tile Floors,Washer/Dryer Hookup |
| PostalCity | Minneapolis |
Interior Features
| Basement | Daylight/Lookout Windows,Egress Window(s),Walkout |
|---|---|
| Total Fireplaces | 2 |
| Fireplace Features | Brick,Family Room,Living Room,Wood Burning |
| Basement (Y/N) | Yes |
| Fireplace Y/N | Yes |
| Above Grade Finished Area | 1440 |
| 3/4 Baths | 2 |
| Laundry Features | Gas Dryer Hookup,Lower Level,Washer Hookup |
| Total Bedrooms | 4 |
| Below Grade Finished Area | 600 |
| Total Baths | 3 |
| Bath Desc | 3/4 Basement,3/4 Primary,Private Primary,Main Floor Full Bath |
| Dining Room Description | Breakfast Bar,Separate/Formal Dining Room |
| Fuel | Natural Gas |
| Garage Dimensions | 31x20 |
| Garage Door Width | 8 |
| Garage Square Feet | 620 |
Exterior Features
| Parking Features | Attached Garage,Asphalt,Shared Driveway,Garage Door Opener,Tuckunder Garage |
|---|---|
| Lot Features | Tree Coverage - Medium |
| Water Source | City Water/Connected |
| Lot Size Area | 0.25 |
| Building Area Total | 2580 |
| Lot Dimensions | 80x133 |
| Waterfront Y/N | No |
| Foundation Area | 1440 |
| Road Frontage Type | City Street,Paved Streets |
| Road Responsibility | Public Maintained Road |
Amenities
- Foreclosure
- Views
- Short Sale
- New Construction
- Adult 55+
- Lease To Own
- No HOA Fees
- Furnished
- Primary On Main
- Air Conditioning
- Seller Finance
- Green
- Fixer Upper
- Horse
- Golf
- Fireplace
- Deck
- Garage
- Basement
- Pool
Property vs Single Family Average in 55422
Price
Taxes
Year Built
Visits
In The Neighborhood
Open House
Golden Valley
$ 499,900
- Type
- Single Family
- Size
- 2,475 SqFt
- Rooms
- 4 Beds + 2 Baths
 LPT Realty, LLC
 Lake Superior Area of REALTORS® All information deemed reliable but not guaranteed. All properties are subject to prior sale, change or withdrawal. Neither listing broker(s) or information provider(s) shall be responsible for any typographical errors, misinformation, misprints and shall be held totally harmless. Listing(s) information is provided for consumer's personal, non-commercial use and may not be used for any purpose other than to identify prospective properties consumers may be interested
